Welcome home to this charming two-story property in Idaho Falls' desirable Cornerstone community! Built in 2008, this 1,248 square-foot home offers 3 bedrooms and 2.5 bathrooms across a smart, functional layout. The main level features an open living area with a cozy fireplace and a stylish accent wall, a convenient half bath, and main-floor laundry, while the upper level holds all three bedrooms along with 2 full bathrooms including a spacious primary suite with vaulted ceilings and a private en-suite. Updated countertops and stainless appliances give the kitchen a fresh, modern feel, complete with a functional island for extra prep and seating space. Outside, enjoy a fully fenced backyard, a storage shed, and an attached 2-car garage with built-in shelving and a heater perfect for a home gym or workshop. Located in a well-established neighborhood close to schools, parks, and everyday conveniences, this home is move-in ready and priced to sell. Inclusions like the shed, TV, fireplace, washer, dryer, and garage heater add even more value. Don't miss this fantastic opportunity in Cornerstone!
Pending
$355,000
1150 N Hammerstone Dr, Idaho Falls, ID 83401
3beds
1,248sqft
Single Family Residence
Built in 2008
7,840 Square Feet Lot
$355,500 Zestimate®
$284/sqft
$-- HOA
What's special
Cozy fireplaceStorage shedStylish accent wallCharming two-story propertyPrivate en-suiteUpdated countertopsMain-floor laundry
- 12 days |
- 64 |
- 18 |
Likely to sell faster than
Zillow last checked:
Listing updated:
Listed by:
Leo Cervantes 208-821-2385,
Silvercreek Realty Group,
LK Realty A Bilingual Real Estate Group 208-973-2842,
Silvercreek Realty Group
Source: SRMLS,MLS#: 2188533
Facts & features
Interior
Bedrooms & bathrooms
- Bedrooms: 3
- Bathrooms: 3
- Full bathrooms: 2
- 1/2 bathrooms: 1
- Main level bathrooms: 1
Kitchen
- Level: Main
Living room
- Level: Main
Basement
- Area: 0
Heating
- Natural Gas, Forced Air
Cooling
- Central Air
Appliances
- Included: Dishwasher, Dryer, Microwave, Exhaust Fan, Electric Range, Refrigerator, Washer, Gas Water Heater
- Laundry: Main Level
Features
- Pantry, Storage
- Flooring: Linoleum
- Basement: None
- Has fireplace: Yes
- Fireplace features: 1
Interior area
- Total structure area: 1,248
- Total interior livable area: 1,248 sqft
- Finished area above ground: 1,248
- Finished area below ground: 0
Video & virtual tour
Property
Parking
- Total spaces: 2
- Parking features: 2 Stalls, Attached
- Attached garage spaces: 2
Features
- Levels: Two
- Stories: 2
Lot
- Size: 7,840 Square Feet
Details
- Additional structures: Shed(s)
- Parcel number: RPO3493016014O
- Zoning description: Not Verified
Construction
Type & style
- Home type: SingleFamily
- Architectural style: Other
- Property subtype: Single Family Residence
Materials
- Frame, Primary Exterior Material: Vinyl Siding
- Foundation: Concrete Perimeter
Condition
- Year built: 2008
Utilities & green energy
- Electric: Rocky Mountain Power
- Sewer: Public Sewer
- Water: Public
Community & HOA
Community
- Subdivision: Cornerstone-Bon
HOA
- Has HOA: No
Location
- Region: Idaho Falls
Financial & listing details
- Price per square foot: $284/sqft
- Tax assessed value: $274,280
- Annual tax amount: $921
- Date on market: 8/13/2026
- Listing terms: Cash,Conventional,1031 Exchange,FHA,VA Loan
- Inclusions: Kitchen Appliances, Shed, Tv, Fireplace, Washer And Dryer And The Built-In Heater In The Garage.
- Exclusions: Seller's Personal Property, Workout Equipment, Safe, Staging Furniture
- Has irrigation water rights: Yes
Estimated market value
$355,500
$338,000 - $373,000
$1,661/mo
Price history
| Date | Event | Price |
|---|---|---|
| 8/14/2026 | Pending sale | $355,000$284/sqft |
Source:  SRMLS #2188533 Report a problem SRMLS #2188533 Report a problem | ||
| 8/13/2026 | Listed for sale | $355,000-0.1%$284/sqft |
Source: SRMLS #2188533 Report a problem | ||
| 8/4/2026 | Listing removed | -- |
Source: Owner Report a problem | ||
| 6/18/2026 | Listed for sale | $355,500+106.3%$285/sqft |
Source: Owner Report a problem | ||
| 7/17/2018 | Sold | -- |
Source: Agent Provided Report a problem | ||
| 6/16/2018 | Listed for sale | $172,300+24%$138/sqft |
Source: Silvercreek Realty Group #2115541 Report a problem | ||
| 11/19/2017 | Listing removed | $1,250$1/sqft |
Source: Owner Report a problem | ||
| 11/3/2017 | Listed for rent | $1,250$1/sqft |
Source: Owner Report a problem | ||
| 12/22/2015 | Listing removed | $139,000$111/sqft |
Source: Owner Report a problem | ||
| 9/23/2015 | Price change | $139,000-1.3%$111/sqft |
Source: Owner Report a problem | ||
| 9/8/2015 | Price change | $140,900-2.8%$113/sqft |
Source: Owner Report a problem | ||
| 9/1/2015 | Listed for sale | $144,900$116/sqft |
Source: Owner Report a problem | ||
Public tax history
| Year | Property taxes | Tax assessment |
|---|---|---|
| 2025 | $941 -1.1% | $274,280 +0.1% |
| 2024 | $951 +1% | $274,140 -8.8% |
| 2023 | $942 -7% | $300,700 +14.8% |
| 2022 | $1,013 +15.3% | $261,980 +31.8% |
| 2021 | $879 -8.8% | $198,730 +17.3% |
| 2020 | $964 +9.6% | $169,440 +13.7% |
| 2019 | $879 -8.8% | $149,000 -2.5% |
| 2018 | $964 +6% | $152,790 +8.2% |
| 2017 | $909 +18.4% | $141,250 +4.3% |
| 2016 | $768 | $135,460 +24.4% |
| 2015 | $768 +8.5% | $108,900 |
| 2014 | $708 | $108,900 +2.3% |
| 2013 | -- | $106,460 -8.3% |
| 2012 | -- | $116,040 +9.9% |
| 2011 | $778 -3.7% | $105,550 -6.3% |
| 2010 | $808 +70.3% | $112,590 +393.8% |
| 2009 | $474 | $22,800 |
| 2007 | -- | -- |
Find assessor info on the county website
Monthly payment
Est. payment
Payment breakdown
Explore the cost of this home by adjusting the details. Changes won't be saved.Climate risks
Neighborhood: 83401
Nearby schools
GreatSchools rating
- 3/10Bridgewater Elementary SchoolGrades: PK-6Distance: 0.5 mi
- 3/10Black Canyon Middle SchoolGrades: 7-8Distance: 1.4 mi
- 9/10Thunder Ridge High SchoolGrades: 9-12Distance: 1.2 mi
Schools provided by the listing agent
- Elementary: BRIDGEWATER
- Middle: Black Canyon M.S.
- High: THUNDER RIDGE-D93
Source: SRMLS. This data may not be complete. We recommend contacting the local school district to confirm school assignments for this home.
- $381,000-- bd-- ba1.6k sqft1180 N Hammerstone Dr, Idaho Falls, ID 83401Off Market

- $--4 bd3 ba2k sqft1120 N Hammerstone Dr, Idaho Falls, ID 83401Sold
- $448,2006 bd3 ba2.8k sqft1151 N Portal Stone Dr, Idaho Falls, ID 83401Off Market
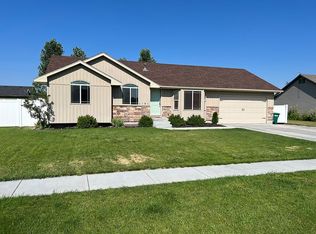
- $6,2146 bd3 ba2.8k sqft1151 Portal Stone Dr, Idaho Falls, ID 83401Off Market
- $310,8002 bd1 ba892 sqft1163 N Portal Stone Dr, Idaho Falls, ID 83401Off Market
- $--6 bd3 ba2.7k sqft1141 N Portal Stone Dr, Idaho Falls, ID 83401Sold
- $357,5003 bd3 ba1.3k sqft1212 N Hammerstone Dr, Idaho Falls, ID 83401Off Market
- $352,3003 bd2 ba1.2k sqft1159 N Hammerstone Dr, Idaho Falls, ID 83401Off Market
A local agent can set up tours, give advice and negotiate with sellers.
A local lender can help you make sure your offer is ready when you are.
Similar homes
- $315,0004 bd1 ba1.4k sqft2516 E Lincoln Rd, Idaho Falls, ID 83401For Sale
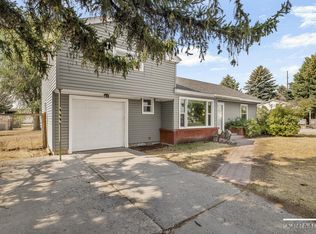 MLS ID #2188494, Jake Rosen, Keller Williams Realty East Idaho. SRMLS
 - $349,0003 bd2 ba1.2k sqft286 Hill St, Idaho Falls, ID 83402For Sale
 MLS ID #2188511, Dan Thomas, Real Broker LLC. SRMLS
 - $275,0003 bd1 ba1k sqft1148 Johnson St, Idaho Falls, ID 83401For Sale
 MLS ID #2188535, Anderson Hicks Group, Keller Williams Realty East Idaho. SRMLS
 - $325,0002 bd2 ba1.1k sqft263 S Bridger Dr, Ammon, ID 83406For Sale
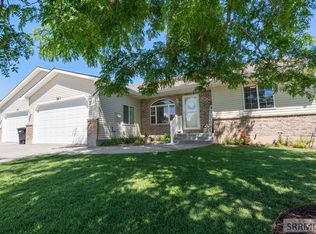 MLS ID #2187672, Austin Jacobs, Real Broker LLC. SRMLS
 - $294,9003 bd2 ba1.3k sqft752 Cleveland St, Idaho Falls, ID 83401For SaleMLS ID #2186410, Brittonie King, Century 21 High Desert. SRMLS
- $274,9003 bd1 ba1k sqft850 Royal Ave, Idaho Falls, ID 83401For SaleMLS ID #2188518, Tayte Lackey, RE/MAX Peaks. SRMLS
- $370,0003 bd3 ba1.8k sqft2194 Pend Oreille Cir, Idaho Falls, ID 83404For SaleMLS ID #2187931, Beto Pimentel, Real Broker LLC. SRMLS
- $310,0004 bd2 ba1.7k sqft937 E 13th St, Idaho Falls, ID 83404For SaleMLS ID #2188458, Shon Denning, Keller Williams Realty East Idaho. SRMLS
- $325,0005 bd2 ba1.8k sqft135 College St, Idaho Falls, ID 83402For SaleMLS ID #2188448, Dan Thomas, Real Broker LLC. SRMLS
- $349,0003 bd1 ba1.6k sqft1401 W Albany St, Idaho Falls, ID 83402For SaleMLS ID #2187496, Kristi Carlquist, The Foundation Idaho Real Estate LLC. SRMLS
- $195,0003 bd2 ba1.4k sqft3665 E Upland St, Idaho Falls, ID 83401For SaleMLS ID #2187974, Anderson Hicks Group, Keller Williams Realty East Idaho. SRMLS
- $310,0003 bd1 ba1.1k sqft230 E Shelley St, Idaho Falls, ID 83402For SaleMLS ID #2186999, Joe Kohler, Real Broker LLC. SRMLS
- $333,9003 bd3 ba1.6k sqft784 E Sunnyside Rd #4, Idaho Falls, ID 83401For SaleMLS ID #2188377, Ellen Castleton Pritchett, Silvercreek Realty Group. SRMLS
- $340,0004 bd1 ba1.8k sqft5158 E Scoresby Ave, Iona, ID 83427For SaleMLS ID #2188263, Daren Long, RE/MAX Prestige. SRMLS
- $318,0003 bd2 ba1.7k sqft141 College St, Idaho Falls, ID 83402For SaleMLS ID #2185698, Anderson Hicks Group, Keller Williams Realty East Idaho. SRMLS
- $350,0004 bd2 ba1.5k sqft847 Chantilly Ln, Idaho Falls, ID 83402For SaleMLS ID #2186125, Martha Martin, Real Estate Pros LLC. SRMLS
- $380,0004 bd2 ba1.3k sqft3893 E Ash Ln, Rigby, ID 83442For SaleMLS ID #2188451, Jayden Yorgesen, Real Broker LLC. SRMLS
- $305,0003 bd1 ba1.5k sqft3000 E Teton St, Ammon, ID 83406For SaleMLS ID #2186209, Joe Kohler, Real Broker LLC. SRMLS
- $299,0003 bd3 ba1.6k sqft1557 Bullpen Way, Idaho Falls, ID 83402For SaleMLS ID #2188432, Jacob Marcovitz, Keller Williams Realty East Idaho. SRMLS
- $400,0004 bd3 ba1.8k sqft2848 Disney Dr, Idaho Falls, ID 83404For SaleMLS ID #2188182, Renee Spurgeon, Silvercreek Realty Group. SRMLS
