Welcome to Twin Falls! This beautifully maintained 2,116 sq. ft. home offers spacious, easy-care living in a peaceful, private setting. Backing onto Rocky Creek, you'll love relaxing on the deck or patio while enjoying the soothing sound of flowing water. Holland Creek Trail is also just a short walk away. Inside, the bright, open-concept layout features 9-foot ceilings, hardwood flooring, a cozy gas fireplace and a spacious kitchen with ample cabinetry, walk-in pantry and high end appliances. The main level offers generous living spaces and two bedrooms, while the walk-out lower level provides an additional bedroom, office, full bathroom, large recreation room and separate storage area. This home offers room to entertain, relax and enjoy the best of Ladysmith living.
For sale
C$599,900
1150 Walkem Rd #47, Ladysmith, BC V9G 1S1
3beds
3baths
2,116sqft
Townhouse
Built in 2006
-- sqft lot
$-- Zestimate®
C$284/sqft
C$616/mo HOA
What's special
Backing onto rocky creekBright open-concept layoutHardwood flooringCozy gas fireplaceSpacious kitchenAmple cabinetryWalk-in pantry
- 2 days
- 12
- 1
Zillow last checked:
Listing updated:
Listed by:
Elaine Wilkinson,
REMAX Professionals (LD)
Source: VIVA,MLS®#: 1053477
Facts & features
Interior
Bedrooms & bathrooms
- Bedrooms: 3
- Bathrooms: 3
- Main level bathrooms: 2
- Main level bedrooms: 2
Kitchen
- Level: Main
Heating
- Forced Air, Heat Pump, Natural Gas
Cooling
- Air Conditioning
Appliances
- Laundry: In Unit
Features
- Central Vacuum
- Flooring: Carpet, Hardwood, Mixed, Tile
- Windows: Insulated Windows
- Basement: Finished
- Number of fireplaces: 1
- Fireplace features: Gas
Interior area
- Total structure area: 2,116
- Total interior livable area: 2,116 sqft
Property
Parking
- Total spaces: 3
- Parking features: Attached, Driveway, Garage, Guest, Open
- Attached garage spaces: 1
- Has uncovered spaces: Yes
Accessibility
- Accessibility features: Accessible Entrance, Ground Level Main Floor, No Step Entrance, Customized Wheelchair Accessible
Features
- Levels: 2
- Entry location: Main Level
- Patio & porch: Balcony/Patio
- Exterior features: Garden
- Fencing: Fenced
Lot
- Features: Adult-Oriented Neighbourhood, Marina Nearby, Private, Quiet Area, Recreation Nearby, Shopping Nearby
Details
- Parcel number: 027039692
- Zoning: R3
- Zoning description: Multi-Family
Construction
Type & style
- Home type: Townhouse
- Property subtype: Townhouse
Materials
- Brick & Siding, Insulation: Ceiling, Insulation: Walls
- Foundation: Concrete Perimeter, Slab
- Roof: Fibreglass Shingle
Condition
- Updated/Remodeled
- New construction: No
- Year built: 2006
Utilities & green energy
- Water: Municipal
- Utilities for property: Underground Utilities, Sewer Connected
Community & HOA
Community
- Features: Adult-Oriented Neighbourhood
- Senior community: Yes
- Subdivision: Twin Falls
HOA
- Has HOA: Yes
- HOA fee: C$616 monthly
Location
- Region: Ladysmith
Financial & listing details
- Price per square foot: C$284/sqft
- Tax assessed value: C$611,000
- Annual tax amount: C$4,688
- Date on market: 10/31/2026
- Ownership: Freehold/Strata
Price history
| Date | Event | Price |
|---|---|---|
| 10/31/2026 | Listed for sale | C$599,900C$284/sqft |
Source: VIVA #1053477 Report a problem | ||
Public tax history
Tax history is unavailable.
Climate risks
Neighborhood: V9G
Nearby schools
GreatSchools rating
No schools nearby
We couldn't find any schools near this home.
Similar homes
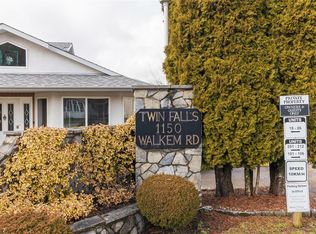
- C$599,9993 bd3 ba2k sqft1150 Walkem Rd #54, Ladysmith, BC V9G 1S1For Sale
 MLS ID #1040236, Katherine Mccamy, RE/MAX Generation (CH). VIVA
- C$572,5002 bd2 ba1.7k sqft1244 4th Ave #302, Ladysmith, BC V9G 0A6For Sale
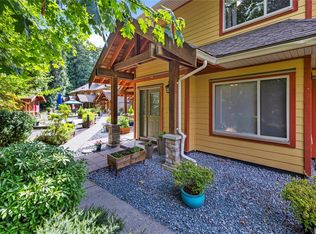 MLS ID #1051668, Dawn Walton Personal Real Estate Corporation, eXp Realty (NA). VIVA
- C$719,0004 bd2 ba2k sqft429 Davis Rd, Ladysmith, BC V9G 1V3For Sale
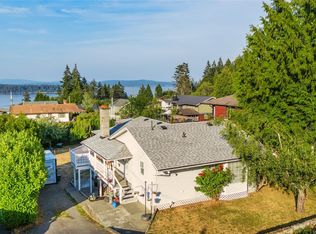 MLS ID #1052773, Mitchel Doherty, Royal LePage Nanaimo Realty LD. VIVA
- C$819,0004 bd3 ba1.9k sqft1185 Stuart Pl, Ladysmith, BC V9G 1P4For Sale
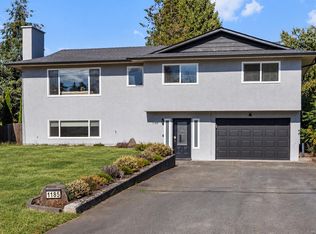 MLS ID #1046334, Brianne Mactier, eXp Realty (NA). VIVA
