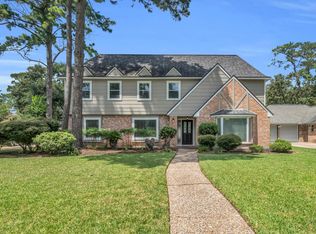
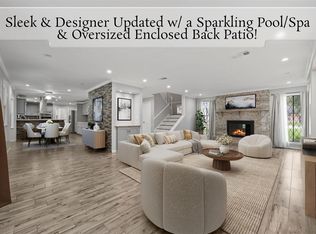
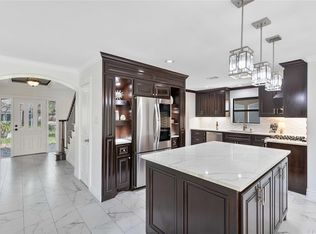
Low Tax Rate 2.0. Dive into your own Backyard OASIS at a STUNNING RENOVATED GEM ON A CUL-DE-SAC! This home features a sparkling SWIMMING POOL and a extended patio, perfect to relax and unwind after a long day or host unforgettable gatherings. Welcome home, where modern elegance meets everyday comfort. Manicured curb appeal, and a long driveway leading to an oversize detached garage offer ample parking for family, guests, and hobbies. Step inside to an open-concept, single-level floor plan with high ceilings, abundant natural light, and designer finishes. The gourmet kitchen boasts sleek granite countertops and a Double-Drawer Beverage Refrigerator. Enjoy a formal dining room and a private home office/study. The primary suite offers a spa-inspired en-suite bath with double sinks and an oversize shower. The fully fenced backyard with a new fence (2021) and covered patio is perfect for weekend BBQs by the pool. Low water bills. Move-in ready!
For sale
$389,900
11506 Faulkey Gully Cir, Houston, TX 77070
3beds
2,124sqft
Single Family Residence
Built in 1997
0.28 Acres Lot
$382,800 Zestimate®
$184/sqft
$39/mo HOA
What's special
- 63 days
- 280
- 42
Zillow last checked:
Listing updated:
Listed by:
Thao Dao TREC #0681563 281-690-7579,
Texas Premier Realty
Source: HAR,MLS#: 72553947
Facts & features
Interior
Bedrooms & bathrooms
- Bedrooms: 3
- Bathrooms: 2
- Full bathrooms: 2
Primary bedroom
- Level: First
- Area: 216
- Dimensions: 18x12
Bedroom
- Level: First
- Area: 143
- Dimensions: 11x13
Bedroom
- Level: First
- Area: 110
- Dimensions: 11x10
Other
- Level: First
- Area: 594
- Dimensions: 27x22
Breakfast
- Level: First
- Area: 100
- Dimensions: 10x10
Dining room
- Level: First
- Area: 143
- Dimensions: 11x13
Kitchen
- Level: First
- Area: 132
- Dimensions: 11x12
Living room
- Level: First
- Area: 140
- Dimensions: 10x14
Primary bath
- Level: First
- Area: 120
- Dimensions: 12x10
Utility room
- Level: First
- Area: 42
- Dimensions: 7x6
Heating
- Natural Gas
Cooling
- Ceiling Fan(s), Electric
Appliances
- Included: ENERGY STAR Qualified Appliances, Disposal, Wine Refrigerator, Gas Oven, Oven, Microwave, Gas Cooktop, Dishwasher
- Laundry: Electric Dryer Hookup, Gas Dryer Hookup, Washer Hookup
Features
- Formal Entry/Foyer, High Ceilings, Vaulted Ceiling, All Bedrooms Down, En-Suite Bath, Primary Bed - 1st Floor, Split Plan, Walk-In Closet(s)
- Flooring: Tile
- Windows: Insulated/Low-E windows, Window Coverings
- Number of fireplaces: 1
- Fireplace features: Gas
Interior area
- Total structure area: 2,124
- Total interior livable area: 2,124 sqft
Property
Parking
- Total spaces: 2
- Parking features: Detached, Garage Door Opener
- Garage spaces: 2
Features
- Stories: 1
- Patio & porch: Covered, Patio/Deck, Porch
- Exterior features: Sprinkler System
- Has private pool: Yes
- Pool features: Gunite, In Ground
- Fencing: Back Yard,Full
Lot
- Size: 0.28 Acres
- Features: Back Yard, Cul-De-Sac, Subdivided, 1/4 Up to 1/2 Acre
Details
- Parcel number: 1190260040007
Construction
Type & style
- Home type: SingleFamily
- Architectural style: Traditional
- Property subtype: Single Family Residence
Materials
- Brick, Stone
- Foundation: Slab
- Roof: Composition
Condition
- New construction: No
- Year built: 1997
Utilities & green energy
- Sewer: Public Sewer
- Water: Public, Water District
Green energy
- Energy efficient items: Thermostat
Community & HOA
Community
- Subdivision: Lakewood Crossing Sec 01
HOA
- Has HOA: Yes
- Amenities included: Clubhouse, Park, Playground, Pool, Tennis Court(s), Trail(s)
- HOA fee: $470 annually
Location
- Region: Houston
Financial & listing details
- Price per square foot: $184/sqft
- Tax assessed value: $353,777
- Annual tax amount: $7,217
- Date on market: 8/11/2026
- Listing terms: Cash,Conventional,FHA,VA Loan
- Road surface type: Concrete, Curbs, Gutters
Estimated market value
$382,800
$364,000 - $402,000
$2,756/mo
Price history
| Date | Event | Price |
|---|---|---|
| 9/18/2026 | Listed for rent | $2,500+13.6%$1/sqft |
Source:  HAR #19356592 Report a problem HAR #19356592 Report a problem | ||
| 8/18/2026 | Listed for sale | $389,900+14.7%$184/sqft |
Source:  HAR #72553947 Report a problem HAR #72553947 Report a problem | ||
| 9/26/2021 | Listing removed | -- |
Source: HAR #6597907 Report a problem | ||
| 8/11/2021 | Pending sale | $340,000$160/sqft |
Source: HAR #6597907 Report a problem | ||
| 8/5/2021 | Listed for sale | $340,000+34.4%$160/sqft |
Source: HAR #6597907 Report a problem | ||
| 2/18/2020 | Listing removed | $2,200$1/sqft |
Source: Keller Williams Memorial #28871478 Report a problem | ||
| 2/5/2020 | Listed for rent | $2,200$1/sqft |
Source: Keller Williams Realty #28871478 Report a problem | ||
| 6/22/2016 | Sold | -- |
Source: Agent Provided Report a problem | ||
| 6/17/2016 | Pending sale | $253,000$119/sqft |
Source: Better Homes and Gardens Real Estate Gary Greene #96518914 Report a problem | ||
| 6/9/2016 | Listed for sale | $253,000$119/sqft |
Source: Better Homes and Gardens Real Estate Gary Greene #96518914 Report a problem | ||
| 5/12/2016 | Pending sale | $253,000$119/sqft |
Source: Better Homes and Gardens Real Estate Gary Greene #96518914 Report a problem | ||
| 5/5/2016 | Listed for sale | $253,000+55.2%$119/sqft |
Source: BHGRE Gary Greene #96518914 Report a problem | ||
| 11/17/2008 | Listing removed | $163,000$77/sqft |
Source: Prudential Real Estate #773292 Report a problem | ||
| 10/14/2008 | Listed for sale | $163,000$77/sqft |
Source: Prudential Real Estate #773292 Report a problem | ||
Public tax history
| Year | Property taxes | Tax assessment |
|---|---|---|
| 2025 | $3,088 +4.6% | $353,777 +1.6% |
| 2024 | $2,952 +5.1% | $348,179 -5.2% |
| 2023 | $2,808 +11.2% | $367,215 +11.2% |
| 2022 | $2,525 | $330,293 +18.4% |
| 2021 | -- | $279,014 +11.7% |
| 2020 | $1,805 -0.8% | $249,896 +0.8% |
| 2019 | $1,819 -60.8% | $247,961 +59.3% |
| 2018 | $4,642 | $155,694 -37.5% |
| 2017 | $4,642 -2.2% | $249,000 -4.8% |
| 2016 | $4,745 +17.1% | $261,517 +8.7% |
| 2015 | $4,052 | $240,604 +7.7% |
| 2014 | $4,052 | $223,479 +16.6% |
| 2013 | -- | $191,646 +3.6% |
| 2012 | -- | $185,000 -8.4% |
| 2011 | -- | $201,963 +27.4% |
| 2010 | -- | $158,500 |
| 2009 | -- | $158,500 -4.5% |
| 2007 | -- | $166,000 -8.4% |
| 2006 | -- | $181,165 |
| 2005 | -- | $181,165 +1.5% |
| 2004 | -- | $178,500 +10% |
| 2003 | -- | $162,300 |
| 2002 | -- | $162,300 |
| 2001 | -- | $162,300 -1.2% |
| 2000 | -- | $164,300 |
Find assessor info on the county website
Monthly payment
Est. payment
Payment breakdown
Explore the cost of this home by adjusting the details. Changes won't be saved.Climate risks
Neighborhood: 77070
Nearby schools
Schools provided by the listing agent
- Elementary: Moore Elementary School (Cypress-Fairbanks)
- Middle: Hamilton Middle School (Cypress-Fairbanks)
- High: Cypress Creek High School
Source: HAR. This data may not be complete. We recommend contacting the local school district to confirm school assignments for this home.
Similar homes
- $360,0003 bd2 ba2.3k sqft11434 Cypresswood Trail Dr, Houston, TX 77070For Sale
 MLS ID #66714071, Amy Armstrong, Better Homes and Gardens Real Estate Gary Greene - The Woodlands. HAR
 - $355,0004 bd3 ba2.9k sqft11914 Moorcreek Dr, Houston, TX 77070For Sale
 MLS ID #74623815, Michele Harmon, RE/MAX Universal. HAR
 - $364,9904 bd3 ba3k sqft10711 Elmdale Dr, Houston, TX 77070For Sale
 MLS ID #77639258, Mark Dimas, Realty Of America, LLC. HAR
 - $424,9004 bd3 ba2.4k sqft7615 Fernbrook Ln, Houston, TX 77070For Sale
 MLS ID #25097270, Melissa Burgos, JLA Realty. HAR
