Welcome home to this well-maintained 3-bedroom, 1-bath property offering 1,176 square feet of comfortable living space and a full walk-out basement. The unfinished full walk-out basement offers excellent with room to grow. Situated on approximately 0.27 acres, the home features a driveway, carport, and a basement currently used for classroom, laundry, workout, music, storage, and a children’s play area. The unfinished walk-out basement offers excellent potential for additional recreation or future finished living space. Major updates include central air conditioning and natural gas furnace installed around 2014, updated 200-amp electrical service,
Pending
Price cut: $10K (9/21)
$164,900
1151 Summit Dr, Saint Albans, WV 25177
3beds
1,176sqft
Single Family Residence
Built in 1955
0.27 Acres Lot
$-- Zestimate®
$140/sqft
$-- HOA
What's special
Full walk-out basementCentral air conditioningNatural gas furnace
- 41 days
- 532
- 39
Zillow last checked:
Listing updated:
Listed by:
Lawrence Smith,
Fathom Realty LLC 304-645-7700
Source: KVBR,MLS#: 285388 Originating MLS: Kanawha Valley Board of REALTORS
Facts & features
Interior
Bedrooms & bathrooms
- Bedrooms: 3
- Bathrooms: 1
- Full bathrooms: 1
Primary bedroom
- Description: Primary Bedroom
- Level: Main
- Dimensions: 26.4 x 10
Bedroom 2
- Description: Bedroom 2
- Level: Main
- Dimensions: 13.5 x 10.5
Bedroom 3
- Description: Bedroom 3
- Level: Main
- Dimensions: 10.6 x 10.4
Dining room
- Description: Dining Room
- Level: Main
- Dimensions: 14.11 x 6.6
Kitchen
- Description: Kitchen
- Level: Main
- Dimensions: 14 x 7.11
Living room
- Description: Living Room
- Level: Main
- Dimensions: 19.7 x 14.11
Heating
- Electric, Forced Air
Cooling
- Central Air, Electric
Appliances
- Included: Dishwasher, Electric Range, Disposal, Refrigerator
Features
- Great Room, Cable TV
- Flooring: Hardwood, Vinyl
- Windows: Metal
- Basement: Full
- Has fireplace: No
Interior area
- Total interior livable area: 1,176 sqft
Property
Parking
- Parking features: Carport
- Has carport: Yes
Features
- Stories: 1
Lot
- Size: 0.27 Acres
- Dimensions: 75 x 73 x 161 x 155
Details
- Parcel number: 200017002300300000
Construction
Type & style
- Home type: SingleFamily
- Architectural style: Ranch,One Story
- Property subtype: Single Family Residence
Materials
- Brick, Block, Drywall
- Roof: Composition,Shingle
Condition
- Year built: 1955
Utilities & green energy
- Sewer: Public Sewer
- Water: Public
Community & HOA
Community
- Security: Smoke Detector(s)
- Subdivision: Summit Drive
HOA
- Has HOA: No
Location
- Region: Saint Albans
Financial & listing details
- Price per square foot: $140/sqft
- Tax assessed value: $45,500
- Annual tax amount: $460
- Date on market: 9/7/2026
- Cumulative days on market: 42 days
Estimated market value
Not available
Estimated sales range
Not available
$1,270/mo
Price history
| Date | Event | Price |
|---|---|---|
| 10/9/2026 | Pending sale | $164,900$140/sqft |
Source:  KVBR #285388 Report a problem | ||
| 9/21/2026 | Price change | $164,900-5.7%$140/sqft |
Source: KVBR #285388 Report a problem | ||
| 9/8/2026 | Listed for sale | $174,900$149/sqft |
Source: KVBR #285388 Report a problem | ||
Public tax history
| Year | Property taxes | Tax assessment |
|---|---|---|
| 2025 | $446 +9.1% | $27,300 +9.1% |
| 2024 | $409 | $25,020 |
| 2023 | $409 | $25,020 |
| 2022 | -- | $25,020 +6.9% |
| 2021 | -- | $23,400 |
| 2020 | -- | $23,400 |
| 2019 | $383 +9.3% | $23,400 |
| 2018 | $350 -0.2% | $23,400 |
| 2017 | $350 -2.1% | $23,400 -2% |
| 2016 | $358 | $23,880 |
| 2015 | $358 +2.2% | $23,880 +0.5% |
| 2014 | $351 +422.5% | $23,760 +3.9% |
| 2013 | $67 | $22,860 -6.8% |
| 2012 | $67 -1.6% | $24,540 |
| 2011 | $68 +93.4% | $24,540 +9.9% |
| 2010 | $35 -2.1% | $22,320 |
| 2009 | $36 -91.1% | $22,320 -51.4% |
| 2008 | $407 +12.8% | $45,960 +6.5% |
| 2007 | $360 -0.7% | $43,140 |
| 2006 | $363 -0.5% | $43,140 -0.4% |
| 2005 | $365 | $43,320 |
| 2004 | -- | $43,320 |
| 2003 | -- | $43,320 |
| 2002 | -- | $43,320 |
| 2001 | -- | $43,320 |
Find assessor info on the county website
Monthly payment
Est. payment
Payment breakdown
Explore the cost of this home by adjusting the details. Changes won't be saved.Climate risks
Neighborhood: 25177
Nearby schools
Schools provided by the listing agent
- Elementary: Alban
- Middle: Mckinley
- High: Saint Albans
Source: KVBR. This data may not be complete. We recommend contacting the local school district to confirm school assignments for this home.


Similar homes
- $155,0003 bd3 ba1.4k sqft870 Vine St, Saint Albans, WV 25177For Sale
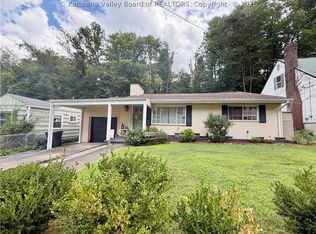 MLS ID #284850, Chelsea Walker. KVBR
- $174,9003 bd1 ba1.1k sqft607 Cunningham St, Saint Albans, WV 25177For Sale
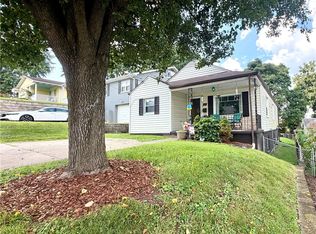 MLS ID #285311, Kelly Rae Moles. KVBR
- $160,0002 bd2 ba1.5k sqft11438 Coal River Rd, Saint Albans, WV 25177For Sale
 MLS ID #285564, Christopher Hoover. KVBR
- $145,0002 bd1 ba796 sqft2509 McKinley Ave, Saint Albans, WV 25177For Sale
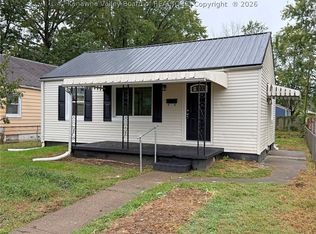 MLS ID #285993, Christopher Hoover. KVBR
