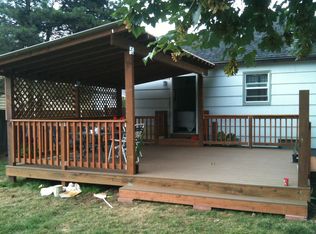
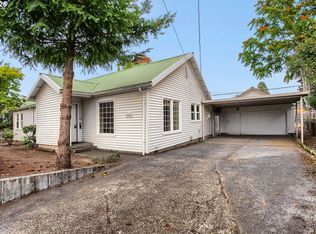
This 2-bedroom, 1-bath home sits on a large, level 8,736 SF fenced corner lot. The detached garage has been converted into a workshop, and there is enough on-site enclosed concrete parking for multiple RVs and cars. Inside, you'll find a spacious living room, kitchen, separate dining area, two main-level bedrooms, a laundry room, and a large upstairs bonus space. Laminate flooring runs through the living, dining, and bedroom areas, while the kitchen and laundry feature tile flooring. The kitchen includes stainless-steel appliances, a refrigerator, range, and a new dishwasher.Outside, the large yard offers plenty of room for gardening, entertaining, pets, or future improvements. There is also potential for an ADU (buyer to verify). With ample space to make it your own, this property is a great opportunity for buyers looking for value, flexibility, and room to grow in Portland." [Home Energy Score = 1. HES Report at https://rpt.greenbuildingregistry.com/hes/OR10251190]
Pending
$325,000
11511 SE Harold St, Portland, OR 97266
2beds
1,438sqft
Residential, Single Family Residence
Built in 1950
8,712 Square Feet Lot
$-- Zestimate®
$226/sqft
$-- HOA
What's special
Large upstairs bonus spaceSeparate dining areaLaundry roomKitchen includes stainless-steel appliancesTwo main-level bedrooms
- 46 days
- 679
- 48
Zillow last checked:
Listing updated:
Listed by:
Nick Rossi 503-318-4323,
Keller Williams Realty Portland Elite
Source: RMLS (OR),MLS#: 684416111
Facts & features
Interior
Bedrooms & bathrooms
- Bedrooms: 2
- Bathrooms: 1
- Full bathrooms: 1
- Main level bathrooms: 1
Rooms
- Room types: Bonus Room, Laundry, Bedroom 2, Dining Room, Family Room, Kitchen, Living Room, Primary Bedroom
Primary bedroom
- Features: Laminate Flooring
- Level: Main
- Area: 156
- Dimensions: 12 x 13
Bedroom 2
- Level: Main
- Area: 128
- Dimensions: 16 x 8
Dining room
- Features: Ceiling Fan, Laminate Flooring
- Level: Main
- Area: 168
- Dimensions: 14 x 12
Kitchen
- Features: Dishwasher, Free Standing Range, Free Standing Refrigerator, Tile Floor
- Level: Main
- Area: 168
- Width: 14
Living room
- Features: Laminate Flooring
- Level: Main
- Area: 266
- Dimensions: 19 x 14
Heating
- Zoned
Appliances
- Included: Dishwasher, Free-Standing Range, Free-Standing Refrigerator, Stainless Steel Appliance(s), Electric Water Heater
- Laundry: Laundry Room
Features
- Ceiling Fan(s), Tile
- Flooring: Laminate, Tile
- Basement: Crawl Space
Interior area
- Total structure area: 1,438
- Total interior livable area: 1,438 sqft
Property
Parking
- Total spaces: 2
- Parking features: Off Street, Detached
- Garage spaces: 2
Features
- Levels: Two
- Stories: 2
- Patio & porch: Porch
- Exterior features: Dog Run, Yard
- Fencing: Fenced
Lot
- Size: 8,712 Square Feet
- Dimensions: 78 x 112
- Features: Corner Lot, Level, SqFt 7000 to 9999
Details
- Parcel number: R174743
Construction
Type & style
- Home type: SingleFamily
- Architectural style: Traditional
- Property subtype: Residential, Single Family Residence
Materials
- Lap Siding, T111 Siding, Vinyl Siding
- Foundation: Concrete Perimeter
- Roof: Composition
Condition
- Resale
- New construction: No
- Year built: 1950
Utilities & green energy
- Sewer: Public Sewer
- Water: Public
Community & HOA
HOA
- Has HOA: No
Location
- Region: Portland
Financial & listing details
- Price per square foot: $226/sqft
- Tax assessed value: $375,900
- Annual tax amount: $3,895
- Date on market: 8/26/2026
- Cumulative days on market: 47 days
- Listing terms: Cash,Conventional,FHA,VA Loan
- Road surface type: Paved
Estimated market value
Not available
Estimated sales range
Not available
Not available
Price history
| Date | Event | Price |
|---|---|---|
| 10/8/2026 | Pending sale | $325,000$226/sqft |
Source:  RMLS (OR) #684416111 Report a problem RMLS (OR) #684416111 Report a problem | ||
| 10/1/2026 | Listed for sale | $325,000$226/sqft |
Source: RMLS (OR) #684416111 Report a problem | ||
| 9/10/2026 | Pending sale | $325,000$226/sqft |
Source: RMLS (OR) #684416111 Report a problem | ||
| 8/27/2026 | Listed for sale | $325,000+242.1%$226/sqft |
Source: RMLS (OR) #684416111 Report a problem | ||
| 6/4/2010 | Sold | $95,000-2%$66/sqft |
Source: Public Record Report a problem | ||
| 5/30/2010 | Price change | $96,900+5.4%$67/sqft |
Source: John L Scott #10022549 Report a problem | ||
| 5/13/2010 | Price change | $91,900-5.2%$64/sqft |
Source: John L Scott Real Estate #10022549 Report a problem | ||
| 4/8/2010 | Price change | $96,900-4.9%$67/sqft |
Source: John L Scott Real Estate #10022549 Report a problem | ||
| 3/20/2010 | Listed for sale | $101,900-18.5%$71/sqft |
Source: John L Scott Real Estate #10022549 Report a problem | ||
| 6/21/2002 | Sold | $125,000+197.4%$87/sqft |
Source: Public Record Report a problem | ||
| 3/10/1995 | Sold | $42,037$29/sqft |
Source: Public Record Report a problem | ||
Public tax history
| Year | Property taxes | Tax assessment |
|---|---|---|
| 2025 | $3,896 +4.4% | $161,100 +3% |
| 2024 | $3,731 +4.5% | $156,410 +3% |
| 2023 | $3,569 +5.5% | $151,860 +3% |
| 2022 | $3,383 +1.7% | $147,440 +3% |
| 2021 | $3,328 +10.4% | $143,150 +3% |
| 2020 | $3,015 +3.3% | $138,990 +3% |
| 2019 | $2,919 | $134,950 +3% |
| 2018 | $2,919 +3.2% | $131,020 +3% |
| 2017 | $2,829 +6.6% | $127,210 +3% |
| 2016 | $2,653 | $123,510 +3% |
| 2015 | $2,653 +2.4% | $119,920 +3% |
| 2014 | $2,590 +24.1% | $116,430 +3% |
| 2013 | $2,088 +5.1% | $113,040 +3% |
| 2012 | $1,986 -7.4% | $109,750 +3% |
| 2011 | $2,145 -3.7% | $106,560 +3% |
| 2010 | $2,228 +2.3% | $103,460 +3% |
| 2009 | $2,178 +3.5% | $100,450 +3% |
| 2008 | $2,104 +0.4% | $97,530 +3% |
| 2007 | $2,095 +4.9% | $94,690 +3% |
| 2006 | $1,998 +3.5% | $91,940 +3% |
| 2005 | $1,929 +2.8% | $89,270 +3% |
| 2004 | $1,877 +1.7% | $86,670 +3% |
| 2003 | $1,846 +40.6% | $84,150 +32.9% |
| 2002 | $1,313 +12.4% | $63,300 +6.1% |
| 2000 | $1,168 +4.1% | $59,670 +3% |
| 1999 | $1,122 | $57,940 |
Find assessor info on the county website
Monthly payment
Est. payment
Payment breakdown
Explore the cost of this home by adjusting the details. Changes won't be saved.Climate risks
Neighborhood: Powellhurst Gilbert
Nearby schools
Schools provided by the listing agent
- Elementary: Earl Boyles
- Middle: Ron Russell
- High: David Douglas
Source: RMLS (OR). This data may not be complete. We recommend contacting the local school district to confirm school assignments for this home.
Similar homes
- $340,0003 bd1 ba1k sqft6318 SE 89th Ave, Portland, OR 97266Active

 MLS ID #158492140, Andy Wilcox, Matin Real Estate. RMLS (OR)
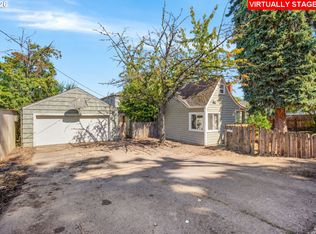
 - $350,0003 bd2 ba1.5k sqft13025 SE Harold St, Portland, OR 97236Active
 MLS ID #552272686, Nick Shivers, eXp Realty, LLC. RMLS (OR)
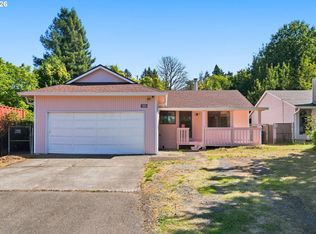
 - $350,0003 bd2 ba1k sqft2898 SE 90th Pl, Portland, OR 97266Active
 MLS ID #757384790, Sheng Hernandez, MORE Realty. RMLS (OR)
 - $399,0003 bd2 ba1.3k sqft5900 SE 83rd Ave, Portland, OR 97266Active
 MLS ID #292010375, Jennifer Parral, Oregon First. RMLS (OR)
 - $349,0004 bd1 ba1.6k sqft8305 SE Rhone St, Portland, OR 97266ActiveMLS ID #653542359, Jessie Yee, Oregon First. RMLS (OR)
- $299,0003 bd2 ba1.1k sqft10815 SE Bush St, Portland, OR 97266ActiveMLS ID #599390511, Marquis Malcom, Property Group NW. RMLS (OR)
- $399,9993 bd2 ba1.6k sqft6000 SE 128th Ave, Portland, OR 97236ActiveMLS ID #755116475, Sunny Hildebrand, Hildebrand Realty. RMLS (OR)
- $400,0004 bd2 ba2.1k sqft2638 SE 118th Ave, Portland, OR 97266ActiveMLS ID #349987480, Jon Sanford, Berkshire Hathaway HomeServices NW Real Estate. RMLS (OR)
- $325,0003 bd2 ba1.2k sqft9339 SE Madison St, Portland, OR 97216ActiveMLS ID #626880225, Lydia Hallay, Ello Realty. RMLS (OR)
- $408,9003 bd1 ba972 sqft13137 SE Francis St, Portland, OR 97236ActiveMLS ID #107227659, Dennis Kelley, Builders Marketing Group. RMLS (OR)
- $459,0004 bd2 ba2.1k sqft11311 SE Division St, Portland, OR 97266ActiveMLS ID #160242053, Andrey Kolesnikov, eXp Realty, LLC. RMLS (OR)
- $299,0002 bd1 ba729 sqft4425 NE 42nd Ave, Portland, OR 97218ActiveMLS ID #670035341, Long Truong, MORE Realty. RMLS (OR)
- $369,5003 bd1 ba910 sqft32 SE 126th Ave, Portland, OR 97233ActiveMLS ID #717204258, Bill Gaffney, Change Realty, LLC. RMLS (OR)
- $349,9002 bd1 ba1.1k sqft1015 NE 60th Ave, Portland, OR 97213ActiveMLS ID #181930597, Leanne Ishibashi, Works Real Estate. RMLS (OR)
- $307,9003 bd1 ba1.4k sqft8621 SE Strawberry Ln, Milwaukie, OR 97267ActiveMLS ID #742387768, Derrick Emmert, White Star Realty, Inc. RMLS (OR)
- $340,0002 bd1 ba856 sqft5926 NE Going St, Portland, OR 97218ActiveMLS ID #337860607, Lou Chain, Think Real Estate. RMLS (OR)
- $359,9003 bd2 ba1.2k sqft990 NW Angeline Ave, Gresham, OR 97030ActiveMLS ID #296787766, Terry Foster, eXp Realty, LLC. RMLS (OR)
- $394,0003 bd1 ba1.8k sqft1147 SE 174th Ave, Portland, OR 97233ActiveMLS ID #137723171, Geri Penner, MORE Realty. RMLS (OR)
- $399,9002 bd1 ba1.1k sqft3601 NE 109th Ave, Portland, OR 97220ActiveMLS ID #243953699, Katie Fracasso PC, Living Room Realty. RMLS (OR)
- $325,0003 bd1 ba1.8k sqft6939 N Armour St, Portland, OR 97203ActiveMLS ID #771192200, Tammy Scamfer, MORE Realty. RMLS (OR)
