Investment opportunity. Tenant occupied for 1750/month until December 2027. Showing only with acceptable offer. Beautiful 3 bedroom 2 bath with spacious open kitchen concept and tall ceiling. Close to Beltway 8, HWY 249, Willowbrook mall and Houston Methodist Willowbrook Hospital. Kitchen remodeled with new granite countertops, backsplash and cabinets. Tiles installed in Primary Bath. New dishwasher and new A/C system.
For sale
$215,000
11514 Villa Heights Dr, Houston, TX 77066
3beds
--sqft
:
Get pre-qualified$1,593/mo
Single Family Residence
Built in 1984
-- sqft lot
$212,200 Zestimate®
$--/sqft
$42/mo HOA
What's special
New dishwasherTall ceilingSpacious open kitchen concept
- 36 days |
- 85 |
- 6 |
Zillow last checked:
Listing updated:
Listed by:
Jeffrey Sufrir TREC #0732721 713-480-0907,
Executive Texas Realty
Source: HAR,MLS#: 65706843
Facts & features
Interior
Bedrooms & bathrooms
- Bedrooms: 3
- Bathrooms: 2
- Full bathrooms: 2
Primary bedroom
- Level: First
- Area: 182
- Dimensions: 14 x 13
Bedroom
- Level: First
- Area: 121
- Dimensions: 11 x 11
Bedroom
- Level: First
- Area: 132
- Dimensions: 12 x 11
Breakfast
- Level: First
- Area: 90
- Dimensions: 10 x 9
Dining room
- Level: First
- Area: 165
- Dimensions: 15 x 11
Kitchen
- Level: First
- Area: 169
- Dimensions: 13 x 13
Living room
- Level: First
- Area: 342
- Dimensions: 19 x 18
Heating
- Natural Gas
Cooling
- Electric
Property
Parking
- Total spaces: 2
- Parking features: Attached
- Attached garage spaces: 2
Features
- Stories: 1
Lot
- Features: Subdivided, 0 Up To 1/4 Acre
Details
- Parcel number: 1156820010024
Construction
Type & style
- Home type: SingleFamily
- Architectural style: Traditional
- Property subtype: Single Family Residence
Materials
- Brick, Wood Siding
- Foundation: Slab
- Roof: Composition
Condition
- New construction: No
- Year built: 1984
Utilities & green energy
- Water: Water District
Community & HOA
Community
- Subdivision: Ashcreek
HOA
- Has HOA: Yes
- HOA fee: $504 annually
Location
- Region: Houston
Financial & listing details
- Tax assessed value: $211,907
- Annual tax amount: $2,010
- Date on market: 6/29/2026
- Listing terms: Cash,Conventional,Investor,USDA Loan,VA Loan
Estimated market value
$212,200
$202,000 - $223,000
$1,919/mo
Price history
| Date | Event | Price |
|---|---|---|
| 8/4/2026 | Listed for sale | $215,000 |
Source:  HAR #65706843 Report a problem HAR #65706843 Report a problem | ||
| 7/29/2026 | Pending sale | $215,000 |
Source: HAR #65706843 Report a problem | ||
| 6/29/2026 | Listed for sale | $215,000+104.8% |
Source: HAR #65706843 Report a problem | ||
| 1/2/2025 | Listing removed | $1,750 |
Source:  HAR #38963510 Report a problem HAR #38963510 Report a problem | ||
| 12/4/2024 | Price change | $1,750-2.8% |
Source: HAR #38963510 Report a problem | ||
| 9/13/2024 | Listed for rent | $1,800 |
Source: HAR #38963510 Report a problem | ||
| 5/29/2015 | Sold | -- |
Source: Agent Provided Report a problem | ||
| 5/15/2015 | Pending sale | $105,000 |
Source: Platinum Woods Realty #49809346 Report a problem | ||
| 5/12/2015 | Listed for sale | $105,000 |
Source: Platinum Woods Realty #49809346 Report a problem | ||
| 4/3/2015 | Listing removed | $105,000 |
Source: Platinum Woods Realty #49809346 Report a problem | ||
| 3/31/2015 | Pending sale | $105,000 |
Source: Platinum Woods Realty #49809346 Report a problem | ||
| 3/24/2015 | Listed for sale | $105,000 |
Source: Platinum Woods Realty #49809346 Report a problem | ||
| 3/7/2014 | Sold | -- |
Source: Agent Provided Report a problem | ||
| 4/26/2003 | Sold | -- |
Source: Agent Provided Report a problem | ||
Public tax history
| Year | Property taxes | Tax assessment |
|---|---|---|
| 2025 | $2,010 | $211,907 -7.1% |
| 2024 | -- | $228,081 -11.3% |
| 2023 | $1,712 -25.8% | $257,008 +20.8% |
| 2022 | $2,306 | $212,772 +34.1% |
| 2021 | -- | $158,682 +6.9% |
| 2020 | -- | $148,417 +37.9% |
| 2019 | $857 -67.2% | $107,618 |
| 2018 | $2,616 | $107,618 |
| 2017 | $2,616 -0.7% | $107,618 |
| 2016 | $2,635 +45.5% | $107,618 +30.1% |
| 2015 | $1,811 | $82,698 |
| 2014 | $1,811 | $82,698 |
| 2013 | -- | $82,698 -3.3% |
| 2012 | -- | $85,483 |
| 2011 | -- | $85,483 |
| 2010 | -- | $85,483 -6.2% |
| 2009 | -- | $91,167 -12.2% |
| 2008 | -- | $103,867 +2.4% |
| 2007 | -- | $101,421 +3.9% |
| 2006 | -- | $97,600 |
| 2005 | -- | $97,600 |
| 2004 | -- | $97,600 +8.9% |
| 2003 | -- | $89,600 +6.7% |
| 2002 | -- | $84,000 +2.9% |
| 2001 | -- | $81,600 +10% |
| 2000 | -- | $74,200 |
Find assessor info on the county website
Monthly payment
Est. payment
Payment breakdown
Explore the cost of this home by adjusting the details. Changes won't be saved.Climate risks
Neighborhood: 77066
Nearby schools
GreatSchools rating
- 5/10McDougle Elementary SchoolGrades: PK-5Distance: 1 mi
- 6/10Klein Intermediate SchoolGrades: 6-8Distance: 3.9 mi
- 3/10Klein Forest High SchoolGrades: 9-12Distance: 1.5 mi
Schools provided by the listing agent
- Elementary: Mcdougle Elementary School
- Middle: Klein Intermediate School
- High: Klein Forest High School
Source: HAR. This data may not be complete. We recommend contacting the local school district to confirm school assignments for this home.
- $193,9003 bd2 ba1.3k sqft11518 Villa Heights Dr, Houston, TX 77066Off Market
- $208,9003 bd2 ba1.6k sqft11510 Villa Heights Dr, Houston, TX 77066Off Market
- $209,2003 bd2 ba1.4k sqft11522 Villa Heights Dr, Houston, TX 77066Off Market

- $198,7003 bd2 ba1.3k sqft11507 Dell Hollow Dr, Houston, TX 77066Off Market
- $120,0002 bd2 ba1.7k sqft11511 Dell Hollow Dr, Houston, TX 77066Off Market
- $195,5003 bd2 ba1.4k sqft11506 Villa Heights Dr, Houston, TX 77066Off Market
- $207,9003 bd2 ba1.6k sqft11515 Dell Hollow Dr, Houston, TX 77066Off Market
- $196,2002 bd2 ba1.6k sqft11503 Dell Hollow Dr, Houston, TX 77066Off Market
A local agent can set up tours, give advice and negotiate with sellers.
A local lender can help you make sure your offer is ready when you are.
Similar homes
- $215,0003 bd2 ba1.2k sqft7743 Water Park Ln, Houston, TX 77086For Sale
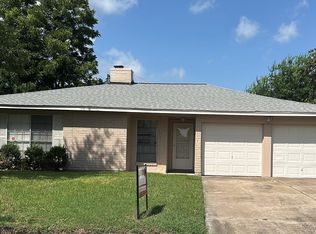 MLS ID #93155320, Traci Williams, Ardent Hardcastle Real Estate. HAR
 - $199,0003 bd2 ba1.1k sqft14207 Timberhaven Dr, Houston, TX 77066For Sale
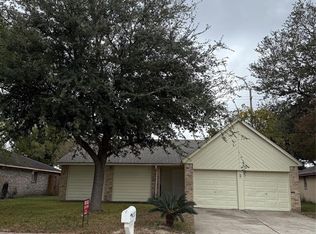 MLS ID #34345641, Jennifer Dang, VNA Realty & Mortgage Jennifer T. Dang. HAR
 - $210,0003 bd3 ba1.4k sqft9314 Deanwood St, Houston, TX 77040For Sale
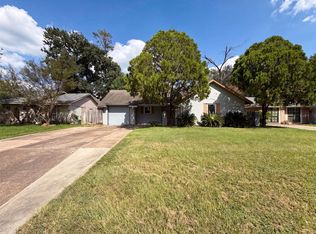 MLS ID #88079033, Amber Broadway, Opendoor Brokerage, LLC. HAR
 - $262,0004 bd3 ba1.8k sqft3910 Ebury Dr, Houston, TX 77066For Sale
 MLS ID #71293072, Edgar Trejo, MetroPlus Realty. HAR
 - $260,0004 bd2 ba1.8k sqft12027 Kleinmeadow Dr, Houston, TX 77066For SaleMLS ID #57809777, Laura Quintanilla, Epique Realty LLC. HAR
- $239,9803 bd2 ba1.7k sqft7002 Sandswept Ln, Houston, TX 77086For SaleMLS ID #15935092, Eric Fu, Orca Realty, LLC. HAR
- $235,9003 bd2 ba1.6k sqft12407 Mistymont Dr, Houston, TX 77070For SaleMLS ID #16547508, Anthony Nguyen, 5th Stream Realty. HAR
- $250,0003 bd2 ba1.6k sqft218 La Fonda Dr, Houston, TX 77060For SaleMLS ID #70291088, Cynthia Ventura, Agape Real Estate Group. HAR
- $250,0003 bd2 ba1.6k sqft11614 Inga Ln, Houston, TX 77064For SaleMLS ID #88484840, Robert Pollard, Keller Williams Premier Realty. HAR
- $234,0003 bd2 ba1.2k sqft10135 Fernstone Ln, Houston, TX 77070For SaleMLS ID #22926581, Raymond Marcos, CB&A, Realtors. HAR
- $209,0003 bd2 ba1.5k sqft16338 Hollow Wood Dr, Houston, TX 77090For SaleMLS ID #47083559, Amber Broadway, Opendoor Brokerage, LLC. HAR
- $195,0003 bd2 ba1.2k sqft7619 Lemma Dr, Houston, TX 77041For SaleMLS ID #22789918, Sindy Reyes, Realty Of America, LLC. HAR
- $220,0003 bd2 ba1.7k sqft5702 Arncliffe Dr, Houston, TX 77088For SaleMLS ID #75978962, Candi Diaz, Step Real Estate. HAR
- $260,0003 bd2 ba1.4k sqft7503 Winkle Wood Ln, Houston, TX 77086For SaleMLS ID #76276072, Carolina Beltran, Matrix Realty Group. HAR
- $260,0004 bd2 ba2.2k sqft11611 Stone Bridge Dr, Houston, TX 77064For SaleMLS ID #94825341, Chaoming Chen, Eternal Realty and Management. HAR
- $253,0003 bd2 ba1.5k sqft11207 Broadsweep Dr, Houston, TX 77064For SaleMLS ID #57612877, Mireya Quintanilla Milian, Casa Bonilla Realty LLC. HAR
- $269,5003 bd2 ba1.9k sqft3610 Saratoga Dr, Houston, TX 77088For SaleMLS ID #17115181, Cathy Genovesi, RA Brokers. HAR
- $200,0003 bd2 ba1.2k sqft15527 Martineau St, Houston, TX 77032For SaleMLS ID #62246873, Alicia Thompson, TAS Realty Group. HAR
- $205,0003 bd3 ba1.2k sqft1123 Verde Trails Dr, Houston, TX 77073For SaleMLS ID #23079736, David Wen, Unity Real Estate Services LLC. HAR
- $239,9003 bd2 ba1.7k sqft11915 Fallbrook Dr, Houston, TX 77065For SaleMLS ID #7553157, Fred McDaniel, Realty ONE Group Iconic. HAR
