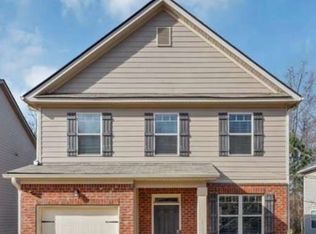
A thoughtfully designed plan with high-end finishes throughout. Modern kitchen with seamless flow to dining and living area. Cozy FP, recessed lighting, 9' ceiling on main, relaxing owner's retreat, sitting area, spa bath, granite tops , vessel sinks, soaking tub. Two additional BR's, security system, keyless entry, app controlled lighting and thermostat, EV ready garage! And more. Yes... more.
Active
$264,990
11516 Kimberly Way #28, Hampton, GA 30228
3beds
1,579sqft
Townhouse, Residential
Built in 2025
-- sqft lot
$264,700 Zestimate®
$168/sqft
$50/mo HOA
What's special
Granite topsHigh-end finishes throughoutEv ready garageSitting areaRecessed lightingVessel sinksSoaking tub
- 1 day |
- 11 |
- 1 |
Zillow last checked:
Listing updated:
Listed by:
Samuel Bass,
DFH Realty Ga, LLC 770-284-0841
Source: FMLS GA,MLS#: 7825927
Facts & features
Interior
Bedrooms & bathrooms
- Bedrooms: 3
- Bathrooms: 3
- Full bathrooms: 2
- 1/2 bathrooms: 1
Rooms
- Room types: Laundry, Loft
Primary bedroom
- Features: Other
- Level: Other
Bedroom
- Features: Other
Primary bathroom
- Features: Bidet, Double Vanity, Separate Tub/Shower, Soaking Tub
Dining room
- Features: Open Concept
Kitchen
- Features: Cabinets Other, Eat-in Kitchen, Kitchen Island, Pantry Walk-In
Heating
- Central, Electric, Zoned
Cooling
- Ceiling Fan(s), Central Air
Appliances
- Included: Dishwasher, Microwave
- Laundry: In Hall, Laundry Room
Features
- Double Vanity, High Ceilings 9 ft Lower, High Speed Internet
- Flooring: Carpet, Other
- Windows: Insulated Windows, Shutters, Window Treatments
- Basement: None
- Number of fireplaces: 1
- Fireplace features: Electric
- Common walls with other units/homes: 2+ Common Walls
Interior area
- Total structure area: 1,579
- Total interior livable area: 1,579 sqft
- Finished area above ground: 1,579
- Finished area below ground: 0
Video & virtual tour
Property
Parking
- Total spaces: 2
- Parking features: Attached, Garage, Parking Pad
- Attached garage spaces: 2
- Has uncovered spaces: Yes
Accessibility
- Accessibility features: None
Features
- Levels: Two
- Stories: 2
- Patio & porch: Patio
- Exterior features: Private Yard, No Dock
- Pool features: None
- Spa features: None
- Fencing: Back Yard,Privacy,Wood
- Has view: Yes
- View description: Other
- Waterfront features: None
- Body of water: None
Lot
- Features: Back Yard, Private
Details
- Additional structures: None
- Parcel number: 06158B B054
- Other equipment: None
- Horse amenities: None
Construction
Type & style
- Home type: Townhouse
- Architectural style: A-Frame,Townhouse,Traditional
- Property subtype: Townhouse, Residential
- Attached to another structure: Yes
Materials
- Cement Siding, Concrete
- Foundation: Slab
- Roof: Composition
Condition
- New Construction
- New construction: Yes
- Year built: 2025
Details
- Warranty included: Yes
Utilities & green energy
- Electric: 220 Volts
- Sewer: Public Sewer
- Water: Public
- Utilities for property: Cable Available, Electricity Available, Phone Available, Sewer Available, Water Available
Green energy
- Energy efficient items: None
- Energy generation: None
Community & HOA
Community
- Features: Curbs, Homeowners Assoc, Near Shopping, Park, Playground, Sidewalks
- Security: Carbon Monoxide Detector(s), Fire Alarm, Fire Sprinkler System, Smoke Detector(s)
- Subdivision: The Enclave Townhomes
HOA
- Has HOA: Yes
- Services included: Maintenance Grounds, Maintenance Structure
- HOA fee: $600 annually
Location
- Region: Hampton
Financial & listing details
- Price per square foot: $168/sqft
- Date on market: 8/22/2026
- Cumulative days on market: 1 day
- Listing terms: Cash,Conventional,FHA,VA Loan
- Ownership: Fee Simple
- Electric utility on property: Yes
- Road surface type: Asphalt, Concrete
Estimated market value
$264,700
$251,000 - $278,000
$2,054/mo
Price history
| Date | Event | Price |
|---|---|---|
| 8/22/2026 | Listed for sale | $264,990-3.8%$168/sqft |
Source:  FMLS GA #7825927 Report a problem FMLS GA #7825927 Report a problem | ||
| 4/11/2026 | Listing removed | $275,491$174/sqft |
Source: FMLS GA #7732337 Report a problem | ||
| 3/10/2026 | Listed for sale | $275,491-1.6%$174/sqft |
Source: FMLS GA #7732337 Report a problem | ||
| 8/16/2025 | Listing removed | $279,990$177/sqft |
Source:  GAMLS #10558729 Report a problem GAMLS #10558729 Report a problem | ||
| 7/16/2025 | Price change | $279,990-3.4%$177/sqft |
Source: GAMLS #10558729 Report a problem | ||
| 7/7/2025 | Listed for sale | $289,990$184/sqft |
Source: GAMLS #10558729 Report a problem | ||
Public tax history
Tax history is unavailable.
Monthly payment
Est. payment
Payment breakdown
Explore the cost of this home by adjusting the details. Changes won't be saved.Climate risks
Neighborhood: 30228
Nearby schools
GreatSchools rating
- 6/10Rocky Creek Elementary SchoolGrades: PK-5Distance: 1.1 mi
- 4/10Hampton Middle SchoolGrades: 6-8Distance: 1.1 mi
- 3/10Hampton High SchoolGrades: 9-12Distance: 1.1 mi
Schools provided by the listing agent
- Elementary: Michelle Obama STEM
- Middle: Eddie White
- High: Lovejoy
Source: FMLS GA. This data may not be complete. We recommend contacting the local school district to confirm school assignments for this home.
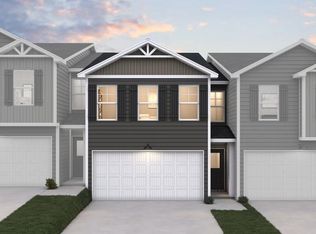
- $275,4913 bd3 ba1.5k sqft11522 Kimberly Way #31, Hampton, GA 30228Sold
- $275,4903 bd3 ba1.5k sqft11524 Kimberly Way #32, Hampton, GA 30228Sold
- $275,9903 bd3 ba1.5k sqft11536 Kimberly Way #37, Hampton, GA 30228Sold
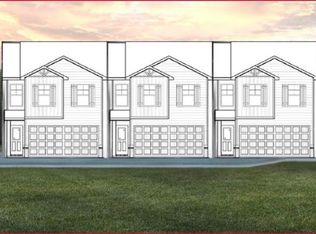
- $277,0903 bd3 ba1.5k sqft11546 Kimberly Way #41, Hampton, GA 30228Sold
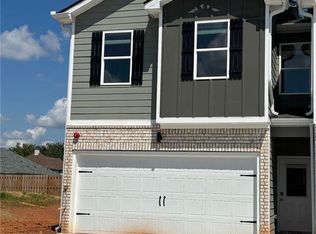
- $269,9903 bd4 ba1.5k sqft11550 Kimberly Way #43, Hampton, GA 30228Sold
- $269,9903 bd4 ba1.5k sqft11554 Kimberly Way #44, Hampton, GA 30228Sold
- $277,5913 bd3 ba1.5k sqft11537 Kimberly Way LOT 12, Hampton, GA 30228Sold
- $269,9903 bd3 ba1.5k sqft11533 Kimberly Way LOT 10, Hampton, GA 30228Sold
A local agent can set up tours, give advice and negotiate with sellers.
Similar homes
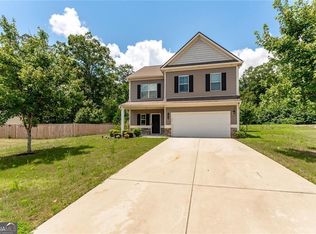
- $293,9004 bd3 ba2.2k sqft1435 Beckett Dr, Hampton, GA 30228Active
 MLS ID #10683224, Robin Blass, Harry Norman Realtors. GAMLS
 - $295,5003 bd3 ba1.6k sqft2150 Dougherty Pl, Hampton, GA 30228Active
 MLS ID #10821048, Natasha Johnson, Epique Realty. GAMLS
 - $259,0003 bd3 ba1.8k sqft11945 Lovejoy Crossing Way, Hampton, GA 30228Active
 MLS ID #10802723, Melody Clay, Watch Realty Co. GAMLS
 - $250,0003 bd2 ba1.3k sqft2312 Sugarleaf Trl, Hampton, GA 30228Active
 MLS ID #10808444, Stacey Thompson, STR Legacy Group. GAMLS
 - $265,0003 bd2 ba1.6k sqft6839 Silver Maple Dr, Rex, GA 30273ActiveMLS ID #10827894, Dani Rivas, BHHS Georgia Properties. GAMLS
- $265,0003 bd3 ba1.7k sqft7454 Pine Brook Rd, Stockbridge, GA 30281ActiveMLS ID #10796049, Willie Acree, BHHS Georgia Properties. GAMLS
- $250,0003 bd2 ba1.5k sqft638 Dobbins Mill Rd, Griffin, GA 30223ActiveMLS ID #10697920, David Diaz, Atlanta Communities. GAMLS
- $225,0003 bd2 ba1.3k sqft2341 Glebe Ct, Hampton, GA 30228For Sale
 MLS ID #7763381, Capusine Clemons, Maximum One Greater Atlanta Realtors. FMLS GA
 - $285,9903 bd2 ba1.7k sqft1332 Fagiolo St, McDonough, GA 30253New ConstructionStarlight Homes
- $289,0003 bd3 ba1.9k sqft174 Hampton Cir, McDonough, GA 30253ActiveMLS ID #10820703, Joseph F Chapman, Chapman Group Realty, Inc.. GAMLS
- $350,0003 bd2 ba2.1k sqft3217 Alhambra Cir, Hampton, GA 30228For SaleMLS ID #7735004, Eric Baham, Sovereign Real Estate Group National Corp.. FMLS GA
- $249,0003 bd2 ba1.3k sqft1022 Serene Lake Dr, Griffin, GA 30223ActiveMLS ID #10682393, Cindy K Brooks, Pathfinder Realty. GAMLS
- $249,9993 bd3 ba1.5k sqft120 Hazel Dr, McDonough, GA 30253ActiveMLS ID #10797098, Tamra J Wade, Re/Max Tru, Inc.. GAMLS
- $229,9995 bd3 ba1.6k sqft133 W Lexington Ave, Griffin, GA 30223ActiveMLS ID #10719078, Yadira Ramon Herrera, Mainstay Brokerage. GAMLS
- $239,0003 bd3 ba1.8k sqft6934 Cottonwood Trl, Riverdale, GA 30296For SaleMLS ID #7822238, JASON HATCHER, Atlanta Fine Homes Sotheby's International. FMLS GA
- $279,0003 bd3 ba2k sqft2294 Joplin St, Jonesboro, GA 30236For SaleMLS ID #7789722, BECKY GODBEE, Atlanta Fine Homes Sotheby's International. FMLS GA
- $250,0003 bd2 ba1.1k sqft1298 Winslow Dr, Jonesboro, GA 30238ActiveMLS ID #10811215, Ki-Ana Williams, Hester Group, REALTORS. GAMLS
- $341,7004 bd3 ba1.9k sqft109 Oakchase Park Ln, Hampton, GA 30228ActiveGAMLS
- $306,4903 bd2 ba1.7k sqft1336 Fagiolo St, McDonough, GA 30253New ConstructionStarlight Homes
- $309,9933 bd3 ba1.8k sqft188 Flier Dr, McDonough, GA 30253ActiveGAMLS
