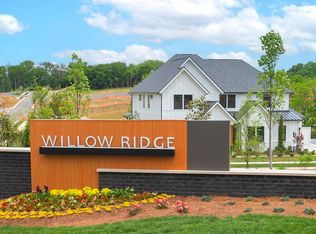
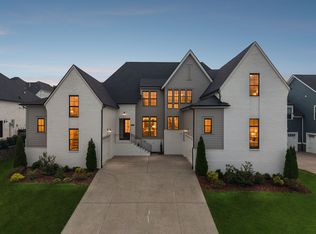
The Harrington Plan by John Wieland Homes. This is a To-be-built home. All photos are of the Foxboro floor plan model home. Basement homesites are available. Construction may take 7-10 months from signing of contract. Build your dream home in the heart of growing Nolensville and surrounded by nature. Willow Ridge community showcases modern, executive-style homes on expansive homesites. This exceptional location provides an easy commute to the upcoming Nolensville Town Center, Franklin, Cool Springs or Nashville and is zoned for highly sought after Williamson County Schools
Under contract - not showing
$1,512,390
1152 McClellan Ln Lot 41, Nolensville, TN 37135
5beds
4,003sqft
Single Family Residence, Residential
Built in 2026
0.36 Acres Lot
$-- Zestimate®
$378/sqft
$195/mo HOA
What's special
- 115 days |
- 11 |
- 0 |
Zillow last checked:
Listing updated:
Listed by:
Jennifer McClarney Day 615-569-0579,
Pulte Homes Tennessee 615-794-1901
Source: RealTracs MLS as distributed by MLS GRID,MLS#: 3182153
Facts & features
Interior
Bedrooms & bathrooms
- Bedrooms: 5
- Bathrooms: 5
- Full bathrooms: 4
- 1/2 bathrooms: 1
- Main level bedrooms: 2
Bedroom 1
- Features: Suite
- Level: Suite
- Area: 272 Square Feet
- Dimensions: 17x16
Bedroom 2
- Features: Bath
- Level: Bath
- Area: 195 Square Feet
- Dimensions: 15x13
Bedroom 3
- Features: Bath
- Level: Bath
- Area: 156 Square Feet
- Dimensions: 13x12
Bedroom 4
- Features: Walk-In Closet(s)
- Level: Walk-In Closet(s)
- Area: 156 Square Feet
- Dimensions: 13x12
Primary bathroom
- Features: Double Vanity
- Level: Double Vanity
Den
- Features: Separate
- Level: Separate
- Area: 180 Square Feet
- Dimensions: 15x12
Dining room
- Features: Separate
- Level: Separate
- Area: 180 Square Feet
- Dimensions: 15x12
Kitchen
- Area: 400 Square Feet
- Dimensions: 25x16
Living room
- Features: Great Room
- Level: Great Room
- Area: 323 Square Feet
- Dimensions: 19x17
Recreation room
- Features: Second Floor
- Level: Second Floor
- Area: 182 Square Feet
- Dimensions: 14x13
Heating
- Central, Dual
Cooling
- Central Air, Dual
Appliances
- Included: Oven, Built-In Gas Range, Cooktop, Dishwasher, Disposal, Microwave
Features
- Ceiling Fan(s), Entrance Foyer, Extra Closets, High Ceilings, In-Law Floorplan, Open Floorplan, Pantry, Smart Thermostat, Walk-In Closet(s), Wet Bar, Kitchen Island
- Flooring: Carpet, Wood, Tile
- Basement: Finished
- Number of fireplaces: 1
- Fireplace features: Great Room
Interior area
- Total structure area: 4,003
- Total interior livable area: 4,003 sqft
- Finished area above ground: 4,003
Property
Parking
- Total spaces: 3
- Parking features: Garage Door Opener, Garage Faces Side
- Garage spaces: 3
Features
- Levels: Two
- Stories: 2
- Patio & porch: Deck, Covered, Patio, Porch
- Has view: Yes
- View description: Bluff
Lot
- Size: 0.36 Acres
- Features: Hilly
- Topography: Hilly
Details
- Special conditions: Standard
Construction
Type & style
- Home type: SingleFamily
- Property subtype: Single Family Residence, Residential
Materials
- Brick, Fiber Cement
- Roof: Asphalt
Condition
- New construction: Yes
- Year built: 2026
Utilities & green energy
- Sewer: Public Sewer
- Water: Public
- Utilities for property: Water Available, Underground Utilities
Community & HOA
Community
- Security: Fire Sprinkler System, Security System, Smoke Detector(s)
- Subdivision: Willow Ridge
HOA
- Has HOA: Yes
- Amenities included: Playground, Sidewalks, Underground Utilities, Trail(s)
- Services included: Maintenance Grounds
- HOA fee: $195 monthly
- Second HOA fee: $300 one time
Location
- Region: Nolensville
Financial & listing details
- Price per square foot: $378/sqft
- Annual tax amount: $6,000
- Date on market: 4/24/2026
Estimated market value
Not available
Estimated sales range
Not available
Not available
Price history
| Date | Event | Price |
|---|---|---|
| 4/24/2026 | Pending sale | $1,512,390+0.8%$378/sqft |
Source:  RealTracs MLS as distributed by MLS GRID #3182153 Report a problem RealTracs MLS as distributed by MLS GRID #3182153 Report a problem | ||
| 9/13/2025 | Listing removed | $1,500,000$375/sqft |
Source: RealTracs MLS as distributed by MLS GRID #2898744 Report a problem | ||
| 9/12/2025 | Price change | $1,500,000+7.1%$375/sqft |
Source: RealTracs MLS as distributed by MLS GRID #2898744 Report a problem | ||
| 8/22/2025 | Price change | $1,400,000-15.2%$350/sqft |
Source: RealTracs MLS as distributed by MLS GRID #2898744 Report a problem | ||
| 8/14/2025 | Price change | $1,650,000-3.2%$412/sqft |
Source: RealTracs MLS as distributed by MLS GRID #2898744 Report a problem | ||
| 5/31/2025 | Listed for sale | $1,705,000$426/sqft |
Source: RealTracs MLS as distributed by MLS GRID #2898744 Report a problem | ||
Public tax history
Tax history is unavailable.
Monthly payment
Est. payment
Payment breakdown
Explore the cost of this home by adjusting the details. Changes won't be saved.Climate risks
Neighborhood: 37135
Getting around
0 / 100
Car-DependentNearby schools
GreatSchools rating
- 8/10Mill Creek Elementary SchoolGrades: K-5Distance: 0.7 mi
- 8/10Mill Creek Middle SchoolGrades: 6-8Distance: 0.7 mi
- 10/10Nolensville High SchoolGrades: 9-12Distance: 0.9 mi
Schools provided by the listing agent
- Elementary: Mill Creek Elementary School
- Middle: Mill Creek Middle School
- High: Nolensville High School
Source: RealTracs MLS as distributed by MLS GRID. This data may not be complete. We recommend contacting the local school district to confirm school assignments for this home.
- $1,318,9905 bd5 ba3.7k sqft1165 McClellan Ln LOT 12, Nolensville, TN 37135Pending
- $1,284,9905 bd6 ba4.2k sqft3031 Ash Dale Ln LOT 33, Nolensville, TN 37135New Construction
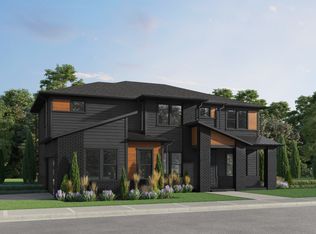
- $1,681,0005 bd4 ba4.9k sqft3048 Ash Dale Ln LOT 26, Nolensville, TN 37135Pending
- $1,235,0005 bd5 ba3.9k sqft1157 McClellan Ln LOT 10, Nolensville, TN 37135Pending
- $1,463,9905 bd6 ba4.2k sqft1164 McClellan Ln LOT 38, Nolensville, TN 37135Pending
- $1,312,1905 bd5 ba3.7k sqft3028 Ash Dale Ln LOT 21, Nolensville, TN 37135Pending
- $1,659,5906 bd6 ba6.1k sqft2017 Arbor Park Ln LOT 7, Nolensville, TN 37135New Construction
- $1,264,9905 bd5 ba4k sqft1149 McClellan Ln LOT 8, Nolensville, TN 37135New Construction
A local agent can set up tours, give advice and negotiate with sellers.
A local lender can help you make sure your offer is ready when you are.
Similar homes
- $1,349,9905 bd5 ba4.4k sqft3032 Ash Dale Ln Lot 22, Nolensville, TN 37135New Construction
 MLS ID #3145185, Jennifer McClarney Day. RealTracs MLS as distributed by MLS GRID
 - $1,548,6906 bd6 ba5.8k sqft1005 Willow Ridge Dr Lot 2, Nolensville, TN 37135New ConstructionMLS ID #3150110, Jennifer McClarney Day. RealTracs MLS as distributed by MLS GRID
- $1,450,0005 bd5 ba4.2k sqft1117 Angela Ann Ct, Nolensville, TN 37135For Sale
 MLS ID #3285656, Courtney Laxton. RealTracs MLS as distributed by MLS GRID
 - $1,607,8906 bd7 ba5.6k sqft1001 Willow Ridge Dr Lot 1, Nolensville, TN 37135New ConstructionMLS ID #3150136, Jennifer McClarney Day. RealTracs MLS as distributed by MLS GRID
- $1,484,9653 bd4 ba3.8k sqft3010 Winterberry Dr Lot 135, Nolensville, TN 37135New ConstructionRealTracs MLS as distributed by MLS GRID
- $1,284,9905 bd6 ba4.2k sqft3031 Ash Dale Ln Lot 33, Nolensville, TN 37135New ConstructionMLS ID #3145118, Jennifer McClarney Day. RealTracs MLS as distributed by MLS GRID
- $1,675,0005 bd5 ba4.5k sqft4622 Genevieve Leigh Dr, Nolensville, TN 37135For SaleMLS ID #3224941, Misty Maynor. RealTracs MLS as distributed by MLS GRID
- $1,139,9905 bd5 ba3.7k sqft3039 Ash Dale Ln Lot 31, Nolensville, TN 37135New ConstructionMLS ID #3167954, Jennifer McClarney Day. RealTracs MLS as distributed by MLS GRID
- $1,564,0005 bd4 ba4.7k sqft3199 Chase Point Dr, Franklin, TN 37067For SaleMLS ID #3182695, Angela Sutherland CLHMS, GRI. RealTracs MLS as distributed by MLS GRID
- $1,724,8285 bd5 ba4.2k sqft7536 Southwell Dr, College Grove, TN 37046For SaleMLS ID #3512675, Jane Higgins. RealTracs MLS as distributed by MLS GRID
- $1,975,0004 bd5 ba4.2k sqft2230 Georgian Cir, Franklin, TN 37067For SaleMLS ID #3333851, Caitlin Martin. RealTracs MLS as distributed by MLS GRID
- $1,174,9005 bd4 ba3.4k sqft820 Fontwell Ln, Franklin, TN 37064For SaleMLS ID #3514520, Ben Wilson. RealTracs MLS as distributed by MLS GRID
- $1,919,9004 bd5 ba3.8k sqft9906 Amarosa Ct Lot 14, Brentwood, TN 37027New ConstructionMLS ID #3158405, Susan Gregory. RealTracs MLS as distributed by MLS GRID
- $1,490,0004 bd4 ba4.7k sqft1328 Farmwood Dr, Murfreesboro, TN 37128For SaleMLS ID #3150354, Heather Dawn Murchison. RealTracs MLS as distributed by MLS GRID
- $1,399,9005 bd5 ba4.2k sqft5713 Eaglemont Dr, Murfreesboro, TN 37129For SaleMLS ID #3256195, James Hamlett. RealTracs MLS as distributed by MLS GRID
- $1,950,0004 bd5 ba4.1k sqft6133 Open Meadow Ln, Franklin, TN 37067For SaleMLS ID #3335731, Matt Bogosian. RealTracs MLS as distributed by MLS GRID
- $2,099,9005 bd6 ba4.7k sqft1954 Napa Dr Lot 3, Brentwood, TN 37027New ConstructionMLS ID #3225702, Susan Gregory. RealTracs MLS as distributed by MLS GRID
- $1,999,9004 bd5 ba3.8k sqft1800 Mariner Ln Lot 17, Brentwood, TN 37027New ConstructionMLS ID #3318717, Beth Ann Smith. RealTracs MLS as distributed by MLS GRID
- $1,625,0004 bd5 ba3.8k sqft3815A Woodmont Ln, Nashville, TN 37215For SaleMLS ID #3239864, Sallie Cromwell Simmons. RealTracs MLS as distributed by MLS GRID
- $1,499,9994 bd4 ba3.9k sqft3817 Pulpmill Dr, Thompsons Station, TN 37179For SaleMLS ID #3232195, Sarah Gibson. RealTracs MLS as distributed by MLS GRID
