Welcome home to this beautifully maintained 3-bedroom, 2.5-bath end-unit townhouse in the highly desirable Creve Coeur area—where location truly is everything!
This spacious residence offers a warm and inviting layout featuring a cozy fireplace in the lower living area, perfect for relaxing evenings. The home has been exceptionally well cared for, showing pride of ownership throughout.
The finished lower level provides additional living space and allows a clear view of the pool next door, creating a resort-like feel right at home. Whether you're entertaining guests or enjoying quiet time, this versatile space adds incredible value.
Step outside to your private deck—ideal for BBQs and outdoor gatherings, with easy access to community amenities. As an end unit, you'll appreciate the added privacy and natural light.
Community & Location Highlights:
Adjacent to the pool and amenities
Access to walking trails
Minutes from Creve Coeur Park
Convenient to shopping, dining, and churches
Located in the sought-after Parkway School District
This is a rare opportunity to own a move-in-ready townhouse in one of the most convenient and desirable locations in West St. Louis County.
Don’t miss your chance—schedule your showing today!
Active
Listed by: Properties by G. Le' Roi LLC • Gary Le'Roi Newton • 636-493-1993
$199,900
1152 Rue La Chelle Walk #1152, Saint Louis, MO 63141
3beds
2,102sqft
Townhouse
Built in 1967
3,027 Square Feet Lot
$193,300 Zestimate®
$95/sqft
$630/mo HOA
What's special
- 171 days
- 293
- 29
Zillow last checked:
Listing updated:
Listed by:
Gary Le'Roi Newton 636-493-1993,
Properties by G. Le' Roi LLC,
DJ Adelehin 636-329-4544,
Properties by G. Le' Roi LLC
Source: MARIS,MLS#: 26024575 Originating MLS: St. Louis Association of REALTORS
Originating MLS: St. Louis Association of REALTORSFacts & features
Interior
Bedrooms & bathrooms
- Bedrooms: 3
- Bathrooms: 3
- Full bathrooms: 2
- 1/2 bathrooms: 1
- Main level bathrooms: 1
Heating
- Forced Air
Cooling
- Ceiling Fan(s), Central Air
Appliances
- Laundry: In Basement
Features
- Flooring: Carpet, Luxury Vinyl
- Doors: Panel Door(s)
- Basement: Concrete,Finished,Full,Sleeping Area,Storage Space
- Number of fireplaces: 1
- Fireplace features: Basement, Wood Burning
Interior area
- Total structure area: 2,102
- Total interior livable area: 2,102 sqft
- Finished area above ground: 1,352
Property
Features
- Levels: Two
- Exterior features: Balcony, Barbecue, Lighting, Playground, Private Entrance
- Pool features: Fenced, In Ground, Outdoor Pool
Lot
- Size: 3,027 Square Feet
- Features: Close to Clubhouse, Corner Lot
Details
- Parcel number: 16P241382
- Special conditions: Standard
Construction
Type & style
- Home type: Townhouse
- Architectural style: French Provincial
- Property subtype: Townhouse
Materials
- Brick Veneer
- Roof: Shingle
Condition
- Year built: 1967
Utilities & green energy
- Electric: Ameren
- Sewer: Public Sewer
- Water: Public
- Utilities for property: Cable Available
Community & HOA
Community
- Subdivision: Villas On Olive Condo
HOA
- Has HOA: Yes
- Amenities included: Common Ground, Dog Park, Outside Management, Park, Parking, Pool, Trail(s)
- Services included: Clubhouse, Insurance, Maintenance Grounds, Maintenance Parking/Roads, Common Area Maintenance, Exterior Maintenance, Pool Maintenance, Management, Pool, Roof, Sewer, Snow Removal, Trash, Water
- HOA fee: $630 monthly
- HOA name: Villa On Olive Condo
Location
- Region: Saint Louis
Financial & listing details
- Price per square foot: $95/sqft
- Tax assessed value: $192,500
- Annual tax amount: $2,327
- Date on market: 4/22/2026
- Cumulative days on market: 171 days
- Listing terms: Cash,Conventional,VA Loan
Estimated market value
$193,300
$184,000 - $203,000
$2,579/mo
Price history
| Date | Event | Price |
|---|---|---|
| 9/29/2026 | Listed for sale | $199,900$95/sqft |
Source:  MARIS #26024575 Report a problem MARIS #26024575 Report a problem | ||
| 8/12/2026 | Pending sale | $199,900$95/sqft |
Source: MARIS #26024575 Report a problem | ||
| 8/10/2026 | Listed for sale | $199,900$95/sqft |
Source: MARIS #26024575 Report a problem | ||
| 8/2/2026 | Listing removed | $199,900$95/sqft |
Source: MARIS #26024575 Report a problem | ||
| 5/19/2026 | Price change | $199,900-5.3%$95/sqft |
Source: MARIS #26024575 Report a problem | ||
| 4/22/2026 | Listed for sale | $211,000+5.6%$100/sqft |
Source: MARIS #26024575 Report a problem | ||
| 3/26/2025 | Sold | -- |
Source: MARIS #25007926 Report a problem | ||
| 3/16/2025 | Pending sale | $199,900$95/sqft |
Source: MARIS #25007926 Report a problem | ||
| 3/1/2025 | Contingent | $199,900$95/sqft |
Source: MARIS #25007926 Report a problem | ||
| 2/20/2025 | Listed for sale | $199,900$95/sqft |
Source: MARIS #25007926 Report a problem | ||
| 8/9/2021 | Listing removed | -- |
Source: Zillow Rental Manager Report a problem | ||
| 8/6/2021 | Listed for rent | $1,690$1/sqft |
Source: Zillow Rental Manager Report a problem | ||
| 7/12/2021 | Sold | -- |
Source: Public Record Report a problem | ||
| 3/31/2010 | Sold | -- |
Source: Public Record Report a problem | ||
Public tax history
| Year | Property taxes | Tax assessment |
|---|---|---|
| 2025 | $2,327 +5.2% | $36,570 +11.2% |
| 2024 | $2,213 +4.2% | $32,890 |
| 2023 | $2,124 +3% | $32,890 +13% |
| 2022 | $2,063 +0.6% | $29,110 |
| 2021 | $2,051 +6.4% | $29,110 +10.9% |
| 2020 | $1,927 +6.8% | $26,240 |
| 2019 | $1,804 | $26,240 +12.7% |
| 2018 | $1,804 | $23,290 |
| 2017 | $1,804 +3% | $23,290 -6.8% |
| 2016 | $1,751 -10.5% | $24,990 |
| 2015 | $1,956 | $24,990 -7.9% |
| 2014 | $1,956 -5.7% | $27,120 |
| 2013 | $2,074 | $27,120 -8.5% |
| 2012 | -- | $29,640 |
| 2011 | -- | $29,640 -3.1% |
| 2010 | $2,078 +4.7% | $30,590 |
| 2009 | $1,984 -13.5% | $30,590 -16.5% |
| 2008 | $2,292 +5.5% | $36,620 |
| 2007 | $2,173 | $36,620 +11.3% |
| 2006 | $2,173 -0.7% | $32,910 |
| 2005 | $2,187 | $32,910 |
Find assessor info on the county website
Monthly payment
Est. payment
Payment breakdown
Explore the cost of this home by adjusting the details. Changes won't be saved.Climate risks
Neighborhood: 63141
Nearby schools
Schools provided by the listing agent
- Elementary: Bellerive Elem.
- Middle: Northeast Middle
- High: Parkway North High
Source: MARIS. This data may not be complete. We recommend contacting the local school district to confirm school assignments for this home.
- $136,2001 bd1 ba820 sqft1132 Rue La Ville Walk #1132, Saint Louis, MO 63141Off Market
- $164,7003 bd1 ba986 sqft1165 Rue La Ville Walk #1165, Saint Louis, MO 63141Off Market
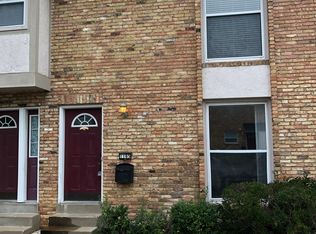
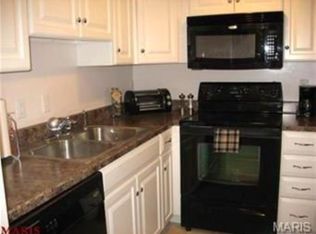
- $183,0002 bd1 ba884 sqft1168 Rue La Ville Walk #1168, Saint Louis, MO 63141Off Market
- $152,0002 bd1 ba884 sqft1172 Rue La Ville Walk #1172, Saint Louis, MO 63141Off Market
Similar homes
- $195,0003 bd3 ba1.7k sqft1154 Rue La Chelle Walk #1154, Saint Louis, MO 63141For Sale

 MLS ID #26048111, Ben Lytle, Opendoor Brokerage LLC. MARIS
 - $193,0002 bd2 ba1.3k sqft572 Coeur De Royale Dr #301, Saint Louis, MO 63141For Sale
 MLS ID #26046004, Dennis J Ayo, Civitas Real Estate Services LLC. MARIS
 - $249,9503 bd3 ba1.7k sqft1125 Matador Dr, Saint Louis, MO 63141For Sale By Owner

- $200,0001 bd2 ba1.2k sqft2029 Silent Spring Dr, Maryland Heights, MO 63043For Sale
 MLS ID #26064704, Joe D Brown, SMPL Realty, LLC. MARIS
 - $225,0002 bd3 ba1.5k sqft1465 Willow Brook Cv, Saint Louis, MO 63146For SaleMLS ID #26050526, Fred A Kratky, RealtyNET Kratky Team. MARIS
- $164,9003 bd4 ba2k sqft13573 Coliseum Dr, Chesterfield, MO 63017For SaleMLS ID #26024657, Alex Kheyfets, Aleksander Kheyfets. MARIS
- $214,9002 bd2 ba1.3k sqft10942 Vauxhall Dr, Saint Louis, MO 63146For SaleMLS ID #26020585, Zhuoqun Zhang, Oston Properties LLC. MARIS
- $257,9003 bd2 ba1.5k sqft7410 Liberty Ave, Saint Louis, MO 63130For SaleMLS ID #26065464, Destiny S Minor, EXP Realty, LLC. MARIS
- $199,9002 bd2 ba1.1k sqft12574 Chardin Pl APT 1, Saint Louis, MO 63128For SaleMLS ID #26065815, Joseph P LoPiccolo, American Realty Group. MARIS
- $245,0003 bd3 ba1.1k sqft12050 Providence Ln, Maryland Heights, MO 63043For SaleMLS ID #26058762, Deborah A Clenney, RE/MAX Results. MARIS
- $197,5003 bd1 ba1.4k sqft7374 Tannoia Dr, Hazelwood, MO 63042For SaleMLS ID #26059638, Jessica Schneider, DRG - Delhougne Realty Group. MARIS
- $200,0003 bd2 ba1.1k sqft12702 Willow Trail Dr, Florissant, MO 63033For SaleMLS ID #26056099, Robert Salmons, Entera Realty, LLC. MARIS
- $160,0004 bd3 ba1.3k sqft6144 Evergreen Blvd, Saint Louis, MO 63134For SaleMLS ID #26066989, Phillip Patton, United Realty Co.. MARIS
- $255,0003 bd2 ba2.2k sqft12200 McKelvey Rd, Maryland Heights, MO 63043For SaleMLS ID #26048093, Lara O Alli, Coldwell Banker Realty - Gundaker West Regional. MARIS
- $205,5004 bd2 ba1k sqft7114 Groveland Dr, Saint Louis, MO 63121For SaleMLS ID #26060030, Lisa E Menichino, Coldwell Banker Realty - Gundaker. MARIS
- $185,0003 bd2 ba1.6k sqft154 Adelle Ave, Saint Louis, MO 63135For SaleMLS ID #26030773, Richard J Lewis, Powerhaus Realty. MARIS
- $239,9003 bd3 ba2k sqft11 Cabanne Townhome Dr, Saint Louis, MO 63112For SaleMLS ID #26038366, Chrisy Smith, Realty Executives of St. Louis. MARIS
- $199,9004 bd4 ba2.7k sqft4617 S Broadway, Saint Louis, MO 63111For SaleMLS ID #26064777, Brian C Miller, Mogul Realty. MARIS
