An entertainer’s dream in West Boise! Situated on a spacious 0.863-acre lot with a large shop, this beautifully renovated tri-level home offers 4 bedrooms, 2 bathrooms, and a versatile bonus room. The inviting open-concept kitchen features an island with breakfast bar seating and flows seamlessly into the dining area, while the living room offers a gorgeous fireplace that creates a warm and welcoming gathering space. Just outside you can discover what truly makes this property special. The expansive outdoor living area is designed for entertaining and enjoying Idaho living, complete with a covered patio, fire pit, garden, and an outbuilding transformed into the ultimate backyard bar. The large shop provides plenty of room for toys, hobbies, projects, or additional storage. The irrigated property is another major bonus, helping keep landscaping costs down while you enjoy the expansive grounds. Conveniently located just minutes from The Village, this home offers easy access to both Boise and Meridian while providing the space and privacy of a larger property. And one of the best perks? No HOA!
Pending
$874,999
11520 W Edna St, Boise, ID 83713
4beds
2baths
2,074sqft
Single Family Residence
Built in 1972
0.86 Acres Lot
$874,600 Zestimate®
$422/sqft
$-- HOA
What's special
Large shopGorgeous fireplaceFire pitExpansive groundsInviting open-concept kitchenIrrigated propertyVersatile bonus room
- 15 days
- 1,428
- 113
Likely to sell faster than
Zillow last checked:
Listing updated:
Listed by:
Brooke Jaundalderis Cell:208-570-8556,
Amherst Madison
Source: IMLS,MLS#: 99002641
Facts & features
Interior
Bedrooms & bathrooms
- Bedrooms: 4
- Bathrooms: 2
Primary bedroom
- Level: Upper
- Area: 156
- Dimensions: 13 x 12
Bedroom 2
- Level: Upper
- Area: 121
- Dimensions: 11 x 11
Bedroom 3
- Level: Upper
- Area: 110
- Dimensions: 10 x 11
Bedroom 4
- Level: Lower
- Area: 117
- Dimensions: 9 x 13
Kitchen
- Level: Main
Heating
- Forced Air, Natural Gas
Cooling
- Central Air
Appliances
- Included: Electric Water Heater, Dishwasher, Disposal, Double Oven, Oven/Range Built-In
Features
- Bath-Master, Family Room, Breakfast Bar, Number of Baths Upper Level: 1, Number of Baths Below Grade: 1
- Flooring: Hardwood, Tile, Carpet
- Has basement: No
- Has fireplace: Yes
- Fireplace features: Gas
Interior area
- Total structure area: 2,074
- Total interior livable area: 2,074 sqft
- Finished area above ground: 1,374
- Finished area below ground: 700
Property
Parking
- Total spaces: 2
- Parking features: Attached, RV Access/Parking, Driveway
- Attached garage spaces: 2
- Has uncovered spaces: Yes
Features
- Levels: Tri-Level
- Fencing: Full
Lot
- Size: 0.86 Acres
- Dimensions: 123 x 303
- Features: 1/2 - .99 AC, Horses, Irrigation Available, Chickens, Irrigation Sprinkler System
Details
- Additional structures: Barn(s)
- Parcel number: R0947860200
- Zoning: ZC-287
- Horses can be raised: Yes
Construction
Type & style
- Home type: SingleFamily
- Property subtype: Single Family Residence
Materials
- Frame, Vinyl Siding
- Roof: Composition
Condition
- Year built: 1972
Utilities & green energy
- Electric: 220 Volts
- Water: Public
- Utilities for property: Sewer Connected, Electricity Connected
Community & HOA
Community
- Security: Alarm
- Subdivision: Big Sky
Location
- Region: Boise
Financial & listing details
- Price per square foot: $422/sqft
- Tax assessed value: $670,100
- Annual tax amount: $3,035
- Date on market: 10/2/2026
- Listing terms: Cash,Conventional,VA Loan
- Ownership: Fee Simple
- Electric utility on property: Yes
- Road surface type: Paved
Estimated market value
$874,600
$831,000 - $918,000
$2,947/mo
Price history
Price history is unavailable.
Public tax history
| Year | Property taxes | Tax assessment |
|---|---|---|
| 2026 | $3,036 +7.3% | $670,100 +7.7% |
| 2025 | $2,830 -3.4% | $622,400 +12.5% |
| 2024 | $2,930 -4.8% | $553,000 +1.3% |
| 2023 | $3,077 +8% | $545,900 -6% |
| 2022 | $2,849 +9.4% | $580,700 +29% |
| 2021 | $2,606 -13.8% | $450,000 +24.5% |
| 2020 | $3,021 +8.2% | $361,400 +7.6% |
| 2019 | $2,792 +6.5% | $335,900 +13.3% |
| 2018 | $2,622 +105.6% | $296,600 +8.4% |
| 2017 | $1,275 | $273,600 +5.4% |
| 2016 | $1,275 | $259,600 +6.3% |
| 2015 | $1,275 -43.9% | $244,200 +30.3% |
| 2012 | $2,273 +28% | $187,400 -7.1% |
| 2011 | $1,776 -1.3% | $201,700 -8.5% |
| 2010 | $1,800 -15.9% | $220,500 -10.4% |
| 2009 | $2,140 +98.1% | $246,100 -20.4% |
| 2007 | $1,080 -3.9% | $309,000 +57.2% |
| 2006 | $1,124 +19.6% | $196,600 +17.1% |
| 2003 | $940 +48.4% | $167,900 +1.3% |
| 2002 | $633 -3.6% | $165,700 +31.6% |
| 2001 | $657 | $125,900 |
Find assessor info on the county website
Monthly payment
Est. payment
Payment breakdown
Explore the cost of this home by adjusting the details. Changes won't be saved.Climate risks
Neighborhood: West Valley
Nearby schools
Schools provided by the listing agent
- Elementary: Frontier
- Middle: Lowell Scott Middle
- High: Centennial
- District: West Ada School District
Source: IMLS. This data may not be complete. We recommend contacting the local school district to confirm school assignments for this home.
Similar homes
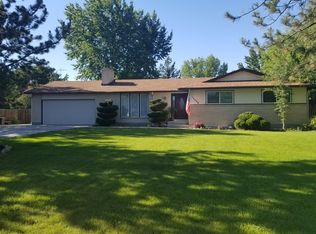
- $749,9004 bd2 ba2.2k sqft10195 W La Hontan Dr, Boise, ID 83709Active
 MLS ID #99000171, Katie Gregson, Realty ONE Group Professionals. IMLS
 - $699,9004 bd3 ba2.3k sqft2570 N Bruins Cir, Boise, ID 83704Active
 MLS ID #99003035, Jill Hella, Keller Williams Realty Boise. IMLS
 - $924,9994 bd3 ba2.3k sqft948 E Monarch St, Eagle, ID 83616Active
 MLS ID #98998808, Stephanie Smith, Silvercreek Realty Group. IMLS
 - $815,0004 bd3 ba2.6k sqft3298 W Bolton Ct, Eagle, ID 83616Active
 MLS ID #99003017, Julie Cendejas, Keller Williams Realty Boise. IMLS
