Beautifully Updated 3-Bedroom, 2-Bath Split-Level in Desirable Alsip Location! Welcome home to this meticulously maintained 3-bedroom, 2-bath residence offering the perfect blend of comfort, style, and peace of mind. Situated on a quiet, well-established street in Alsip, this move-in-ready home features numerous major updates that allow you to simply unpack and enjoy. The bright and inviting interior showcases an updated kitchen with modern countertops (2024), beautifully renovated bathrooms (2021), and spacious living areas designed for everyday living and entertaining. The finished lower level provides additional versatile living space, perfect for a family room, home office, or recreation area. Major improvements include new windows and exterior doors (2025), roof (2021), central air conditioner (2018), sump pump (2021), circuit breaker panel (2022), washer and dryer (2018), and attractive paver landscaping (2023). The home is also pre-wired for EV charging, just attach your charger. These significant upgrades provide added value, energy efficiency, and long-term peace of mind. Outside, enjoy the curb appeal enhanced by newer pavers and a well-maintained yard, ideal for relaxing or entertaining guests. Conveniently located near schools, parks, shopping, dining, and major expressways, this exceptional home offers both comfort and convenience. Don't miss this opportunity to own a beautifully updated home with all the big-ticket improvements already completed! Schedule your private showing today.
Active
$365,000
11529 S Laramie Ave, Alsip, IL 60803
3beds
1,268sqft
:
Get pre-qualified$2,773/mo
Single Family Residence
Built in 1979
6,551 Square Feet Lot
$-- Zestimate®
$288/sqft
$-- HOA
What's special
Attractive paver landscapingBright and inviting interiorBeautifully renovated bathroomsCentral air conditioner
- --
- on Zillow |
- 653
- views |
- 35
- saves |
Zillow last checked:
Listing updated:
Listed by:
Jihad Saleh 708-678-1000,
Realty One Group Heartland
Source: MRED as distributed by MLS GRID,MLS#: 12670546
Facts & features
Interior
Bedrooms & bathrooms
- Bedrooms: 3
- Bathrooms: 2
- Full bathrooms: 2
Rooms
- Room types: No additional rooms
Primary bedroom
- Features: Flooring (Luxury Vinyl)
- Level: Second
- Area: 176 Square Feet
- Dimensions: 16X11
Bedroom 2
- Features: Flooring (Luxury Vinyl)
- Level: Second
- Area: 165 Square Feet
- Dimensions: 15X11
Bedroom 3
- Features: Flooring (Luxury Vinyl)
- Level: Second
- Area: 132 Square Feet
- Dimensions: 12X11
Dining room
- Features: Flooring (Luxury Vinyl)
- Level: Main
- Area: 121 Square Feet
- Dimensions: 11X11
Family room
- Features: Flooring (Luxury Vinyl)
- Level: Lower
- Area: 276 Square Feet
- Dimensions: 23X12
Kitchen
- Features: Kitchen (Granite Counters), Flooring (Luxury Vinyl)
- Level: Main
- Area: 130 Square Feet
- Dimensions: 13X10
Laundry
- Features: Flooring (Other)
- Level: Lower
- Area: 110 Square Feet
- Dimensions: 11X10
Living room
- Features: Flooring (Luxury Vinyl)
- Level: Main
- Area: 221 Square Feet
- Dimensions: 17X13
Heating
- Natural Gas, Forced Air
Cooling
- Central Air
Appliances
- Included: Range, Microwave, Refrigerator, Washer, Dryer, Stainless Steel Appliance(s)
- Laundry: In Unit, Sink
Features
- Granite Counters, Separate Dining Room
- Doors: Storm Door(s)
- Basement: Finished,Crawl Space,Partial,Walk-Out Access
- Number of fireplaces: 1
- Fireplace features: Wood Burning, Family Room, Basement
Interior area
- Total structure area: 0
- Total interior livable area: 1,268 sqft
Property
Parking
- Total spaces: 4
- Parking features: Concrete, Side Driveway, Garage Door Opener, Yes, Garage Owned, Detached, Driveway, Garage Faces Front, Garage
- Garage spaces: 2
- Has uncovered spaces: Yes
Accessibility
- Accessibility features: No Disability Access
Features
- Levels: Bi-Level
- Patio & porch: Patio
- Exterior features: Fire Pit
Lot
- Size: 6,551 Square Feet
Details
- Parcel number: 24214000210000
- Special conditions: None
Construction
Type & style
- Home type: SingleFamily
- Architectural style: Bi-Level
- Property subtype: Single Family Residence
Materials
- Brick, Clad Trim
- Foundation: Concrete Perimeter
- Roof: Asphalt
Condition
- New construction: No
- Year built: 1979
Utilities & green energy
- Electric: Circuit Breakers, 100 Amp Service
- Sewer: Public Sewer
- Water: Lake Michigan, Public
Community & HOA
Community
- Features: Curbs, Sidewalks, Street Lights, Street Paved
HOA
- Services included: None
Location
- Region: Alsip
Financial & listing details
- Price per square foot: $288/sqft
- Tax assessed value: $230,000
- Annual tax amount: $6,660
- Date on market: 6/7/2026
- Ownership: Fee Simple
Estimated market value
Not available
Estimated sales range
Not available
Not available
Price history
| Date | Event | Price |
|---|---|---|
| 6/19/2018 | Sold | $164,900+3.1%$130/sqft |
Source:  MRED as distributed by MLS GRID #09878525 Report a problem MRED as distributed by MLS GRID #09878525 Report a problem | ||
| 4/25/2018 | Pending sale | $159,900$126/sqft |
Source: Applebrook Realty Inc. #09878525 Report a problem | ||
| 4/13/2018 | Price change | $159,900-5.9%$126/sqft |
Source: Applebrook Realty Inc. #09878525 Report a problem | ||
| 3/25/2018 | Pending sale | $169,900$134/sqft |
Source: Applebrook Realty Inc. #09878525 Report a problem | ||
| 3/11/2018 | Price change | $169,900-5.6%$134/sqft |
Source: Applebrook Realty Inc. #09878525 Report a problem | ||
| 2/12/2018 | Price change | $179,900-5.3%$142/sqft |
Source: Coldwell Banker Residential Brokerage - Oak Lawn #09815526 Report a problem | ||
| 1/11/2018 | Price change | $189,900-5%$150/sqft |
Source: Coldwell Banker Residential Brokerage - Oak Lawn #09815526 Report a problem | ||
| 12/11/2017 | Listed for sale | $199,900+25.5%$158/sqft |
Source: Coldwell Banker Residential #09815526 Report a problem | ||
| 11/30/2016 | Listing removed | $159,274-16%$126/sqft |
Source: Auction.com Report a problem | ||
| 9/1/2016 | Listed for sale | -- |
Source: Auction.com Report a problem | ||
| 12/12/2002 | Sold | $189,500+37.3%$149/sqft |
Source: Public Record Report a problem | ||
| 4/23/1996 | Sold | $138,000$109/sqft |
Source: Public Record Report a problem | ||
Public tax history
| Year | Property taxes | Tax assessment |
|---|---|---|
| 2024 | -- | $23,000 |
| 2023 | $6,522 +19.8% | $23,000 +35.5% |
| 2022 | $5,444 +4.4% | $16,975 |
| 2021 | $5,213 -0.5% | $16,975 |
| 2020 | $5,239 -30.5% | $16,975 -11.8% |
| 2019 | $7,538 +19.8% | $19,242 -4.3% |
| 2018 | $6,291 -1.1% | $20,117 |
| 2017 | $6,359 +3.7% | $20,117 +9.8% |
| 2016 | $6,134 +1.6% | $18,319 |
| 2015 | $6,037 +3.2% | $18,319 |
| 2014 | $5,848 -8.2% | $18,319 -13.5% |
| 2013 | $6,370 +3.7% | $21,181 |
| 2012 | $6,144 +4.5% | $21,181 |
| 2011 | $5,877 +12.4% | $21,181 -14.1% |
| 2010 | $5,230 +13.5% | $24,657 |
| 2009 | $4,610 +14.1% | $24,657 -5% |
| 2008 | $4,041 +3.4% | $25,955 +10.7% |
| 2007 | $3,910 +5.9% | $23,439 |
| 2006 | $3,692 +12.1% | $23,439 |
| 2005 | $3,293 +2.8% | $23,439 +31.6% |
| 2004 | $3,204 +2.9% | $17,816 |
| 2003 | $3,114 +3.6% | $17,816 |
| 2002 | $3,005 +26.4% | $17,816 +17.5% |
| 2001 | $2,378 +2.2% | $15,160 |
| 2000 | $2,326 +1.4% | $15,160 |
| 1999 | $2,295 | $15,160 |
Find assessor info on the county website
Monthly payment
Est. payment
Payment breakdown
Explore the cost of this home by adjusting the details. Changes won't be saved.Climate risks
Neighborhood: 60803
Nearby schools
GreatSchools rating
- 6/10Hazelgreen Elementary SchoolGrades: K-6Distance: 0.3 mi
- 8/10Prairie Jr High SchoolGrades: 7-8Distance: 1 mi
- 3/10A B Shepard High School (Campus)Grades: 9-12Distance: 2.3 mi
Schools provided by the listing agent
- District: 126
Source: MRED as distributed by MLS GRID. This data may not be complete. We recommend contacting the local school district to confirm school assignments for this home.
- $341,7003 bd2 ba1.3k sqft11535 S Laramie Ave, Alsip, IL 60803Off Market
- $345,8004 bd3 ba2.9k sqft11525 S Laramie Ave, Alsip, IL 60803Off Market
- $267,6002 bd1 ba1.2k sqft11559 S Laramie Ave, Alsip, IL 60803Off Market
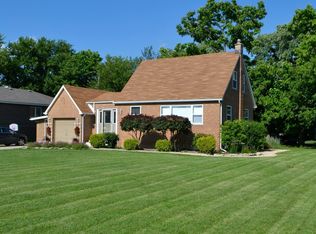
- $307,7003 bd2 ba1.3k sqft11542 S Leamington Ave, Alsip, IL 60803Off Market
- $318,1003 bd2 ba1.3k sqft11546 S Leamington Ave, Alsip, IL 60803Off Market
- $315,0003 bd2 ba1.3k sqft11538 S Leamington Ave, Alsip, IL 60803Sold
- $360,9004 bd3 ba2.7k sqft11521 S Laramie Ave, Alsip, IL 60803Off Market
- $331,9003 bd2 ba2.2k sqft5140 W 116th St, Alsip, IL 60803Off Market
A local agent can set up tours, give advice and negotiate with sellers.
Similar homes
- $339,0003 bd2 ba1k sqft12842 Orchard Ln, Alsip, IL 60803Active
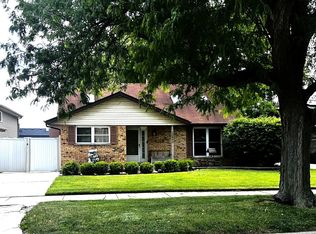 MLS ID #12663093, Rosalinda Sandoval, Turn Key Realty Solutions. MRED as distributed by MLS GRID
 - $342,9993 bd1 ba1.1k sqft3650 W 116th St, Alsip, IL 60803Active
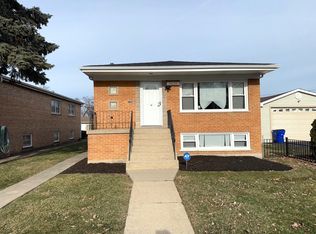 MLS ID #12491415, Julie Phelps, Infiniti Properties, Inc.. MRED as distributed by MLS GRID
 - $370,0004 bd2 ba1.7k sqft11555 S Sacramento Dr, Merrionette Park, IL 60803Active
 MLS ID #12683928, Douglas Mallon, Realty of America, LLC. MRED as distributed by MLS GRID
 - $--3 bd1 ba1.1k sqft10720 S Lavergne Ave, Oak Lawn, IL 60453Auction
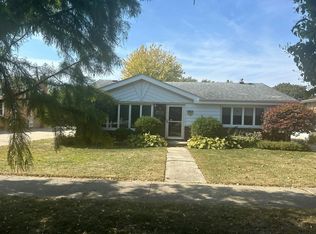 Auction.com 2
 - $322,0004 bd2 ba1.7k sqft7630 Odell Ave, Bridgeview, IL 60455NewMLS ID #12714619, Naim Dabeca, CSC,PSA, N D Realty. MRED as distributed by MLS GRID
- $359,9003 bd2 ba1.2k sqft15606 Vista Dr, Oak Forest, IL 60452ActiveMLS ID #12683728, Mounir Alliti, United Realty Partners LTD. MRED as distributed by MLS GRID
- $339,0003 bd2 ba1.3k sqft(Undisclosed Address), Evergreen Park, IL 60805ActiveMLS ID #12563274, Nikita Doroff, Hometown Real Estate Group LLC. MRED as distributed by MLS GRID
- $339,0003 bd2 ba1.1k sqft9800 S 51st Ave, Oak Lawn, IL 60453ActiveMLS ID #12651379, Hrithik Dhalla, Realty of America. MRED as distributed by MLS GRID
- $299,9004 bd2 ba1.2k sqft12520 S Yale Ave, Chicago, IL 60628NewMLS ID #12690085, Jerry Goodwin, Coldwell Banker Realty. MRED as distributed by MLS GRID
- $329,9993 bd2 ba1.2k sqft9439 S Saint Louis Ave, Evergreen Park, IL 60805Re-activatedMLS ID #12698522, Mychal J Toscas, Century 21 Circle. MRED as distributed by MLS GRID
- $344,9993 bd2 ba1.7k sqft5554 Linder Ct, Crestwood, IL 60418Re-activatedMLS ID #12659239, Kimberly Mc Aloon, Village Realty, Inc.. MRED as distributed by MLS GRID
- $299,9003 bd2 ba1.5k sqft6846 Sussex Rd, Tinley Park, IL 60477NewMLS ID #12713213, Shatarra Williams, Mitch & Banc Realty Group. MRED as distributed by MLS GRID
- $230,0002 bd2 ba962 sqft11840 S Hamlin Ave, Alsip, IL 60803ActiveMLS ID #12686621, Nancy J Firkin, Divinity Realty & Co, Inc. MRED as distributed by MLS GRID
- $365,0004 bd2 ba1.3k sqft5550 W 85th St, Burbank, IL 60459ActiveMLS ID #12693191, Hrithik Dhalla, Realty of America. MRED as distributed by MLS GRID
- $375,0003 bd2 ba1.1k sqft5144 S Natchez Ave, Chicago, IL 60638ActiveMLS ID #12701564, Catalina Montoya, Realmart Realty Inc. MRED as distributed by MLS GRID
- $372,5004 bd2 ba1.5k sqft7751 Massasoit Ave, Burbank, IL 60459ActiveMLS ID #12643838, Maria Filipovich, Bensenville Realty Group, LLC. MRED as distributed by MLS GRID
- $350,0003 bd2 ba1.1k sqft7541 S Hamilton Ave, Chicago, IL 60620ActiveMLS ID #12667755, Rowena Cheng, Richland Global Inc. MRED as distributed by MLS GRID
- $339,5004 bd2 ba1.8k sqft336 Hemlock Ave, Romeoville, IL 60446NewMLS ID #12710063, Christine Mojica, Exit Realty Redefined. MRED as distributed by MLS GRID
- $295,0004 bd2 ba1.6k sqft10806 S Avenue O, Chicago, IL 60617NewMLS ID #12714241, Gustavo Lopez, G & R Realty, Inc.. MRED as distributed by MLS GRID
- $359,9003 bd2 ba1.2k sqft(Undisclosed Address), South Holland, IL 60473ActiveMLS ID #12580571, Mina Munoz, Re/Max 10. MRED as distributed by MLS GRID
