Welcome to this charming two-story home in a convenient Berwick residential neighborhood! Ideally located close to shopping, dining, schools, and everyday amenities, this home offers a great opportunity for a first-time buyer, downsizer, or anyone looking for a home they can make their own. The property features a detached one-car garage and a manageable layout with plenty of potential. With some updating and personal touches, this home could truly shine and become a comfortable place to call your own. A convenient location and an affordable opportunity make this one worth a look!
Pending
$133,000
1153 7th Ave, Berwick, PA 18603
2beds
1,008sqft
Single Family Residence
Built in 1900
7,405 Square Feet Lot
$129,000 Zestimate®
$132/sqft
$-- HOA
What's special
Detached one-car garageManageable layout
- 41 days
- 465
- 41
Likely to sell faster than
Zillow last checked:
Listing updated:
Listed by:
JILL S HARMON 570-784-4499,
PRO Real Estate Services, Inc. 570-784-4499
Source: CSVBOR,MLS#: C-2391
Facts & features
Interior
Bedrooms & bathrooms
- Bedrooms: 2
- Bathrooms: 1
- Full bathrooms: 1
Primary bedroom
- Description: HW Flooring
- Level: Second
- Area: 127.13 Square Feet
- Dimensions: 9.66 x 13.16
Bedroom 2
- Description: HW Flooring
- Level: Second
- Area: 130.8 Square Feet
- Dimensions: 13.08 x 10.00
Bathroom
- Description: Tub/Shower
- Level: First
- Area: 52.93 Square Feet
- Dimensions: 6.83 x 7.75
Other
- Description: Floored/No heat
- Level: Second
- Area: 864 Square Feet
- Dimensions: 108.00 x 8.00
Bonus room
- Description: Cabinet/Closet
- Level: First
- Area: 48.23 Square Feet
- Dimensions: 7.83 x 6.16
Dining room
- Description: HW floors
- Level: First
- Area: 131.6 Square Feet
- Dimensions: 13.16 x 10.00
Kitchen
- Description: Shaker Cabinets/Stainless Sink
- Level: First
- Area: 200.21 Square Feet
- Dimensions: 14.83 x 13.50
Living room
- Description: HW floors
- Level: First
- Area: 128.31 Square Feet
- Dimensions: 9.75 x 13.16
Heating
- Oil
Cooling
- Window Unit(s)
Appliances
- Included: Dishwasher, Microwave, Refrigerator, Stove/Range, Dryer, Washer
Features
- Doors: Storm Door(s)
- Windows: Insulated Windows
- Basement: Concrete,Interior Entry,Exterior Entry,Sump Pump
Interior area
- Total structure area: 1,008
- Total interior livable area: 1,008 sqft
- Finished area above ground: 1,008
- Finished area below ground: 0
Property
Parking
- Total spaces: 1
- Parking features: 1 Car
- Has garage: Yes
Features
- Levels: Two
- Stories: 2
- Patio & porch: Porch
Lot
- Size: 7,405 Square Feet
- Dimensions: 45 x 160
- Topography: Yes
Details
- Parcel number: 0702A11100,000
- Zoning: HDR
- Zoning description: AE, A1-A30
Construction
Type & style
- Home type: SingleFamily
- Property subtype: Single Family Residence
Materials
- Asbestos, Wood
- Foundation: None
- Roof: Shingle
Condition
- Year built: 1900
Utilities & green energy
- Electric: 100 Amp Service
- Sewer: Public Sewer
- Water: Public
Community & HOA
Community
- Features: Paved Streets
- Subdivision: 0-None
Location
- Region: Berwick
Financial & listing details
- Price per square foot: $132/sqft
- Tax assessed value: $26,025
- Annual tax amount: $2,044
- Date on market: 9/3/2026
Estimated market value
$129,000
$123,000 - $135,000
$1,009/mo
Price history
| Date | Event | Price |
|---|---|---|
| 10/2/2026 | Pending sale | $133,000$132/sqft |
Source: CSVBOR #C-2391 Report a problem | ||
| 9/3/2026 | Listed for sale | $133,000+104.6%$132/sqft |
Source: CSVBOR #C-2391 Report a problem | ||
| 11/4/2019 | Sold | $65,000$64/sqft |
Source: CSVBOR #20-81920 Report a problem | ||
| 11/2/2019 | Pending sale | $65,000$64/sqft |
Source: CENTURY 21 Covered Bridges Realty, Inc. #20-81920 Report a problem | ||
| 9/18/2019 | Listed for sale | $65,000$64/sqft |
Source: CENTURY 21 COVERED BRIDGES REALTY, INC. #20-81920 Report a problem | ||
Public tax history
| Year | Property taxes | Tax assessment |
|---|---|---|
| 2025 | $1,016 +2.6% | $13,013 |
| 2024 | $990 +10.1% | $13,013 |
| 2023 | $898 +4.1% | $13,013 |
| 2022 | $863 | $13,013 |
| 2021 | $863 +5.6% | $13,013 |
| 2020 | $817 +0.3% | $13,013 |
| 2019 | $814 0% | $13,013 |
| 2018 | $815 | $13,013 |
| 2017 | -- | $13,013 |
| 2016 | -- | $13,013 |
| 2015 | -- | $13,013 |
| 2014 | -- | $13,013 |
| 2013 | -- | $13,013 |
| 2012 | -- | $13,013 |
| 2011 | -- | $13,013 |
| 2010 | -- | $13,013 |
| 2009 | -- | $13,013 |
| 2008 | -- | $13,013 |
| 2007 | -- | $13,013 |
| 2006 | -- | $13,013 |
| 2005 | -- | $13,013 |
| 2004 | -- | $13,013 |
| 2003 | -- | $13,013 +0% |
| 2002 | -- | $13,012 |
| 2000 | -- | $13,012 |
Find assessor info on the county website
Monthly payment
Est. payment
Payment breakdown
Explore the cost of this home by adjusting the details. Changes won't be saved.Climate risks
Neighborhood: 18603

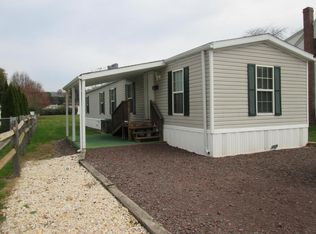
Similar homes
- $159,9004 bd1 ba1.4k sqft558 Martzville Rd, Berwick, PA 18603For Sale
 MLS ID #26-5166, The Chris Schall Team, eXp Realty Philadelphia. Luzerne County AOR
 - $114,5003 bd1 ba800 sqft729 Lasalle St, Berwick, PA 18603For Sale
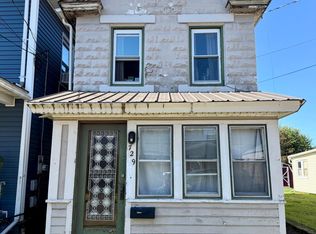 MLS ID #C-2708, LINDSEY FARRELL, EXP Realty, LLC. CSVBOR
 - $168,0003 bd2 ba1.2k sqft1709 Chestnut St, Berwick, PA 18603For Sale
 MLS ID #C-2175, GERALDINE WOZNIAK, REALTY WORLD MASICH & DELL. CSVBOR
 - $153,0002 bd1 ba980 sqft615 E 8th St, Berwick, PA 18603For Sale
 MLS ID #C-1417, MARK S POST, REALTY WORLD MASICH & DELL. CSVBOR
 - $144,0003 bd1 ba910 sqft329 Vine St, Nescopeck, PA 18635For Sale
 MLS ID #SC261224, Matthew Batyko, Iron Valley Real Estate Greater Scranton. GSBR as distributed by MLS GRID
 - $180,0002 bd2 ba1.2k sqft154 Hard Pan Rd, Shickshinny, PA 18655For Sale
 MLS ID #PALU2003362, Mr. Derek Greene, The Greene Realty Group. Bright MLS
