Welcome home to this completely move-in ready two-story gem offering the perfect blend of comfort, style, and functionality. Featuring 3 spacious bedrooms and 2.5 bathrooms, this beautifully maintained home is ready for its next owners.The main level welcomes you with a warm and inviting living room that flows into a stunning, remodeled kitchen complete with granite countertops, ample cabinetry, and an eat-in dining area--perfect for everyday meals or entertaining. You'll also find a convenient half bath and first-floor laundry, adding to the home's practical layout.Upstairs, the oversized primary suite is a true retreat, featuring a large walk-in closet and an impressive en-suite bath with double vanities, a relaxing soaking tub, a beautifully tiled walk-in shower, and plenty of space to to unwind. Two additional bedrooms and a full bathroom complete the second floor. Step outside to your own private backyard oasis! Enjoy summer days on the spacious deck overlooking the above-ground pool or host family and friends on the expansive patio designed for outdoor entertaining. A massive detached two-car garage provides excellent storage and workspace, while additional off-street parking offers convenience for guests. With modern updates, generous living spaces, and exceptional outdoor amenities, this move-in ready home is one you won't want to miss! Call Lindsey Farrell 570.854.3849 for your private showing!! * Listing agent related to sellers*
For sale
$319,000
1136 8th Ave, Berwick, PA 18603
3beds
1,672sqft
Single Family Residence
Built in 1950
7,405 Square Feet Lot
$309,700 Zestimate®
$191/sqft
$-- HOA
What's special
Exceptional outdoor amenitiesPrivate backyard oasisAbove-ground poolSpacious deckMassive detached two-car garageAdditional off-street parkingMove-in ready two-story gem
- 89 days
- 358
- 13
Zillow last checked:
Listing updated:
Listed by:
LINDSEY FARRELL 888-397-7352,
EXP Realty, LLC 888-397-7352
Source: CSVBOR,MLS#: C-1919
Facts & features
Interior
Bedrooms & bathrooms
- Bedrooms: 3
- Bathrooms: 3
- Full bathrooms: 2
- 1/2 bathrooms: 1
Primary bedroom
- Level: Second
- Area: 262 Square Feet
- Dimensions: 20.00 x 13.10
Bedroom 1
- Level: Second
- Area: 116.16 Square Feet
- Dimensions: 8.80 x 13.20
Bedroom 2
- Level: Second
- Area: 69.52 Square Feet
- Dimensions: 8.80 x 7.90
Primary bathroom
- Level: Second
- Area: 100.8 Square Feet
- Dimensions: 8.40 x 12.00
Bathroom
- Level: First
- Area: 45.5 Square Feet
- Dimensions: 6.50 x 7.00
Bathroom
- Level: Second
- Area: 57.51 Square Feet
- Dimensions: 7.10 x 8.10
Dining room
- Level: First
- Area: 126.49 Square Feet
- Dimensions: 9.10 x 13.90
Kitchen
- Level: First
- Area: 1028.33 Square Feet
- Dimensions: 26.30 x 39.10
Laundry
- Level: First
- Area: 48.88 Square Feet
- Dimensions: 8.00 x 6.11
Living room
- Level: First
- Area: 277.2 Square Feet
- Dimensions: 13.20 x 21.00
Heating
- Natural Gas
Cooling
- Central Air
Appliances
- Included: Dishwasher, Microwave, Refrigerator, Stove/Range
Features
- Ceiling Fan(s), Walk-In Closet(s)
- Flooring: Hardwood
- Basement: Block,Concrete,Poured Concrete Wall,Sump Pump
Interior area
- Total structure area: 1,672
- Total interior livable area: 1,672 sqft
- Finished area above ground: 1,672
- Finished area below ground: 0
Property
Parking
- Total spaces: 2
- Parking features: 2 Car
- Has garage: Yes
Features
- Levels: One and One Half
- Stories: 1
- Patio & porch: Deck
- Has private pool: Yes
- Pool features: In Ground
- Spa features: Bath
- Fencing: Fenced
Lot
- Size: 7,405 Square Feet
- Dimensions: 45 x 160
- Topography: Yes
Details
- Parcel number: 07 02A13401000
- Zoning: Residential
Construction
Type & style
- Home type: SingleFamily
- Property subtype: Single Family Residence
Materials
- Vinyl
- Foundation: None
- Roof: Metal
Condition
- Year built: 1950
Utilities & green energy
- Electric: 200+ Amp Service
- Sewer: Public Sewer
- Water: Public
Community & HOA
Community
- Features: Paved Streets, Street Lights
- Subdivision: 0-None
Location
- Region: Berwick
Financial & listing details
- Price per square foot: $191/sqft
- Tax assessed value: $26,526
- Annual tax amount: $2,083
- Date on market: 7/17/2026
Estimated market value
$309,700
$294,000 - $325,000
$2,198/mo
Price history
| Date | Event | Price |
|---|---|---|
| 7/17/2026 | Listed for sale | $319,000$191/sqft |
Source: CSVBOR #C-1919 Report a problem | ||
Public tax history
| Year | Property taxes | Tax assessment |
|---|---|---|
| 2025 | $2,070 +2.6% | $26,526 |
| 2024 | $2,017 +10.1% | $26,526 |
| 2023 | $1,831 +4.1% | $26,526 |
| 2022 | $1,759 | $26,526 |
| 2021 | $1,759 +5.6% | $26,526 |
| 2020 | $1,665 +0.3% | $26,526 |
| 2019 | $1,660 0% | $26,526 |
| 2018 | $1,661 | $26,526 |
| 2017 | -- | $26,526 |
| 2016 | -- | $26,526 |
| 2015 | -- | $26,526 |
| 2014 | -- | $26,526 |
| 2013 | -- | $26,526 |
| 2012 | -- | $26,526 |
| 2011 | -- | $26,526 +4.3% |
| 2010 | -- | $25,425 |
| 2009 | -- | $25,425 |
| 2008 | -- | $25,425 |
| 2007 | -- | $25,425 |
| 2006 | -- | $25,425 |
| 2005 | -- | $25,425 |
| 2004 | -- | $25,425 |
| 2003 | -- | $25,425 +0% |
| 2002 | -- | $25,424 |
| 2000 | -- | $25,424 |
Find assessor info on the county website
Monthly payment
Est. payment
Payment breakdown
Explore the cost of this home by adjusting the details. Changes won't be saved.Climate risks
Neighborhood: 18603
Similar homes
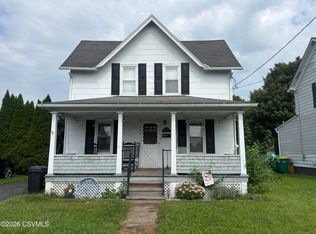
- $329,0004 bd2 ba1.4k sqft170 Evansville Rd, Berwick, PA 18603For Sale
 MLS ID #C-1805, Michelle DeFranco, ADVANCED REALTY SOLUTIONS LLC. CSVBOR
 - $259,0003 bd1 ba1.1k sqft1007 Sunset Dr, Berwick, PA 18603For Sale
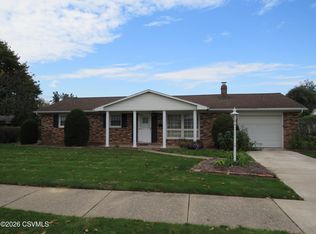 MLS ID #C-2789, MATTHEW B. KILLIAN, CENTURY 21 COVERED BRIDGES REALTY. CSVBOR
 - $340,0003 bd2 ba1.8k sqft239 E 13th St, Berwick, PA 18603For Sale
 MLS ID #C-2356, MARC NESPOLI, EXP Realty, LLC. CSVBOR
 - $309,0003 bd2 ba1.8k sqft1417 7th Ave, Berwick, PA 18603For Sale
 MLS ID #C-2588, LINDSEY FARRELL, EXP Realty, LLC. CSVBOR
