Welcome to this brand-new ranch home offering convenient first-floor living in a peaceful setting at the end of a quiet dead-end street. This thoughtfully designed home features 3 bedrooms and 2 full bathrooms, with an open-concept floor plan that seamlessly connects the kitchen, living room, and eat-in dining area--perfect for everyday living and entertaining.The spacious primary suite offers a private retreat with a walk-in shower and walk-in closet. An attached one-car garage provides convenient parking and additional storage, while the generous attic space offers plenty of room for future storage needs.There is still time to personalize the home with your choice of select finishing touches, allowing you to make the space truly your own. Step outside and enjoy beautiful views of the surrounding cornfields and mountains from the backyard. There is still time to personalize the home with your choice of select finishing touches, allowing you to make the space truly your own. Listing agent is related to seller. Call Lindsey Farrell 570.854.3849 for your private showing!
For sale
$309,000
1417 7th Ave, Berwick, PA 18603
3beds
1,860sqft
Single Family Residence
Built in 2026
0.25 Acres Lot
$-- Zestimate®
$166/sqft
$-- HOA
What's special
Attached one-car garageGenerous attic spaceConvenient first-floor livingOpen-concept floor planPrivate retreatWalk-in closetSpacious primary suite
- 7 days
- 261
- 5
Zillow last checked:
Listing updated:
Listed by:
LINDSEY FARRELL 888-397-7352,
EXP Realty, LLC 888-397-7352
Source: CSVBOR,MLS#: C-2588
Facts & features
Interior
Bedrooms & bathrooms
- Bedrooms: 3
- Bathrooms: 2
- Full bathrooms: 1
- 3/4 bathrooms: 1
Primary bedroom
- Level: First
Bedroom 1
- Level: First
Bedroom 2
- Level: First
Primary bathroom
- Level: First
Bathroom
- Level: First
Kitchen
- Level: First
Living room
- Level: First
Heating
- Heat Pump
Cooling
- Central Air
Appliances
- Included: Dishwasher, Microwave, Stove/Range
- Laundry: Laundry Hookup
Features
- Walk-In Closet(s)
- Basement: See Remarks
Interior area
- Total structure area: 1,860
- Total interior livable area: 1,860 sqft
- Finished area above ground: 1,860
- Finished area below ground: 0
Property
Parking
- Total spaces: 1
- Parking features: 1 Car
- Has attached garage: Yes
Features
- Exterior features: None
Lot
- Size: 0.25 Acres
- Dimensions: .25
- Topography: See Remarks
Details
- Parcel number: 07 02A06602000
- Zoning: Residential
Construction
Type & style
- Home type: SingleFamily
- Architectural style: Ranch
- Property subtype: Single Family Residence
Materials
- Vinyl
- Foundation: None
- Roof: Shingle
Condition
- New construction: No
- Year built: 2026
Utilities & green energy
- Electric: 200+ Amp Service
- Sewer: Public Sewer
- Water: Public
Community & HOA
Community
- Features: Paved Streets
- Subdivision: 0-None
Location
- Region: Berwick
Financial & listing details
- Price per square foot: $166/sqft
- Tax assessed value: $1,362
- Annual tax amount: $111
- Date on market: 9/25/2026
Estimated market value
Not available
Estimated sales range
Not available
Not available
Price history
| Date | Event | Price |
|---|---|---|
| 9/25/2026 | Listed for sale | $309,000$166/sqft |
Source: CSVBOR #C-2588 Report a problem | ||
Public tax history
Tax history is unavailable.
Monthly payment
Est. payment
Payment breakdown
Explore the cost of this home by adjusting the details. Changes won't be saved.Climate risks
Neighborhood: 18603


Similar homes
- $319,0003 bd3 ba1.6k sqft1136 8th Ave, Berwick, PA 18603For Sale
 MLS ID #C-1919, LINDSEY FARRELL, EXP Realty, LLC. CSVBOR
 - $229,0004 bd2 ba1.6k sqft1441 3rd Ave, Berwick, PA 18603For Sale
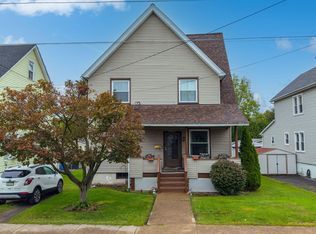 MLS ID #C-2637, Angela Renee Young, CENTURY 21 COVERED BRIDGES REALTY. CSVBOR
 - $340,0003 bd2 ba1.8k sqft239 E 13th St, Berwick, PA 18603For Sale
 MLS ID #C-2356, MARC NESPOLI, EXP Realty, LLC. CSVBOR
 - $275,0003 bd2 ba1k sqft1544 Spring Garden Ave, Berwick, PA 18603For Sale
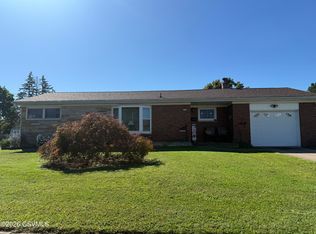 MLS ID #C-2529, DARLYNN M WOLFE, REALTY WORLD MASICH & DELL. CSVBOR
