Exceptional, thoughtfully upgraded home tucked away on a quiet cul-de-sac in a highly desirable swim and tennis community. Set on a beautifully manicured half-acre lot, the curb appeal starts with a brick and concrete driveway, brick walkways, and a charming covered brick front porch. Inside, this home offers an impressive amount of space while still feeling warm and comfortable. The entire interior has just been freshly painted, and the hardwood floors throughout the main and second levels have been beautifully refinished. Extensive trim work, wide baseboards, crown molding, plantation shutters, and abundant recessed lighting add character throughout. More than 20 windows have been added over the years, and every window in the home has been replaced, creating incredible natural light. A private sitting room with pocket doors offers a quiet retreat just off the family room, where extensive molding, custom built-ins, and a brick fireplace create an inviting gathering space. The spacious kitchen opens to a gorgeous keeping room surrounded by floor-to-ceiling windows. Even the kitchen sink has a view, overlooking the private backyard through a large picture window. A cleverly concealed built-in laundry area keeps everyday necessities tucked away. Upstairs, the secondary bedrooms are generously sized with custom closet organizers. Two share a Jack-and-Jill bath with a double vanity and marble tile tub/shower, while another guest bedroom features its own newly renovated ensuite bath. The vaulted primary suite is filled with natural light and includes separate custom closets. The renovated vaulted primary bath feels like a private spa with heated marble floors, a heated towel bar, separate vanities, soaking tub, glass-enclosed shower, and private water closet. A fifth bedroom or bonus room offers even more flexible living space. The partially finished basement adds another layer of versatility with a tray ceiling, bonus room with pocket doors, full bath, and substantial unfinished space ideal for storage, a home gym, workshop, or future finished living area. Outside, the back deck has been rebuilt with durable IPE decking, creating a beautiful space for entertaining and enjoying the private backyard. Leave the yard naturally wooded or transform it into the outdoor retreat you've always wanted. Major exterior improvements include replaced siding, roof, soffits, eaves, gutters, and windows. Just one mile from Murphey Candler Park and minutes from GA-400 and I-285, this home combines space, extensive upgrades, privacy, and an incredibly convenient location.
Pending
$1,050,000
1153 Byrnwyck Way, Atlanta, GA 30319
5beds
--sqft
Single Family Residence
Built in 1982
0.52 Acres Lot
$1,042,400 Zestimate®
$--/sqft
$52/mo HOA
What's special
Brick fireplaceBrick walkwaysCrown moldingCustom built-insWide baseboardsHeated towel barReplaced siding
- 49 days
- 222
- 14
Zillow last checked:
Listing updated:
Listed by:
Madalyn Suits 404-419-3550,
Keller Williams Realty PeachtreeRoad,
Nina Dames 404-419-3500,
Keller Williams Realty PeachtreeRoad
Source: GAMLS,MLS#: 10857070
Facts & features
Interior
Bedrooms & bathrooms
- Bedrooms: 5
- Bathrooms: 6
- Full bathrooms: 4
- 1/2 bathrooms: 2
Rooms
- Room types: Bonus Room, Foyer, Keeping Room
Kitchen
- Features: Kitchen Island, Pantry
Heating
- Forced Air, Natural Gas
Cooling
- Central Air, Electric
Appliances
- Included: Dishwasher, Disposal, Double Oven, Microwave
- Laundry: In Hall
Features
- Bookcases, Double Vanity, Tray Ceiling(s), Vaulted Ceiling(s), Walk-In Closet(s)
- Flooring: Hardwood
- Windows: Double Pane Windows
- Basement: Bath Finished,Daylight,Exterior Entry,Finished,Full
- Number of fireplaces: 1
- Fireplace features: Factory Built, Family Room, Gas Starter
- Common walls with other units/homes: No Common Walls
Interior area
- Total structure area: 0
- Finished area above ground: 0
- Finished area below ground: 0
Property
Parking
- Total spaces: 2
- Parking features: Garage
- Has garage: Yes
Features
- Levels: Two
- Stories: 2
- Patio & porch: Deck
- Exterior features: Other
- Body of water: None
Lot
- Size: 0.52 Acres
- Features: Cul-De-Sac
Details
- Parcel number: 18 328 01 080
Construction
Type & style
- Home type: SingleFamily
- Architectural style: Brick 4 Side,Traditional
- Property subtype: Single Family Residence
Materials
- Concrete
- Roof: Composition
Condition
- Resale
- New construction: No
- Year built: 1982
Utilities & green energy
- Electric: 220 Volts
- Sewer: Public Sewer
- Water: Public
- Utilities for property: Cable Available, Electricity Available, Natural Gas Available, Phone Available, Sewer Available, Underground Utilities, Water Available
Green energy
- Water conservation: Low-Flow Fixtures
Community & HOA
Community
- Features: Playground, Street Lights, Swim Team, Tennis Court(s), Near Public Transport, Walk To Schools, Near Shopping
- Security: Smoke Detector(s)
- Subdivision: Byrnwyck
HOA
- Has HOA: Yes
- Services included: Maintenance Grounds, Swimming, Tennis
- HOA fee: $625 annually
Location
- Region: Atlanta
Financial & listing details
- Tax assessed value: $850,200
- Annual tax amount: $8,854
- Date on market: 10/1/2026
- Cumulative days on market: 35 days
- Listing agreement: Exclusive Right To Sell
- Electric utility on property: Yes
Estimated market value
$1,042,400
$990,000 - $1.09M
$8,853/mo
Price history
| Date | Event | Price |
|---|---|---|
| 10/19/2026 | Pending sale | $1,050,000 |
Source:  GAMLS #10857070 Report a problem | ||
| 10/1/2026 | Listed for sale | $1,050,000+296.2% |
Source:  FMLS GA #7843881 Report a problem | ||
| 3/31/1989 | Sold | $265,000 |
Source: Agent Provided Report a problem | ||
Public tax history
| Year | Property taxes | Tax assessment |
|---|---|---|
| 2025 | $8,854 +6.2% | $340,080 +10.4% |
| 2024 | $8,341 +17.7% | $308,160 +10.5% |
| 2023 | $7,087 +10.9% | $279,000 +25.7% |
| 2022 | $6,389 +4.5% | $221,880 +5.4% |
| 2021 | $6,111 -2.9% | $210,520 -1.3% |
| 2020 | $6,295 -4% | $213,320 -6.3% |
| 2019 | $6,560 +0.8% | $227,600 +2.1% |
| 2018 | $6,509 -13.8% | $223,000 -8.1% |
| 2017 | $7,554 +6.7% | $242,680 +5.7% |
| 2016 | $7,081 | $229,680 +12.9% |
| 2014 | $7,081 | $203,400 +7.8% |
| 2013 | -- | $188,760 |
| 2012 | -- | $188,760 +3.9% |
| 2011 | -- | $181,640 |
| 2010 | $7,638 +32.8% | $181,640 |
| 2009 | $5,752 +6.2% | $181,640 0% |
| 2008 | $5,415 -1% | $181,680 |
| 2007 | $5,468 | $181,680 |
| 2006 | $5,468 +2.4% | $181,680 |
| 2005 | $5,341 +2% | $181,680 |
| 2004 | $5,237 +0.3% | $181,680 |
| 2003 | $5,219 +17.3% | $181,680 |
| 2002 | $4,449 +11.4% | $181,680 |
| 2001 | $3,995 | $181,680 |
Find assessor info on the county website
Monthly payment
Est. payment
Payment breakdown
Explore the cost of this home by adjusting the details. Changes won't be saved.Climate risks
Neighborhood: Byrnwyck
Nearby schools
Schools provided by the listing agent
- Elementary: Montgomery
- Middle: Chamblee
- High: Chamblee
Source: GAMLS. This data may not be complete. We recommend contacting the local school district to confirm school assignments for this home.

Similar homes
- $--3 bd3 ba2.2k sqft1222 W Nancy Creek Dr NE, Atlanta, GA 30319Auction
 Auction.com 2
- $1,188,0004 bd4 ba4k sqft1082 Westbrooke Way, Atlanta, GA 30319Active
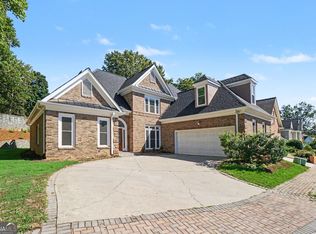
 MLS ID #10835939, Stuart Dangar, Engel & Völkers Atlanta. GAMLS
- $1,350,0005 bd6 ba5.6k sqft1287 Rustic Ridge Dr NE, Brookhaven, GA 30319For Sale
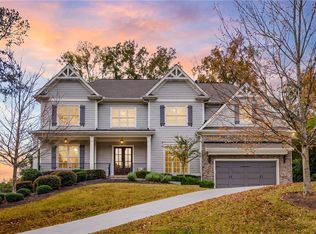
 MLS ID #7866474, CHASE MIZELL, Atlanta Fine Homes Sotheby's International. FMLS GA
- $1,100,0006 bd5 ba4.6k sqft930 Wescott Ln NE, Atlanta, GA 30319Active
 MLS ID #10850471, Jennifer Barnes, Keller Williams Realty PeachtreeRoad. GAMLS
- $949,9004 bd3 ba3.7k sqft3886 Harts Mill Ln, Atlanta, GA 30319ActiveMLS ID #10815074, Georgia R Hart, Ansley RE | Christie's Int'l RE. GAMLS
- $825,0004 bd4 ba3.1k sqft1143 Byrnwyck Rd, Atlanta, GA 30319Active Under ContractMLS ID #10778752, Becky Nguyen, The Rezerve. GAMLS
- $1,075,0005 bd4 ba4k sqft3262 Lynwood Dr NE, Atlanta, GA 30319ActiveMLS ID #10870233, Rhianna Shemper, Coldwell Banker Realty. GAMLS
- $995,0006 bd5 ba4.5k sqft1003 Wescott Ln, Sandy Springs, GA 30319ActiveMLS ID #10828481, Kenya Edwards, 14th & Luxe Realty. GAMLS
- $699,9004 bd4 ba2.2k sqft4110 Ashwoody Trl NE, Atlanta, GA 30319ActiveMLS ID #10889828, Collette McDonald, eXp Realty. GAMLS
- $1,100,0005 bd5 ba3.6k sqft106 Austin Dr, Sandy Springs, GA 30328ActiveMLS ID #10891305, Yan Zhao, Crye-Leike Commercial, Inc.. GAMLS
- $885,0005 bd4 ba4.1k sqft3725 Wescott Way, Sandy Springs, GA 30319ActiveMLS ID #10832514, Tanya Pickens, Opendoor Brokerage. GAMLS
- $1,150,0004 bd4 ba3.2k sqft3531 Brookleigh Ln NE, Atlanta, GA 30319For SaleMLS ID #7862409, NANCY M MEISTER, Beacham and Company. FMLS GA
- $800,0004 bd4 ba5.2k sqft3824 Ashford Knls NE, Atlanta, GA 30319For SaleMLS ID #7861514, Stephanie Davis, Partnership Realty, Inc.. FMLS GA
- $925,0004 bd5 ba4.7k sqft4440 Highgrove Pointe, Atlanta, GA 30319ActiveMLS ID #10847584, Curt Kelliher, Ansley RE | Christie's Int'l RE. GAMLS
- $600,0003 bd2 ba1.8k sqft4257 Cranton Ct NE, Atlanta, GA 30319ActiveMLS ID #10891354, Tanya Pickens, Opendoor Brokerage. GAMLS
- $700,0003 bd3 ba2.1k sqft4141 Ashwoody Trl NE, Atlanta, GA 30319For SaleMLS ID #7848886, Gretchen Patsios, EXP Realty, LLC.. FMLS GA
- $799,0003 bd2 ba2.1k sqft4795 Longchamps Dr, Atlanta, GA 30319ActiveMLS ID #10888266, Lee Caswell, Ansley RE | Christie's Int'l RE. GAMLS
- $1,280,0004 bd5 ba3.4k sqft3090 Hermance Dr NE, Atlanta, GA 30319ActiveMLS ID #10847659, Audrey Bankhead, Bolst. GAMLS
- $550,0004 bd3 ba2.2k sqft4234 Long Branch Ct NE, Atlanta, GA 30319ActiveMLS ID #10866484, Gerald Tilenis, Chattahoochee Realty of Georgia. GAMLS
