WELCOME HOME to this meticulously maintained 3-bedroom, 2-bath brick ranch in the desirable Gault Village neighborhood! Move-in ready and full of charm, this home offers beautiful hardwood floors throughout the living room and all three bedrooms. The spacious living room features a large picture window that fills the home with natural light, while the inviting family room showcases a cozy gas fireplace flby with a custom built-in shelving—perfect for relaxing or entertaining.
The bright kitchen offers ample counter space, attractive cabinetry, stainless steel appliances, including a built-in oven, and opens to a dining area ideal for everyday meals or gatherings. The finished basement provides exceptional additional living space with a large recreation room and a fourth non-conforming bedroom or office, making it perfect for guests, hobbies, working from home, or a workout area.
Outside, enjoy your own private retreat with a beautifully maintained, shaded backyard that nature lovers and gardening enthusiasts will appreciate. A large two-car garage provides plenty of room for vehicles, storage, and projects.
Conveniently located near parks, schools, shopping, dining, expressways, and downtown, this exceptional home offers the perfect combination of comfort, character, and convenience.
Don't miss the opportunity to make this beautiful home yours—schedule your private showing today!
Pending
$280,000
1153 Gault Dr N, Ypsilanti, MI 48198
3beds
2,203sqft
Single Family Residence
Built in 1960
7,405 Square Feet Lot
$285,100 Zestimate®
$127/sqft
$-- HOA
What's special
- 28 days |
- 83 |
- 0 |
Zillow last checked:
Listing updated:
Listed by:
Danelle Strich 248-652-8000,
Century 21 Professionals Roch 248-652-8000,
Valerie B McBain 248-765-1258,
Century 21 Professionals
Source: Realcomp II,MLS#: 20261049664
Facts & features
Interior
Bedrooms & bathrooms
- Bedrooms: 3
- Bathrooms: 2
- Full bathrooms: 2
Bedroom
- Level: Entry
- Area: 120
- Dimensions: 12 X 10
Bedroom
- Level: Entry
- Area: 90
- Dimensions: 10 X 9
Bedroom
- Level: Entry
- Area: 90
- Dimensions: 10 X 9
Other
- Level: Entry
- Area: 45
- Dimensions: 5 X 9
Other
- Level: Basement
- Area: 36
- Dimensions: 9 X 4
Bonus room
- Level: Basement
- Area: 98
- Dimensions: 14 X 7
Bonus room
- Level: Basement
- Area: 81
- Dimensions: 9 X 9
Family room
- Level: Entry
- Area: 209
- Dimensions: 19 X 11
Kitchen
- Level: Entry
- Area: 180
- Dimensions: 18 X 10
Living room
- Level: Entry
- Area: 176
- Dimensions: 16 X 11
Heating
- Forced Air, Natural Gas
Appliances
- Included: Built In Electric Oven, Dishwasher, Dryer, Electric Cooktop, Ice Maker, Microwave, Plumbed For Ice Maker, Stainless Steel Appliances
- Laundry: Electric Dryer Hookup, Washer Hookup
Features
- Basement: Finished
- Has fireplace: Yes
- Fireplace features: Family Room, Gas
Interior area
- Total interior livable area: 2,203 sqft
- Finished area above ground: 1,273
- Finished area below ground: 930
Property
Parking
- Total spaces: 2
- Parking features: Two Car Garage, Detached
- Garage spaces: 2
Features
- Levels: One
- Stories: 1
- Entry location: GroundLevel
- Pool features: None
- Fencing: Back Yard,Fenced,Fencing Allowed
Lot
- Size: 7,405 Square Feet
- Dimensions: 58 x 120
Details
- Additional structures: Sheds, Sheds Allowed
- Parcel number: K01115134013
- Special conditions: Short Sale No,Standard
Construction
Type & style
- Home type: SingleFamily
- Architectural style: Ranch
- Property subtype: Single Family Residence
Materials
- Aluminum Siding, Vinyl Siding
- Foundation: Basement, Poured
- Roof: Asphalt
Condition
- New construction: No
- Year built: 1960
- Major remodel year: 2021
Utilities & green energy
- Sewer: Public Sewer
- Water: Public
Community & HOA
Community
- Subdivision: GAULT FARM WALNUT ACRES
HOA
- Has HOA: No
Location
- Region: Ypsilanti
Financial & listing details
- Price per square foot: $127/sqft
- Tax assessed value: $88,960
- Annual tax amount: $4,209
- Date on market: 7/9/2026
- Cumulative days on market: 28 days
- Listing agreement: Exclusive Right To Sell
- Listing terms: Cash,Conventional
Estimated market value
$285,100
$271,000 - $299,000
$2,568/mo
Price history
| Date | Event | Price |
|---|---|---|
| 7/13/2026 | Pending sale | $280,000$127/sqft |
Source:  Realcomp II #20261049664 Report a problem Realcomp II #20261049664 Report a problem | ||
| 7/9/2026 | Listed for sale | $280,000$127/sqft |
Source: Realcomp II #20261049664 Report a problem | ||
Public tax history
Tax history is unavailable.
Monthly payment
Est. payment
Payment breakdown
Explore the cost of this home by adjusting the details. Changes won't be saved.Climate risks
Neighborhood: 48198
Nearby schools
GreatSchools rating
- 1/10Erickson ElementaryGrades: 1-6Distance: 0.3 mi
- 2/10Ypsilanti Community Middle SchoolGrades: 5-8Distance: 1.9 mi
- 2/10AC Tech High SchoolGrades: 9-12Distance: 3.2 mi
- $222,6003 bd2 ba1.2k sqft1153 Gault Dr, Ypsilanti, MI 48198Off Market
- $258,6004 bd2 ba1.8k sqft1141 Gault Dr, Ypsilanti, MI 48198Off Market
- $289,7004 bd2 ba1.7k sqft1165 Gault Dr, Ypsilanti, MI 48198Off Market
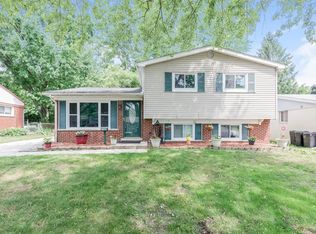
- $225,0003 bd1 ba1k sqft1150 Hull Ave, Ypsilanti, MI 48198Off Market

- $211,7003 bd1 ba936 sqft1140 Hull Ave, Ypsilanti, MI 48198Off Market
- $237,8003 bd1 ba1.2k sqft1129 Gault Dr, Ypsilanti, MI 48198Off Market
- $262,1004 bd2 ba1.9k sqft1175 Gault Dr, Ypsilanti, MI 48198Off Market
- $237,0003 bd1 ba936 sqft1160 Hull Ave, Ypsilanti, MI 48198Off Market
A local agent can set up tours, give advice and negotiate with sellers.
Similar homes
- $250,0004 bd2 ba1.6k sqft1396 E Forest Ave, Ypsilanti, MI 48198For Sale
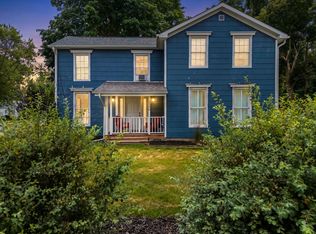
 MLS ID #26034067, Diane Crouch, Good Company. MichRIC
 - $249,9002 bd2 ba2.7k sqft417 Ainsworth Cir, Ypsilanti, MI 48197For Sale
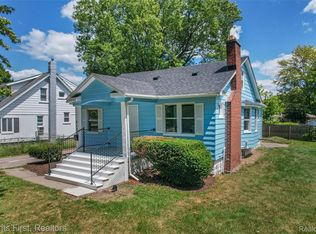
 MLS ID #20261053876, Carson Abney, Clients First, REALTORS®. Realcomp II
 - $330,0004 bd3 ba2.2k sqft5769 Meadowview St, Ypsilanti, MI 48197For Sale
 MLS ID #26041765, Charles Cook, Household Real Estate, LLC.. MichRIC
 - $285,0003 bd3 ba1.7k sqft48050 Hull Rd, Van Buren Township, MI 48111For Sale
 MLS ID #20261044330, David Binkley Jr, Real Broker LLC - The Binkley Group. Realcomp II
 - $320,0002 bd2 ba1.4k sqft445 Courtland St, Ypsilanti, MI 48197For SaleMLS ID #26040080, James Morrison, Howard Hanna Real Estate. MichRIC
- $179,9002 bd2 ba1.2k sqft298 Oregon St, Ypsilanti, MI 48198For SaleMLS ID #20261055835, Jim Shaffer, Good Company. Realcomp II
- $272,0003 bd2 ba1.9k sqft28923 Westfield St, Livonia, MI 48150For SaleMLS ID #20261063872, Nhon Tran, Real Estate One-Sterling Heights. Realcomp II
- $289,9503 bd2 ba1.3k sqft33223 Lynx St, Westland, MI 48185For SaleMLS ID #20261063039, Maria Lacaria, Century 21 Curran & Oberski. Realcomp II
- $250,0003 bd2 ba1.4k sqft20061 Wilmot Rd, Belleville, MI 48111For SaleMLS ID #26038775, Alexsandra Anteau, Century 21 Affiliated. MichRIC
- $279,0003 bd2 ba1.3k sqft31040 Stephen Ave, Westland, MI 48185For SaleMLS ID #26042060, Nicholas Hawthorne, Remerica Hometown One. MichRIC
- $279,9003 bd2 ba2k sqft1817 Drexel St, Dearborn, MI 48128For SaleMLS ID #20261062872, Ali M Sobh, RE/MAX Team 2000. Realcomp II
- $269,9003 bd2 ba1.6k sqft11163 Cape Cod St, Taylor, MI 48180For SaleMLS ID #20261059688, Justin S Ford, EXP Realty Plymouth. Realcomp II
- $289,9003 bd3 ba1.9k sqft3335 Bennett St, Dearborn, MI 48124For SaleMLS ID #20261058925, Linda L Leporowski, Keller Williams Advantage. Realcomp II
- $374,9003 bd2 ba2.4k sqft8200 Hannan Rd, Wayne, MI 48184For SaleMLS ID #20261061803, Cynthia A Smith, RE/MAX Classic. Realcomp II
- $250,0003 bd2 ba1.2k sqft22961 Koths St, Taylor, MI 48180For SaleMLS ID #20261058541, Mike Hakim, EXP Realty Main. Realcomp II
- $349,9003 bd2 ba2.2k sqft459 Roseland Dr, Canton, MI 48187For SaleMLS ID #20261062671, Kelli Mans, Keller Williams Advantage. Realcomp II
- $293,5003 bd2 ba1.1k sqft22 W Braman Ave, Milan, MI 48160For SaleMLS ID #20261054325, Ryan Thero, KW Domain. Realcomp II
- $275,0003 bd2 ba1.8k sqft6735 Whitby St, Garden City, MI 48135For SaleMLS ID #20261057997, Kyle M Lang, RE/MAX Dream Properties. Realcomp II
- $264,9003 bd2 ba2.2k sqft1243 Springer St, Westland, MI 48186For SaleMLS ID #26027200, Jeffrey Packer, Preferred, Realtors Ltd. MichRIC
- $269,9004 bd2 ba1.9k sqft7472 Margaret St, Taylor, MI 48180For SaleMLS ID #20261060235, Todd J Swenson, National Realty Centers, Inc. Realcomp II
