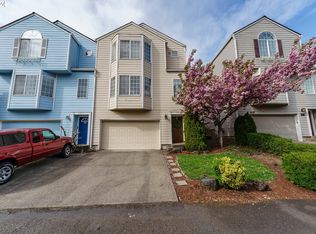
Welcome home to this townhome in the heart of Camas in a top-rated school district. Surrounded by lush greenery and flooded with natural light, this residence offers a bright, inviting layout. Located just minutes from Downtown Camas and Highway 14, convenience is at your doorstep—whether you're commuting or enjoying local shops, restaurants, and parks. Situated just a half block from Forest Home Park. A shared green space in the front, with access from the driveway entrance AND off the composite, oversized deck through French doors off the kitchen. Super cute, unique, and offers versatility. Primary bedroom with ensuite and walk-in closet. New roof installed in 2019, new HVAC in 2023, and all appliances are included. Oversized garage measuring 728 square feet! Room for two cars and a workspace area.
Pending
Listed by: Redfin • Kelly Primerano
$425,000
1153 NW 7th Way, Camas, WA 98607
3beds
1,550sqft
Townhouse, Single Family Residence
Built in 2002
6,377 Square Feet Lot
$424,700 Zestimate®
$274/sqft
$100/mo HOA
What's special
Flooded with natural lightPrimary bedroom with ensuiteWalk-in closetComposite oversized deckLush greeneryBright inviting layout
- --
- on Zillow
- 707
- views
- 54
- saves
Zillow last checked:
Listing updated:
Listed by:
Kelly Primerano,
Redfin
Source: NWMLS as distributed by MLS GRID,MLS#: 2579744
Facts & features
Interior
Bedrooms & bathrooms
- Bedrooms: 3
- Bathrooms: 3
- Full bathrooms: 2
- 1/2 bathrooms: 1
- Main level bathrooms: 1
Primary bedroom
- Level: Second
Bedroom
- Level: Second
Bedroom
- Level: Second
Bathroom full
- Level: Second
Bathroom full
- Level: Second
Other
- Level: Main
Entry hall
- Level: Lower
Entry hall
- Level: Main
Kitchen with eating space
- Level: Main
Living room
- Level: Main
Utility room
- Description: Laundry Room, Storage
- Level: Main
Heating
- Fireplace, Forced Air, Electric, Natural Gas
Cooling
- Has cooling: Yes
Appliances
- Included: Dishwasher, Dryer, Microwave, Refrigerator, Stove(s)/Range(s), Washer, Dishwasher(s), Dryer(s), Microwave(s), Refrigerator(s), Washer(s), Water Heater: Tank, Water Heater Location: Utility Room
Features
- Bath Off Primary, Dining Room, Pantry
- Flooring: Hardwood, Laminate, Vinyl Plank
- Doors: French Doors
- Windows: Dbl Pane/Storm Window
- Basement: None
- Number of fireplaces: 1
- Fireplace features: Gas, Main Level: 1, Fireplace
Interior area
- Total structure area: 1,550
- Total interior livable area: 1,550 sqft
Property
Parking
- Total spaces: 4
- Parking features: Driveway, Attached Garage
- Has attached garage: Yes
- Covered spaces: 2
- Uncovered spaces: 2
Features
- Levels: Multi/Split
- Entry location: Lower,Main
- Patio & porch: Bath Off Primary, Dbl Pane/Storm Window, Dining Room, Fireplace, French Doors, Pantry, Walk-In Closet(s), Water Heater
Lot
- Size: 6,377 Square Feet
- Features: Corner Lot, Dead End Street, Open Lot, Paved
- Topography: Level
- Residential vegetation: Garden Space
Details
- Parcel number: 86132040
- Zoning description: Jurisdiction: City
- Special conditions: Standard
Construction
Type & style
- Home type: Townhouse
- Architectural style: Townhouse
- Property subtype: Townhouse, Single Family Residence
Materials
- Cement Planked, Cement Plank
- Foundation: Slab
- Roof: Composition
Condition
- Good
- Year built: 2002
- Major remodel year: 2002
Utilities & green energy
- Sewer: Sewer Connected
- Water: Public
Community & HOA
Community
- Subdivision: Camas
HOA
- HOA fee: $100 monthly
- HOA phone: 360-546-3341
Location
- Region: Camas
Financial & listing details
- Price per square foot: $274/sqft
- Tax assessed value: $438,907
- Annual tax amount: $3,932
- Date on market: 9/10/2026
- Listing terms: Conventional,FHA,VA Loan
- Inclusions: Dishwasher(s), Dryer(s), Microwave(s), Refrigerator(s), Stove(s)/Range(s), Washer(s)
Estimated market value
$424,700
$403,000 - $446,000
$2,333/mo
Price history
| Date | Event | Price |
|---|---|---|
| 9/20/2026 | Pending sale | $425,000$274/sqft |
Source:  NWMLS as distributed by MLS GRID #2579744 Report a problem NWMLS as distributed by MLS GRID #2579744 Report a problem | ||
| 9/10/2026 | Listed for sale | $425,000+214.8%$274/sqft |
Source:  RMLS (OR) #710400255 Report a problem RMLS (OR) #710400255 Report a problem | ||
| 7/16/2025 | Listing removed | $2,350$2/sqft |
Source: Zillow Rentals Report a problem | ||
| 7/8/2025 | Listed for rent | $2,350+46.9%$2/sqft |
Source: Zillow Rentals Report a problem | ||
| 3/24/2021 | Listing removed | -- |
Source: Owner Report a problem | ||
| 2/16/2019 | Listing removed | $1,600$1/sqft |
Source: Owner Report a problem | ||
| 2/6/2019 | Price change | $1,600-5.9%$1/sqft |
Source: Owner Report a problem | ||
| 1/30/2019 | Listed for rent | $1,700+3%$1/sqft |
Source: Owner Report a problem | ||
| 6/11/2017 | Listing removed | $1,650$1/sqft |
Source: Owner Report a problem | ||
| 6/5/2017 | Listed for rent | $1,650+22.2%$1/sqft |
Source: Owner Report a problem | ||
| 7/12/2014 | Listing removed | $1,350$1/sqft |
Source: Zillow Rental Network Report a problem | ||
| 7/9/2014 | Listed for rent | $1,350$1/sqft |
Source: Zillow Rental Network Report a problem | ||
| 2/28/2013 | Sold | $135,000+16.4%$87/sqft |
Source: RMLS (OR) #12633728 Report a problem | ||
| 11/22/2012 | Listing removed | $116,000$75/sqft |
Source: John L Scott Real Estate #12633728 Report a problem | ||
| 11/9/2012 | Listed for sale | $116,000-43.8%$75/sqft |
Source: John L Scott Real Estate #12633728 Report a problem | ||
| 10/18/2012 | Sold | $206,300+51.8%$133/sqft |
Source: Public Record Report a problem | ||
| 7/2/2002 | Sold | $135,900$88/sqft |
Source: Public Record Report a problem | ||
Public tax history
| Year | Property taxes | Tax assessment |
|---|---|---|
| 2025 | $3,933 -2.1% | $438,907 +4.2% |
| 2024 | $4,017 +17.6% | $421,081 +9.4% |
| 2023 | $3,416 -8.2% | $384,777 -13.4% |
| 2022 | $3,723 +4.5% | $444,503 +33.3% |
| 2021 | $3,563 -8.1% | $333,525 +12.7% |
| 2020 | $3,878 | $295,950 -0.9% |
| 2019 | $3,878 +8.2% | $298,714 +1.6% |
| 2018 | $3,584 +25.6% | $294,065 +49.5% |
| 2017 | $2,853 +2.8% | $196,741 -5.6% |
| 2016 | $2,776 +15.1% | $208,473 +15.7% |
| 2015 | $2,413 +7.5% | $180,249 +14% |
| 2014 | $2,245 | $158,096 +14.2% |
| 2013 | $2,245 -7.4% | $138,424 +4.1% |
| 2012 | $2,425 +158.2% | $133,026 -10.6% |
| 2011 | $939 +76% | $148,812 +114.2% |
| 2010 | $533 -9.7% | $69,468 +1.1% |
| 2009 | $590 | $68,736 -69.6% |
| 2008 | -- | $226,000 |
| 2007 | -- | $226,000 +49.2% |
| 2005 | -- | $151,500 |
Find assessor info on the county website
Monthly payment
Est. payment
Payment breakdown
Explore the cost of this home by adjusting the details. Changes won't be saved.Climate risks
Neighborhood: 98607
Nearby schools
Schools provided by the listing agent
- Elementary: Prune Hill Elementary
- Middle: Skyridge Middle
- High: Camas High
Source: NWMLS as distributed by MLS GRID. This data may not be complete. We recommend contacting the local school district to confirm school assignments for this home.
Similar homes

- $414,9004 bd2 ba2k sqft802 NW 5th Cir, Camas, WA 98607Active

 MLS ID #351965261, Susan Wood, John L. Scott Real Estate. RMLS (OR)
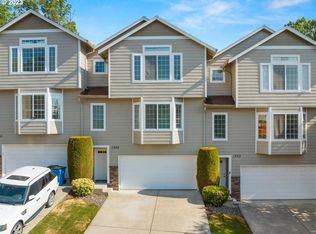
 - $439,9993 bd3 ba1.5k sqftIvy Glenn, Camas, WA 98607Active
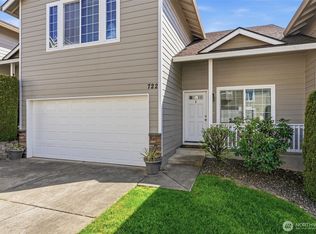 MLS ID #2497089, Shelley Hansen. NWMLS as distributed by MLS GRID
 - $499,9003 bd2 ba1.5k sqft640 SE Sumner Street, Camas, WA 98607Active
 MLS ID #2570811, Holly Fussell. NWMLS as distributed by MLS GRID
 - $415,0003 bd3 ba1.7k sqft1927 NE 101st Circle, Vancouver, WA 98686Active
 MLS ID #2577433, Rae Master. NWMLS as distributed by MLS GRID
 - $459,0003 bd4 ba2.2k sqft16403 NE 19th St, Vancouver, WA 98684ActiveMLS ID #548346284, Kelly Craig Graham, Berkshire Hathaway HomeServices NW Real Estate. RMLS (OR)
- $420,0003 bd3 ba1.5k sqft8301 NE 134th Pl #6, Vancouver, WA 98682ActiveMLS ID #351743943, Maria Cerri, Premiere Property Group, LLC. RMLS (OR)
- $412,0003 bd2 ba1.2k sqft4107 NE 52nd St, Vancouver, WA 98661ActiveMLS ID #304682997, Linsey Beattie, Keller Williams Realty. RMLS (OR)
