Welcome to the highly sought-after Sunland Springs Village, one of East Mesa's premier 55+ active adult communities! This beautifully maintained 3-bedroom, 2-bath home offers the perfect blend of comfort, convenience, and resort-style living. Enjoy a spacious 2-car garage, RV gate, and stunning epoxy-coated driveway, walkway, and front patio that create exceptional curb appeal. New Roof (2025), New Windows (2025) and Newer AC (2023). Inside, the home will feature fresh interior paint and a new smart garage door opener with myQ technology for added convenience and peace of mind. This truly is a move-in-ready opportunity. The low-maintenance backyard is fully enclosed with a block wall, providing privacy and a perfect space to relax or entertain. Residents enjoy an incredible array of amenities, including a private golf course, pickleball courts, tennis courts, swimming pool, spa, fitness opportunities, clubs, and countless social activities. Conveniently located near the Loop 202, shopping, dining, medical facilities, and entertainment, this home offers the ideal Arizona lifestyle you've been looking for.
Whether you're seeking a seasonal retreat or a full-time residence, this exceptional home offers the perfect opportunity to enjoy the vibrant Arizona lifestyle in one of East Mesa's most desirable active adult communities.
Contingent
Price cut: $40K (7/11)
$449,900
11531 E KIVA Avenue, Mesa, AZ 85209
3beds
1,715sqft
:
Get pre-qualified$2,726/mo
Single Family Residence
Built in 2002
6,840 Square Feet Lot
$441,500 Zestimate®
$262/sqft
$76/mo HOA
What's special
Rv gateFresh interior paintExceptional curb appeal
- 44 days |
- 365 |
- 13 |
Zillow last checked:
Listing updated:
Listed by:
Diana No 312-933-8738,
HomeSmart Lifestyles
Source: ARMLS,MLS#: 7045291
Facts & features
Interior
Bedrooms & bathrooms
- Bedrooms: 3
- Bathrooms: 2
- Full bathrooms: 2
Heating
- Forced Air, Electric, Ceiling
Cooling
- Central Air, Ceiling Fan(s), Programmable Thmstat
Appliances
- Included: Dryer, Washer, Refrigerator, Built-in Microwave, Dishwasher, Disposal, Electric Oven, Electric Cooktop
- Laundry: Inside
Features
- High Speed Internet, No Interior Steps, Vaulted Ceiling(s), Pantry, 3/4 Bath Master Bdrm, Full Bth Master Bdrm
- Flooring: Carpet, Tile
- Windows: Double Pane Windows
- Has basement: No
- Has fireplace: No
Interior area
- Total structure area: 1,715
- Total interior livable area: 1,715 sqft
Property
Parking
- Total spaces: 4
- Parking features: Attached, RV Gate, Garage Door Opener, Direct Access, Attch'd Gar Cabinets
- Attached garage spaces: 2
- Uncovered spaces: 2
Accessibility
- Accessibility features: Zero-Grade Entry, Mltpl Entries/Exits, Lever Handles, Bath Roll-In Shower, Bath Lever Faucets, Bath Grab Bars
Features
- Stories: 1
- Patio & porch: Covered, Patio
- Spa features: None
- Fencing: Back Yard,Block
- Has view: Yes
- View description: Mountain(s)
Lot
- Size: 6,840 Square Feet
- Features: North/South Exposure, Sprinklers In Front, Gravel/Stone Front, Gravel/Stone Back
Details
- Parcel number: 31206394
- Special conditions: Age Restricted (See Remarks)
Construction
Type & style
- Home type: SingleFamily
- Architectural style: Ranch
- Property subtype: Single Family Residence
Materials
- Stucco, Wood Frame, Painted
- Foundation: Slab
- Roof: Tile
Condition
- Year built: 2002
Details
- Builder name: FARNSWORTH
Utilities & green energy
- Sewer: Public Sewer
- Water: City Water
Community & HOA
Community
- Features: Pool, Golf, Pickleball, Community Spa, Community Spa Htd, Community Media Room, Tennis Court(s), Biking/Walking Path, Fitness Center
- Senior community: Yes
- Subdivision: SUNLAND SPRINGS VILLAGE UNIT 2
HOA
- Has HOA: Yes
- Services included: Maintenance Grounds
- HOA fee: $915 annually
- HOA name: Sunland Springs
- HOA phone: 480-354-8758
Location
- Region: Mesa
Financial & listing details
- Price per square foot: $262/sqft
- Tax assessed value: $372,100
- Annual tax amount: $1,578
- Date on market: 6/25/2026
- Cumulative days on market: 45 days
- Listing terms: Cash,Conventional,FHA,VA Loan
- Ownership: Fee Simple
Estimated market value
$441,500
$419,000 - $464,000
$2,359/mo
Price history
| Date | Event | Price |
|---|---|---|
| 7/21/2026 | Contingent | $449,900$262/sqft |
Source:  ARMLS #7045291 Report a problem ARMLS #7045291 Report a problem | ||
| 7/11/2026 | Price change | $449,900-8.2%$262/sqft |
Source: ARMLS #7045291 Report a problem | ||
| 6/25/2026 | Listed for sale | $489,900+46.3%$286/sqft |
Source: ARMLS #7045291 Report a problem | ||
| 9/23/2020 | Sold | $334,900-1.5%$195/sqft |
Source: ARMLS #6109716 Report a problem | ||
| 7/29/2020 | Listed for sale | $339,900+121.7%$198/sqft |
Source: Infinity & Associates Real Estate #6109716 Report a problem | ||
| 9/18/2002 | Sold | $153,341$89/sqft |
Source: Public Record Report a problem | ||
Public tax history
| Year | Property taxes | Tax assessment |
|---|---|---|
| 2025 | $1,565 +4% | $37,210 -4.4% |
| 2024 | $1,505 -1% | $38,910 +101.4% |
| 2023 | $1,519 +1.7% | $19,320 -30.1% |
| 2022 | $1,493 -29.5% | $27,630 +7.2% |
| 2021 | $2,120 +6.9% | $25,770 +34% |
| 2020 | $1,983 +4.4% | $19,230 +6.7% |
| 2019 | $1,899 | $18,020 +3.6% |
| 2018 | $1,899 +3% | $17,400 +2.5% |
| 2017 | $1,843 +6.2% | $16,970 +7.2% |
| 2016 | $1,736 0% | $15,830 +3.3% |
| 2015 | $1,737 | $15,320 +9% |
| 2014 | -- | $14,050 -0.7% |
| 2013 | -- | $14,150 -6.4% |
| 2012 | -- | $15,120 -7.5% |
| 2011 | -- | $16,350 +1.4% |
| 2010 | -- | $16,120 +0.4% |
| 2009 | -- | $16,060 -13.2% |
| 2008 | -- | $18,500 +3.6% |
| 2007 | -- | $17,850 +42.8% |
| 2006 | -- | $12,500 |
| 2005 | -- | $12,500 +10.6% |
| 2004 | -- | $11,300 +139.4% |
| 2003 | -- | $4,720 |
| 2002 | -- | $4,720 |
Find assessor info on the county website
Monthly payment
Est. payment
Payment breakdown
Explore the cost of this home by adjusting the details. Changes won't be saved.Climate risks
Neighborhood: Sunland Springs Village
Nearby schools
GreatSchools rating
- 8/10Augusta Ranch Elementary SchoolGrades: PK-6Distance: 2.7 mi
- 6/10Desert Ridge Jr. High SchoolGrades: 7-8Distance: 1.6 mi
- 5/10Desert Ridge High SchoolGrades: 8-12Distance: 1.8 mi
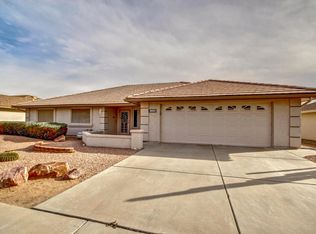
- $492,5002 bd2 ba2.2k sqft11525 E Kiva Ave, Mesa, AZ 85209Off Market
- $419,0003 bd2 ba1.7k sqft11537 E Kiva Ave, Mesa, AZ 85209Off Market
- $380,9002 bd2 ba1.3k sqft11532 E Lindner Ave, Mesa, AZ 85209Off Market
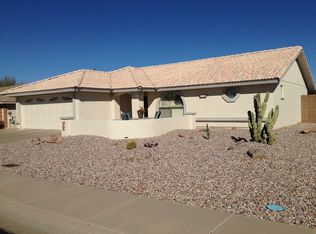
- $359,3002 bd1 ba1.1k sqft11526 E Lindner Ave, Mesa, AZ 85209Off Market
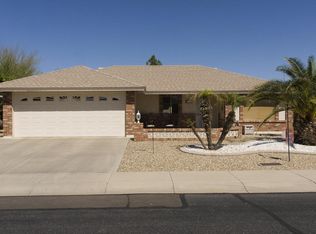
- $399,3002 bd2 ba1.4k sqft11538 E Lindner Ave, Mesa, AZ 85209Off Market
- $445,000-- bd2 ba1.7k sqft11530 E Kiva Ave, Mesa, AZ 85209Off Market
- $477,1003 bd2 ba1.7k sqft11536 E Kiva Ave, Mesa, AZ 85209Off Market
- $411,0002 bd2 ba1.4k sqft11520 E Lindner Ave, Mesa, AZ 85209Off Market
A local agent can set up tours, give advice and negotiate with sellers.
Similar homes
- $469,0002 bd2 ba1.4k sqft2663 S SPRINGWOOD Boulevard #321, Mesa, AZ 85209For Sale
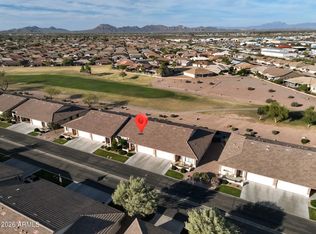 MLS ID #6992486, William Rex Smith, HomeSmart. ARMLS
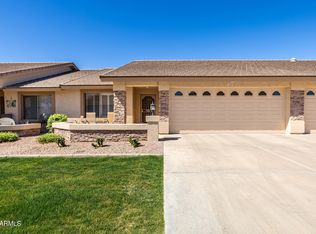
 - $449,9002 bd2 ba1.5k sqft11068 E KILAREA Avenue #159, Mesa, AZ 85209For Sale
 MLS ID #7004425, Steven Coons, Farnsworth Realty & Management. ARMLS
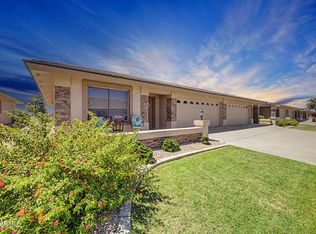
 - $499,0003 bd2 ba1.7k sqft11069 E KILAREA Avenue #120, Mesa, AZ 85209For Sale
 MLS ID #7051244, Kort M Linden, HomeSmart. ARMLS
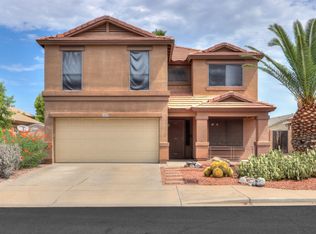
 - $485,0004 bd3 ba2.1k sqft11458 E PORTAL Avenue, Mesa, AZ 85212For Sale
 MLS ID #7050564, Alisha B Anderson, Real Broker. ARMLS
 - $425,0003 bd2 ba1.5k sqft5155 E DIAMOND Avenue, Mesa, AZ 85206For SaleMLS ID #7062903, Eleazar Medrano, Real Broker. ARMLS
- $415,0003 bd2 ba1.4k sqft10109 E OBISPO Avenue, Mesa, AZ 85212For SaleMLS ID #7056161, Russell Shaffer Jr., HomeSmart. ARMLS
- $460,0002 bd2 ba1.4k sqft11250 E KILAREA Avenue #254, Mesa, AZ 85209For SaleMLS ID #6984722, William John Barker, HomeSmart. ARMLS
- $390,0003 bd2 ba1.3k sqft522 S LABELLE --, Mesa, AZ 85208For SaleMLS ID #7059084, Marge Peck, ProSmart Realty. ARMLS
- $429,9003 bd2 ba1.4k sqft6720 E ARBOR Avenue, Mesa, AZ 85206For SaleMLS ID #7038774, Kelly Winiesdorffer, Desert 2 Mountain Realty. ARMLS
- $495,0003 bd3 ba1.9k sqft11033 E STORIA Avenue, Mesa, AZ 85212For SaleMLS ID #7040963, Samantha Davis, Call Realty, Inc.. ARMLS
- $560,0003 bd3 ba2.5k sqft9628 E MONTE Avenue, Mesa, AZ 85209For SaleMLS ID #7001970, Jessica Santa Cruz, Delex Realty. ARMLS
- $484,9003 bd2 ba1.5k sqft2328 N TIERRA ALTA Circle, Mesa, AZ 85207For SaleMLS ID #7008659, Kenny Klaus, Real Broker. ARMLS
- $449,0003 bd2 ba1.2k sqft742 N HARMONY Avenue, Gilbert, AZ 85234For SaleMLS ID #7054746, G Tanner Larsen, Presidential Realty, LLC. ARMLS
- $427,0002 bd2 ba1.6k sqft4202 E BROADWAY Road #17, Mesa, AZ 85206For SaleMLS ID #7047106, Linda Pope, West USA Realty. ARMLS
- $479,9903 bd2 ba1.4k sqft243 W BAYLOR Lane, Gilbert, AZ 85233For SaleMLS ID #7063496, Alli Dubberly, Compass. ARMLS
- $445,0003 bd2 ba1.5k sqft6145 E SIERRA MORENA Street, Mesa, AZ 85215For SaleMLS ID #7023255, Vianey Serna Yurkovich, West USA Realty. ARMLS
- $440,0003 bd2 ba1.9k sqft23041 S 212TH Place, Queen Creek, AZ 85142For SaleMLS ID #7049160, April Mcneil Anderson, Queen Creek Real Estate. ARMLS
- $395,0002 bd2 ba1.7k sqft2101 S MERIDIAN Road #391, Apache Junction, AZ 85120For SaleMLS ID #6966630, John Gordon, Coldwell Banker Realty. ARMLS
- $439,0004 bd2 ba1.7k sqft441 S MAPLE -- #8, Mesa, AZ 85206For SaleMLS ID #6979855, Kristina Norstrom, RE/MAX Excalibur. ARMLS
- $495,0003 bd2 ba1.7k sqft525 N VAL VISTA Drive #30, Mesa, AZ 85213For SaleMLS ID #7058799, Monique Ramirez, My Home Group Real Estate. ARMLS
