Enjoy lake living at its finest with this inviting townhome with private boat slip on the Whitefish Chain. Located in the premier Lake Country on Whitefish Association, this townhome offers a NW lake view connecting you to nature and the water. The main level opens with hardwood floors, vaulted wood ceiling, a gas-burning stone fireplace and a gourmet kitchen with center island positioned to face the lake through large windows. The primary bedroom suite includes its own three-quarter bath, while a second bedroom on the main level has access to an additional three-quarter bath. Upstairs, a loft presents a private retreat with lake views, plus an additional bedroom for guests or office space. The finished lower-level centers on a family room with gas-burning fireplace, perfect for entertaining, plus an additional bedroom and full bath. The expansive deck and patio are positioned to capture lake views and are perfect places to relax and recharge. The attached 2-stall garage provides plenty of space for storage and vehicles. The Lake Country on Whitefish Association features over 900’ of shared pristine shoreline, level elevation, sugar sand beach, and over 9 acres of landscaped grounds. The association maintains all grounds and common areas, with pool, tennis court, multiple beaches, fire pits, and clubhouse included. Well-maintained and ready to move into, this townhome offers direct lake and boat access on the Whitefish Chain, and is just minutes away from Crosslake and area restaurants, shopping and golf.
Pending
$939,900
11532 Lake Country Dr #6, Crosslake, MN 56442
4beds
2,708sqft
(TH) Side x Side
Built in 1989
9.27 Acres Lot
$945,400 Zestimate®
$347/sqft
$542/mo HOA
What's special
- 59 days
- 35
- 1
Zillow last checked:
Listing updated:
Listed by:
Robert Birkeland 218-831-0788,
Keller Williams Realty Professionals/Larson Group Real Estate
Source: NorthstarMLS as distributed by MLS GRID,MLS#: 7097905
Facts & features
Interior
Bedrooms & bathrooms
- Bedrooms: 4
- Bathrooms: 3
- Full bathrooms: 1
- 3/4 bathrooms: 2
Bedroom
- Level: Main
- Area: 180 Square Feet
- Dimensions: 15 x 12
Bedroom 2
- Level: Main
- Area: 139 Square Feet
- Dimensions: 11'7 x 12
Bedroom 3
- Level: Upper
- Area: 139 Square Feet
- Dimensions: 11'7 x 12
Bedroom 4
- Level: Lower
- Area: 136.11 Square Feet
- Dimensions: 11'8 x 11'8
Dining room
- Level: Main
- Area: 104.42 Square Feet
- Dimensions: 14'11 x 7
Family room
- Level: Lower
- Area: 270 Square Feet
- Dimensions: 15 x 18
Flex room
- Level: Lower
- Area: 208.9 Square Feet
- Dimensions: 9'3 x 22'7
Kitchen
- Level: Main
- Area: 152 Square Feet
- Dimensions: 12'8 x 12
Laundry
- Level: Lower
- Area: 85.75 Square Feet
- Dimensions: 12'3 x 7
Living room
- Level: Main
- Area: 179 Square Feet
- Dimensions: 14'11 x 12
Loft
- Level: Upper
- Area: 216 Square Feet
- Dimensions: 12 x 18
Heating
- Forced Air
Cooling
- Central Air
Appliances
- Included: Dishwasher, Dryer, Electric Water Heater, Exhaust Fan, Microwave, Range, Refrigerator, Stainless Steel Appliance(s), Washer
- Laundry: In Basement, Electric Dryer Hookup, Lower Level, Laundry Room, Sink, Washer Hookup
Features
- Basement: Finished,Full,Walk-Out Access
- Number of fireplaces: 2
- Fireplace features: Family Room, Gas, Living Room, Stone
Interior area
- Total structure area: 2,708
- Total interior livable area: 2,708 sqft
- Finished area above ground: 1,604
- Finished area below ground: 1,104
Property
Parking
- Total spaces: 2
- Parking features: Attached, Asphalt, Garage Door Opener
- Attached garage spaces: 2
- Has uncovered spaces: Yes
- Details: Garage Dimensions (22 x 24)
Accessibility
- Accessibility features: None
Features
- Levels: One and One Half
- Stories: 1.5
- Patio & porch: Deck, Patio
- Has view: Yes
- View description: Lake, North, West
- Has water view: Yes
- Water view: Lake
- Waterfront features: Association Access, Lake Front, Waterfront Elevation(0-4), Lake Bottom(Sand, Excellent Sand)
- Frontage length: Water Frontage: 930
Lot
- Size: 9.27 Acres
- Dimensions: 930 x 687 x 170 x 791
- Features: Accessible Shoreline
Details
- Foundation area: 1104
- Parcel number: 68120532
- Zoning description: Shoreline,Residential-Single Family
Construction
Type & style
- Home type: Townhouse
- Property subtype: (TH) Side x Side
- Attached to another structure: Yes
Materials
- Frame
- Roof: Age 8 Years or Less,Asphalt
Condition
- New construction: No
- Year built: 1989
Utilities & green energy
- Electric: 200+ Amp Service
- Gas: Natural Gas
- Sewer: Shared Septic, Tank with Drainage Field
- Water: Drilled, Shared System, Well
Community & HOA
Community
- Subdivision: Lake Country On Whitefish
HOA
- Has HOA: Yes
- Amenities included: Beach Access, In-Ground Sprinkler System, Other, Tennis Court(s)
- Services included: Beach Access, Maintenance Structure, Dock, Lawn Care, Maintenance Grounds, Parking, Professional Mgmt, Sanitation, Shared Amenities, Snow Removal
- HOA fee: $1,625 quarterly
- HOA name: Lake Country on Whitefish
- HOA phone: 612-810-9825
Location
- Region: Crosslake
Financial & listing details
- Price per square foot: $347/sqft
- Tax assessed value: $935,100
- Annual tax amount: $5,047
- Date on market: 7/2/2026
- Cumulative days on market: 55 days
- Road surface type: Paved
Estimated market value
$945,400
$898,000 - $993,000
$2,862/mo
Price history
| Date | Event | Price |
|---|---|---|
| 7/8/2026 | Pending sale | $939,900$347/sqft |
Source:  NorthstarMLS as distributed by MLS GRID #7097905 Report a problem NorthstarMLS as distributed by MLS GRID #7097905 Report a problem | ||
| 7/6/2026 | Listed for sale | $939,900$347/sqft |
Source: NorthstarMLS as distributed by MLS GRID #7097905 Report a problem | ||
Public tax history
| Year | Property taxes | Tax assessment |
|---|---|---|
| 2025 | $4,579 +1.4% | $935,100 +7.4% |
| 2024 | $4,515 +3.3% | $870,800 +1% |
| 2023 | $4,369 -0.8% | $861,900 +13.3% |
| 2022 | $4,403 +2.3% | $760,900 +24% |
| 2021 | $4,303 | $613,800 +7.2% |
| 2020 | $4,303 +25.8% | $572,800 +12.2% |
| 2017 | $3,420 | $510,300 +2.9% |
| 2016 | $3,420 +21% | $496,100 +15.2% |
| 2015 | $2,826 +106.4% | $430,800 +0.7% |
| 2014 | $1,369 -51.9% | $428,000 -14% |
| 2012 | $2,848 +0.4% | $497,700 |
| 2011 | $2,836 -28.3% | $497,700 -19.8% |
| 2010 | $3,957 +14.9% | $620,900 +13.7% |
| 2009 | $3,444 | $546,300 |
Find assessor info on the county website
Monthly payment
Est. payment
Payment breakdown
Explore the cost of this home by adjusting the details. Changes won't be saved.Climate risks
Neighborhood: 56442
- $27,400-- bd-- ba-- sqft11506 Lake Country Dr UNIT 4, Crosslake, MN 56442Off Market
- $553,1002 bd1 ba2.1k sqft11562 Lake Country Dr UNIT 8, Crosslake, MN 56442Off Market

- $929,9003 bd3 ba2.8k sqft11562 Lake Country Dr UNIT 7, Crosslake, MN 56442Off Market

- $537,3002 bd3 ba2.1k sqft11562 Lake Country Dr UNIT 9, Crosslake, MN 56442Off Market

Similar homes
- $769,0004 bd4 ba2.6k sqft35533 Sand Pointe Dr Unit 3, Crosslake, MN 56442For Sale

 MLS ID #7099550, Mike O'Connell, Keller Williams Realty Professionals/Larson Group Real Estate. NorthstarMLS as distributed by MLS GRID
 - $998,0003 bd2 ba2.2k sqft14488 Pine Bay Trl, Crosslake, MN 56442For Sale
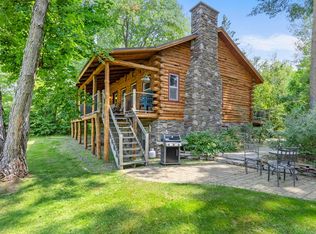 MLS ID #7124388, Levi LaRowe, RE/MAX RESULTS. NorthstarMLS as distributed by MLS GRID
 - $930,0004 bd4 ba3.1k sqft37739 Pickerel Trl, Crosslake, MN 56442For Sale
 MLS ID #7121165, Michael D. Williams, RE/MAX Results - Nisswa. NorthstarMLS as distributed by MLS GRID
 - $699,9005 bd3 ba2.4k sqft36864 Goodrich Ln, Crosslake, MN 56442For Sale
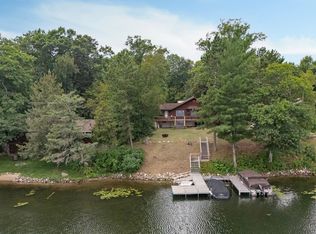 MLS ID #7128200, Kathryn Johnson, eXp Realty. NorthstarMLS as distributed by MLS GRID
 - $995,0004 bd5 ba3.2k sqft35165 Quiet Aly #5, Pequot Lakes, MN 56472For SaleMLS ID #7068388, Chad Schwendeman, eXp Realty. NorthstarMLS as distributed by MLS GRID
- $549,9004 bd3 ba2.6k sqft38598 Summit Ave, Crosslake, MN 56442For SaleMLS ID #7131280, Brandon Hedlund, Real Broker, LLC. NorthstarMLS as distributed by MLS GRID
- $849,9005 bd3 ba3.8k sqft35023 Sleepy Valley Rd, Crosslake, MN 56442For SaleMLS ID #7115173, Chad Schwendeman, eXp Realty. NorthstarMLS as distributed by MLS GRID
- $895,0004 bd3 ba2.1k sqft11959 Northgate Ln, Fifty Lakes, MN 56448For SaleMLS ID #6749157, Mike O'Connell, Keller Williams Realty Professionals/Larson Group Real Estate. NorthstarMLS as distributed by MLS GRID
- $839,0004 bd2 ba2.1k sqft35778 Twin Pond Ln, Pequot Lakes, MN 56472For SaleMLS ID #7129572, Matthew Werneke, RE/MAX Results - Crosslake. NorthstarMLS as distributed by MLS GRID
- $699,9004 bd2 ba1.6k sqft35372 Vacation Dr #22, Pequot Lakes, MN 56472For SaleMLS ID #7068395, Chad Schwendeman, eXp Realty. NorthstarMLS as distributed by MLS GRID
- $699,9004 bd2 ba1.6k sqft35372 Vacation Dr #21, Pequot Lakes, MN 56472For SaleMLS ID #7068396, Chad Schwendeman, eXp Realty. NorthstarMLS as distributed by MLS GRID
- $849,9005 bd4 ba3.6k sqft33539 County Road 39, Pequot Lakes, MN 56472For SaleMLS ID #7087298, Chad Schwendeman, eXp Realty. NorthstarMLS as distributed by MLS GRID
- $699,9003 bd4 ba3.4k sqft38509 Pickerel Trl, Crosslake, MN 56442For SaleMLS ID #7119314, John Behnke, RE/MAX Advantage Plus. NorthstarMLS as distributed by MLS GRID
- $585,0005 bd3 ba2.2k sqft11572 Harbor Ln Unit 65, Crosslake, MN 56442For SaleMLS ID #7032491, Mike O'Connell, Keller Williams Realty Professionals/Larson Group Real Estate. NorthstarMLS as distributed by MLS GRID
- $499,0003 bd2 ba1.6k sqft12444 Fawn Lake Rd, Crosslake, MN 56442For SaleMLS ID #7134307, Shanna Perez-Davis, LPT Realty, LLC.. NorthstarMLS as distributed by MLS GRID
- $1,199,0003 bd3 ba2k sqft33527 Anderson Ct, Crosslake, MN 56442For SaleMLS ID #7038978, Chad Schwendeman, eXp Realty. NorthstarMLS as distributed by MLS GRID
- $949,9003 bd2 ba2.4k sqft26667 Edna Lake Rd, Nisswa, MN 56468For SaleMLS ID #7098913, Kevin Gyllenblad, Edina Realty, Inc.. NorthstarMLS as distributed by MLS GRID
- $545,0003 bd2 ba2.2k sqft11515 Camelia Unit 62, Crosslake, MN 56442For SaleMLS ID #7032440, Mike O'Connell, Keller Williams Realty Professionals/Larson Group Real Estate. NorthstarMLS as distributed by MLS GRID
- $835,0003 bd2 ba1.9k sqft11956 Harbor Ln, Crosslake, MN 56442For SaleMLS ID #7044988, Bailey Zimbelmann, Root Down Realty, Inc. NorthstarMLS as distributed by MLS GRID
