Step into a lifestyle so extraordinary, every day feels like a permanent vacation. Welcome to 1154 Miller Farm Rd., an exceptional luxury estate on the breathtaking waters of Cane River — where resort-style living meets timeless sophistication.
Imagine waking up to peaceful waterfront views, sipping your morning coffee by the pool as the sun rises over the river. Spend your afternoons entertaining in the climate-controlled outdoor kitchen, unwinding by the resort-style pool and hot tub, or taking the boat out from your private three-slip boathouse for an effortless day on the water. As the evening sets in, gather around one of the home’s stunning fireplaces, enjoy movie night in your private media room, or pour a glass of wine at your custom bar before retreating to luxurious comfort.
Designed for those who appreciate both elegance and experience, this extraordinary estate offers over 6,300 square feet of refined living space, featuring 3 bedrooms, 4 full baths, 2 half baths, a private office, weight room, designer finishes, and every luxury imaginable. The gourmet kitchen is a chef’s dream with Wolf and Sub-Zero appliances, dual dishwashers, built-in coffee system, and premium custom details throughout.
From the electric blinds and whole-home sound system to the custom his-and-hers closets and thoughtfully curated spaces, every inch of this home was crafted to elevate everyday living.
This is more than a home — it’s a destination. A place where mornings feel peaceful, afternoons feel effortless, and evenings feel unforgettable. Vacation all day, stay all night, and never want to leave.
Luxury living on Cane River isn’t just a dream — it’s an address.
Active
Price cut: $50K (6/3)
$1,299,999
1154 Miller Dr, Natchitoches, LA 71457
3beds
6,372sqft
Single Family Residence
Built in 2007
1.53 Acres Lot
$1,216,000 Zestimate®
$204/sqft
$-- HOA
What's special
Custom draperiesBuilt-in vacuumRiverfront tranquilityHome officeBuilt-in sound systemFitness roomFlower bed irrigation
- 172 days |
- 222 |
- 6 |
Zillow last checked:
Listing updated:
Listed by:
Daviona Cox-Price,
BRAD FERGUSON REAL ESTATE 318-354-7253
Source: GCLRA,MLS#: 2540366Originating MLS: Greater Central Louisiana REALTORS Association
Facts & features
Interior
Bedrooms & bathrooms
- Bedrooms: 3
- Bathrooms: 6
- Full bathrooms: 4
- 1/2 bathrooms: 2
Primary bedroom
- Level: First
- Dimensions: 16X20
Bedroom
- Level: First
- Dimensions: 14X20
Bedroom
- Level: First
- Dimensions: 19X14
Primary bathroom
- Level: First
- Dimensions: 14X25
Dining room
- Level: First
- Dimensions: 17X20
Kitchen
- Level: First
- Dimensions: 17X22
Living room
- Level: First
- Dimensions: 21X22
Heating
- Central
Cooling
- Central Air
Appliances
- Included: Dishwasher, Microwave
Features
- Attic, Wet Bar, Central Vacuum, Stainless Steel Appliances, Wired for Sound
- Windows: Screens, Storm Window(s)
- Has fireplace: Yes
- Fireplace features: Gas, Wood Burning
Interior area
- Total structure area: 8,692
- Total interior livable area: 6,372 sqft
Property
Parking
- Total spaces: 3
- Parking features: Covered, Garage, Three or more Spaces, Boat, RV Access/Parking
- Has garage: Yes
Features
- Levels: Two
- Stories: 2
- Patio & porch: Brick, Patio
- Exterior features: Dock, Outdoor Kitchen, Patio
- Pool features: In Ground
- On waterfront: Yes
- Waterfront features: Waterfront, River Access
Lot
- Size: 1.53 Acres
- Dimensions: 221.75 x 303.13 x 222.22 x 295.5
- Features: 1 to 5 Acres, City Lot
Details
- Parcel number: 0010201500A & 0011124250C
- Special conditions: None
Construction
Type & style
- Home type: SingleFamily
- Architectural style: Ranch
- Property subtype: Single Family Residence
Materials
- Brick Veneer, Hardboard, Concrete
- Foundation: Slab
- Roof: Shingle
Condition
- Excellent
- Year built: 2007
- Major remodel year: 2007
Utilities & green energy
- Sewer: Septic Tank
- Water: Public
Green energy
- Energy efficient items: Insulation, Windows
Community & HOA
Community
- Security: Security System, Closed Circuit Camera(s), Smoke Detector(s)
- Subdivision: LAKEWOOD
HOA
- Has HOA: No
Location
- Region: Natchitoches
Financial & listing details
- Price per square foot: $204/sqft
- Date on market: 1/29/2026
- Listing agreement: Exclusive Right To Sell
Estimated market value
$1,216,000
$1.16M - $1.28M
$4,468/mo
Price history
| Date | Event | Price |
|---|---|---|
| 6/3/2026 | Price change | $1,299,999-3.7%$204/sqft |
Source: GCLRA #2540366 Report a problem | ||
| 5/21/2026 | Price change | $1,350,000-1.8%$212/sqft |
Source: GCLRA #2540366 Report a problem | ||
| 1/29/2026 | Listed for sale | $1,375,000$216/sqft |
Source: GCLRA #2540366 Report a problem | ||
Public tax history
Tax history is unavailable.
Monthly payment
Est. payment
Payment breakdown
Explore the cost of this home by adjusting the details. Changes won't be saved.Climate risks
Neighborhood: 71457
Nearby schools
GreatSchools rating
- 3/10Fairview-Alpha Elementary & Junior High SchoolGrades: PK-6Distance: 10.5 mi
- 3/10Lakeview High SchoolGrades: 7-12Distance: 8.7 mi
Schools provided by the listing agent
- Elementary: Natch
- Middle: Natch
- High: NCHS
Source: GCLRA. This data may not be complete. We recommend contacting the local school district to confirm school assignments for this home.
- $51,100-- bd-- ba4k sqft135 Miller Dr, Natchitoches, LA 71457Off Market
- $130,600-- bd-- ba1.2k sqft113 Keith Dr, Natchitoches, LA 71457Off Market
- $130,100-- bd-- ba1.2k sqft109 Keith Dr, Natchitoches, LA 71457Off Market
- $48,900-- bd-- ba1k sqft119 Keith Dr, Natchitoches, LA 71457Off Market
- $123,700-- bd-- ba1.1k sqft103 Keith Dr, Natchitoches, LA 71457Off Market
- $90,700-- bd-- ba1.3k sqft123 Keith Dr, Natchitoches, LA 71457Off Market
- $50,800-- bd-- ba1.1k sqft127 Keith Dr, Natchitoches, LA 71457Off Market
- $156,100-- bd-- ba1.5k sqft142 Miller Dr, Natchitoches, LA 71457Off Market
A local agent can set up tours, give advice and negotiate with sellers.
A local lender can help you make sure your offer is ready when you are.
Similar homes
- $1,400,0006 bd7 ba7.8k sqft216 Orchard Run, Natchitoches, LA 71457For Sale
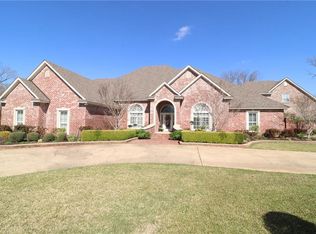 MLS ID #2553768, Stormy Maxwell, Acres & Avenues Realty. GCLRA
 - $975,0004 bd5 ba4.3k sqft315 Moss Hill Terrace Rd, Natchitoches, LA 71457For Sale
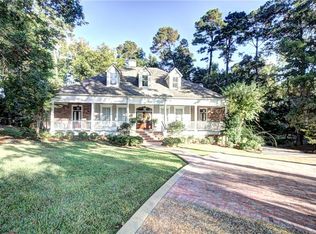 MLS ID #2523567, Amy Howell, BRAD FERGUSON REAL ESTATE. GCLRA
 - $1,675,0004 bd7 ba5.9k sqft286 Starlight Point, Natchitoches, LA 71457For Sale
 MLS ID #2563688, Amie Bolton, BRAD FERGUSON REAL ESTATE. GCLRA
 - $949,0005 bd3 ba4.4k sqft627 Williams Ave, Natchitoches, LA 71457For Sale
 MLS ID #2549182, ZACK MIDDENDORF, Cane River Realty. GCLRA
 - $879,9003 bd4 ba4k sqft137 Beechwood Ln, Natchitoches, LA 71457For SaleMLS ID #2521387, KATHRYN RICHMOND, Re/Max Real Estate Professionals. GCLRA
- $799,0004 bd4 ba4.1k sqft900 Williams Ave, Natchitoches, LA 71457For SaleMLS ID #2492040, Amy Howell, BRAD FERGUSON REAL ESTATE. GCLRA
- $715,0005 bd2 ba3.5k sqft158 Melrose Bend Blvd, Natchez, LA 71456For SaleMLS ID #2561737, Kaitee Aldecoa, The Signature Brokerage. GCLRA
- $795,0004 bd4 ba4.3k sqft132 Melrose Bend Blvd, Natchez, LA 71456For SaleMLS ID #2553931, LUKE DIFULCO, BARBRA DIFULCO REAL ESTATE, INC.. GCLRA
