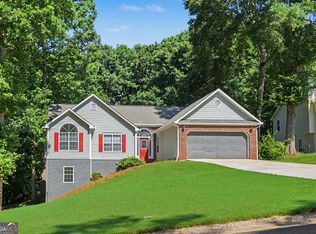
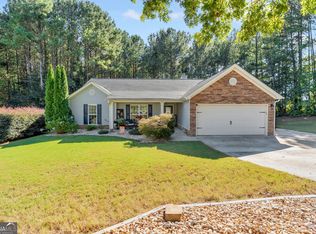
WOW! A Stunning, Stepless, Split Bedroom Ranch with all the conveniences Bethlehem has to offer just minutes away! This move in ready beauty has been recently painted and Hardwood Flooring has been installed throughout the main level. This home offers a Vaulted Great Room with Fireplace, Separate Dining Room, and Kitchen with Granite, Updated Sink, and Pantry. The Private Owners Suite Boasts a Vaulted Ceiling, Two Closets, and Spa Style Bath with Soaking Tub, Separate Shower and a Double Sink Vanity. Two generous sized Secondary Bedrooms, a Full Bath, and Laundry Room Complete the Main Level. Upstairs offers a large flex room which could serve as a home office, game room or possible 4th bedroom. Private Back Yard. New HVAC system installed in 2023.NEW ROOF COMING SOON! BUYER CAN PICK SHINGLE COLOR!
Pending
$329,000
1154 Otis Dr, Bethlehem, GA 30620
3beds
1,840sqft
Single Family Residence, Residential
Built in 2005
0.59 Acres Lot
$326,400 Zestimate®
$179/sqft
$17/mo HOA
What's special
- 61 days
- 16
- 1
Likely to sell faster than
Zillow last checked:
Listing updated:
Listed by:
MARIANNE GREEN,
Virtual Properties Realty.com 770-778-4402
Source: FMLS GA,MLS#: 7825980
Facts & features
Interior
Bedrooms & bathrooms
- Bedrooms: 3
- Bathrooms: 2
- Full bathrooms: 2
- Main level bathrooms: 2
- Main level bedrooms: 3
Rooms
- Room types: Bonus Room
Primary bedroom
- Features: Master on Main, Split Bedroom Plan
- Level: Master on Main, Split Bedroom Plan
Bedroom
- Features: Master on Main, Split Bedroom Plan
Primary bathroom
- Features: Separate Tub/Shower, Soaking Tub, Double Vanity
Dining room
- Features: Separate Dining Room
Kitchen
- Features: Eat-in Kitchen, Pantry, Solid Surface Counters, View to Family Room
Heating
- Heat Pump
Cooling
- Central Air
Appliances
- Included: Dishwasher, Microwave, Electric Water Heater
- Laundry: Laundry Room, Main Level, In Hall
Features
- Entrance Foyer, High Speed Internet, Vaulted Ceiling(s), Walk-In Closet(s)
- Flooring: Carpet, Hardwood
- Basement: None
- Number of fireplaces: 1
- Fireplace features: Family Room, Factory Built
- Common walls with other units/homes: No Common Walls
Interior area
- Total structure area: 1,840
- Total interior livable area: 1,840 sqft
- Finished area above ground: 1,840
- Finished area below ground: 0
Video & virtual tour
Property
Parking
- Total spaces: 2
- Parking features: Garage
- Garage spaces: 2
Accessibility
- Accessibility features: None
Features
- Levels: One
- Stories: 1
- Patio & porch: Patio
- Exterior features: Private Yard, Other
- Pool features: None
- Spa features: None
- Fencing: None
- Has view: Yes
- View description: Neighborhood
- Waterfront features: None
- Body of water: None
Lot
- Size: 0.59 Acres
- Dimensions: 100x258x99x258
- Features: Back Yard, Private
Details
- Additional structures: None
- Parcel number: XX053D 063
- Other equipment: None
- Horse amenities: None
Construction
Type & style
- Home type: SingleFamily
- Architectural style: Ranch
- Property subtype: Single Family Residence, Residential
Materials
- Vinyl Siding
- Foundation: Slab
- Roof: Composition
Condition
- Resale
- New construction: No
- Year built: 2005
Utilities & green energy
- Electric: 110 Volts
- Sewer: Septic Tank
- Water: Public
- Utilities for property: Cable Available, Electricity Available, Underground Utilities, Water Available
Green energy
- Energy efficient items: None
- Energy generation: None
Community & HOA
Community
- Features: Homeowners Assoc, Near Shopping, Street Lights
- Security: Smoke Detector(s)
- Subdivision: Cambridge Estates
HOA
- Has HOA: Yes
- Services included: Maintenance Grounds
- HOA fee: $200 annually
Location
- Region: Bethlehem
Financial & listing details
- Price per square foot: $179/sqft
- Tax assessed value: $332,433
- Annual tax amount: $2,820
- Date on market: 8/22/2026
- Cumulative days on market: 50 days
- Listing terms: Cash,Conventional,FHA,VA Loan
- Electric utility on property: Yes
- Road surface type: Paved
Estimated market value
$326,400
$310,000 - $343,000
$2,077/mo
Price history
| Date | Event | Price |
|---|---|---|
| 9/10/2026 | Pending sale | $329,000$179/sqft |
Source:  GAMLS #10831433 Report a problem GAMLS #10831433 Report a problem | ||
| 8/23/2026 | Listed for sale | $329,000+104.3%$179/sqft |
Source: GAMLS #10831433 Report a problem | ||
| 11/22/2006 | Sold | $161,000$88/sqft |
Source: Public Record Report a problem | ||
Public tax history
| Year | Property taxes | Tax assessment |
|---|---|---|
| 2025 | $2,820 -2.7% | $132,973 +2.3% |
| 2024 | $2,900 +6.3% | $129,944 +5.8% |
| 2023 | $2,727 +18.2% | $122,792 +42.7% |
| 2022 | $2,307 +11.3% | $86,066 +21.6% |
| 2021 | $2,072 +3.1% | $70,758 +6.3% |
| 2020 | $2,009 +1.3% | $66,595 |
| 2019 | $1,983 +9.4% | $66,595 +6.1% |
| 2018 | $1,812 +14.8% | $62,795 +17.1% |
| 2017 | $1,578 +14% | $53,648 +13.7% |
| 2016 | $1,384 | $47,202 -0.7% |
| 2015 | $1,384 -1.2% | $47,558 +14.4% |
| 2014 | $1,401 +13.9% | $41,554 +5.4% |
| 2013 | $1,229 | $39,417 |
| 2012 | -- | -- |
| 2011 | -- | -- |
| 2010 | -- | -- |
| 2009 | -- | -- |
| 2008 | -- | -- |
| 2007 | -- | -- |
| 2005 | -- | -- |
Find assessor info on the county website
Monthly payment
Est. payment
Payment breakdown
Explore the cost of this home by adjusting the details. Changes won't be saved.Climate risks
Neighborhood: 30620
Nearby schools
Schools provided by the listing agent
- Elementary: Yargo
- Middle: Haymon-Morris
- High: Apalachee
Source: FMLS GA. This data may not be complete. We recommend contacting the local school district to confirm school assignments for this home.
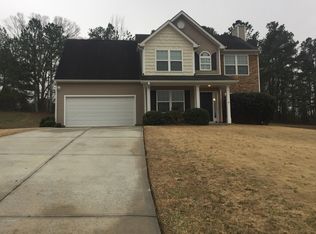
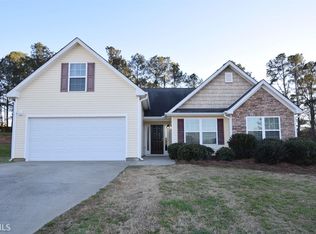
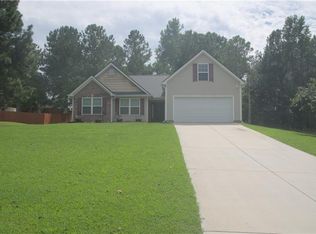
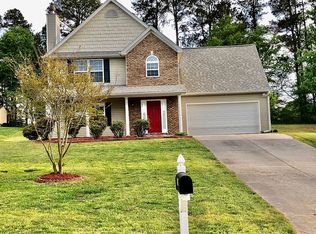
Similar homes
- $325,0004 bd2 ba1.7k sqft217 Harvey Lokey Rd, Bethlehem, GA 30620Active

 MLS ID #10874617, Chelsea Corless, PEND Realty, LLC. GAMLS
 - $378,0003 bd2 ba1.6k sqft158 Cole Cir, Bethlehem, GA 30620Active
 MLS ID #10840854, Elanita D Barfield, Morris Realty Co LLC. GAMLS
 - $343,9004 bd3 ba1.8k sqft1411 Water Wheel Dr, Bethlehem, GA 30620Active
 MLS ID #10801597, Connie Lawson, Real Broker, LLC. GAMLS
 - $363,0003 bd2 ba1.9k sqft1503 Blakewood Trl, Bethlehem, GA 30620Active
 MLS ID #10869296, Aleithia D Greer, Southern Sunset Realty Group. GAMLS
 - $358,0004 bd3 ba2.2k sqft231 Camp Ct, Bethlehem, GA 30620For Sale
 MLS ID #7841124, Tanya Pickens, Opendoor Brokerage, LLC. FMLS GA
 - $344,0003 bd2 ba1.5k sqft469 Cedar Trl, Winder, GA 30680ActiveMLS ID #10826474, Mary Adams, Coldwell Banker Realty. GAMLS
- $336,0003 bd2 ba1.4k sqft4444 Bos Way, Loganville, GA 30052Active Under ContractMLS ID #10834830, Styles Realty Group, Century 21 Results. GAMLS
- $340,0003 bd3 ba1.9k sqft1312 Dianne Way, Winder, GA 30680ActiveMLS ID #10781438, Richard Rodriguez, BHHS Georgia Properties. GAMLS
- $330,0003 bd2 ba1.3k sqft2585 Dacula Ridge Dr, Dacula, GA 30019ActiveMLS ID #10847201, Mark Spain, Mark Spain Real Estate. GAMLS
- $339,9003 bd3 ba1.8k sqft815 Sterling Pl, Monroe, GA 30656ActiveMLS ID #10845224, Donna Lewis, Keller Williams Realty Atl. Partners. GAMLS
- $359,9003 bd2 ba1.7k sqft2009 Massey Ln, Winder, GA 30680ActiveMLS ID #10846689, Candra Williams, GA Realty LLC. GAMLS
- $340,0004 bd3 ba2.2k sqft1601 River Glen Rd, Auburn, GA 30011ActiveMLS ID #10843807, Damarys Lopez, Keller Williams Chattahoochee. GAMLS
- $360,0003 bd2 ba1.5k sqft1215 Brookton Dr, Dacula, GA 30019ActiveMLS ID #10818874, Richard Rodriguez, BHHS Georgia Properties. GAMLS
- $320,0003 bd2 ba1.5k sqft1048 Sutherland Dr, Winder, GA 30680ActiveMLS ID #10782691, Amy Ingram, Crye-Leike, Realtors. GAMLS
- $445,0004 bd2 ba2.4k sqft3660 Arden Creek Ct, Bethlehem, GA 30620ActiveMLS ID #10798550, Ron Wright, RE/MAX Towne Square. GAMLS
- $309,9003 bd3 ba1.3k sqft1640 Riverview Ct, Auburn, GA 30011ActiveMLS ID #10836156, Amy Wade Potgieter, Reynolds Realty LLC. GAMLS
- $329,6503 bd2 ba1.5k sqft4290 Perrinton Trl, Loganville, GA 30052ActiveMLS ID #10838178, Kerri Spinks, Virtual Properties Realty.com. GAMLS
- $334,9003 bd3 ba1.9k sqft909 Milton Cir, Loganville, GA 30052ActiveMLS ID #10857653, Tracey L Curtin, Re/Max Tru, Inc.. GAMLS
- $379,9003 bd2 ba2k sqft4234 Timber Trace Rd, Loganville, GA 30052ActiveMLS ID #10816900, Angie Robinson, Front Gate Homes. GAMLS
- $360,0004 bd3 ba2.4k sqft794 Baskins Cir, Winder, GA 30680ActiveMLS ID #10840228, Mark Spain, Mark Spain Real Estate. GAMLS
