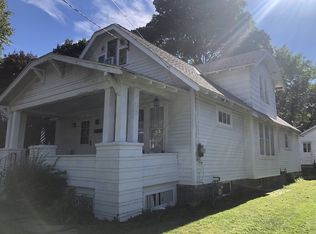
Welcome to this beautifully maintained, move-in-ready American Craftsman bungalow -- a perfect blend of timeless early-20th-century character and thoughtful modern updates. Sited on a leafy street with friendly neighbors, this home greets you with an irresistible deep front porch, tapered porch columns on solid pedestals, and a low-pitched gabled roof with a welcoming dormer -- all signature elements of authentic Craftsman architecture. A short 5-minute walk brings you to the top-rated Hillside Elementary School, as well as Van Antwerp Middle School; Niskayuna High School is only 1 mile away.
This home has been extensively updated inside and out. A new upstairs full bathroom and bedroom added in June 2026. A new tub and surround in first floor bathroom added in July 2026 with flooring, vanity, lighting, and mirror added in recent years. All new energy-efficient windows & trim, seamless gutters, freshly painted exterior (house & garage), and a new deck. Inside, you'll find newly refinished hardwood floors, new carpet upstairs, and fresh paint throughout. The kitchen features plenty of updated storage (cabinets, large kitchen island), as well as a new sink & faucet, range hood & venting, and all new appliances. Mechanical updates include an updated boiler, hot water tank, electrical panel, copper piping, and sump pump. Additional features include custom radiator covers, closet shelving, new light fixtures, and plenty more.
Once you step foot inside, you'll be amazed by how spacious and open this hidden gem is. The full basement acts as great storage. Located within walking distance of popular Union Street shops and restaurants, this house is perfect for buyers who want historic character without sacrificing modern convenience. All that's left to do is move in and start making memories!
Pending
$325,000
1154 Palmer Avenue, Niskayuna, NY 12309
5beds
1,950sqft
Single Family Residence, Residential
Built in 1925
6,534 Square Feet Lot
$-- Zestimate®
$167/sqft
$-- HOA
What's special
Beautifully maintainedNew deckDeep front porchFresh paint throughoutCloset shelvingNew light fixturesLow-pitched gabled roof
- 43 days
- 65
- 4
Zillow last checked:
Listing updated:
Listed by:
Realty One Group Key 518-630-5360,
Megan Feith 518-334-6688
Source: Global MLS,MLS#: 202624406
Facts & features
Interior
Bedrooms & bathrooms
- Bedrooms: 5
- Bathrooms: 2
- Full bathrooms: 2
Primary bedroom
- Level: First
Bedroom
- Level: First
Bedroom
- Level: Second
Bedroom
- Level: Second
Bedroom
- Level: Second
Full bathroom
- Level: First
Full bathroom
- Level: Second
Basement
- Level: Basement
Dining room
- Level: First
Kitchen
- Level: First
Living room
- Level: First
Loft
- Level: Second
Heating
- Hot Water, Natural Gas, Radiant
Cooling
- Window Unit(s)
Appliances
- Included: Built-In Electric Oven, Dishwasher, Gas Water Heater, Oven, Range, Range Hood, Refrigerator, Washer/Dryer
- Laundry: In Basement
Features
- Kitchen Island
- Flooring: Tile, Hardwood
- Doors: Atrium Door, French Doors
- Basement: Full,Interior Entry
Interior area
- Total structure area: 1,950
- Total interior livable area: 1,950 sqft
- Finished area above ground: 1,950
- Finished area below ground: 0
Video & virtual tour
Property
Parking
- Total spaces: 2
- Parking features: Off Street, Paved, Detached, Driveway
- Garage spaces: 1
- Has uncovered spaces: Yes
Features
- Patio & porch: Pressure Treated Deck, Covered, Deck, Front Porch, Porch
- Fencing: Back Yard
Lot
- Size: 6,534 Square Feet
Details
- Additional structures: Garage(s)
- Parcel number: 42240050231
- Special conditions: Standard
Construction
Type & style
- Home type: SingleFamily
- Architectural style: Bungalow,Craftsman
- Property subtype: Single Family Residence, Residential
Materials
- Wood Siding
- Foundation: Block
- Roof: Asphalt
Condition
- Updated/Remodeled
- New construction: No
- Year built: 1925
Utilities & green energy
- Electric: 150 Amp Service, Circuit Breakers
- Sewer: Public Sewer
- Water: Public
- Utilities for property: Cable Connected
Community & HOA
HOA
- Has HOA: No
Location
- Region: Schenectady
Financial & listing details
- Price per square foot: $167/sqft
- Tax assessed value: $200,000
- Annual tax amount: $6,703
- Date on market: 8/20/2026
Estimated market value
Not available
Estimated sales range
Not available
Not available
Price history
| Date | Event | Price |
|---|---|---|
| 8/26/2026 | Pending sale | $325,000$167/sqft |
Source:  Global MLS #202624406 Report a problem Global MLS #202624406 Report a problem | ||
| 8/20/2026 | Listed for sale | $325,000+4.8%$167/sqft |
Source: Global MLS #202624406 Report a problem | ||
| 10/21/2025 | Listing removed | $310,000$159/sqft |
Source: Global MLS #202526293 Report a problem | ||
| 9/21/2025 | Listed for sale | $310,000+97.5%$159/sqft |
Source: Global MLS #202526293 Report a problem | ||
| 1/25/2021 | Sold | $157,000$81/sqft |
Source: Global MLS #202031803 Report a problem | ||
Public tax history
| Year | Property taxes | Tax assessment |
|---|---|---|
| 2018 | -- | $200,000 |
| 2017 | $10,835 | $200,000 |
| 2016 | -- | $200,000 |
| 2015 | -- | $200,000 |
Find assessor info on the county website
Monthly payment
Climate risks
Neighborhood: Old Niskayuna
Nearby schools
Schools provided by the listing agent
- High: Niskayuna
Source: Global MLS. This data may not be complete. We recommend contacting the local school district to confirm school assignments for this home.

Similar homes
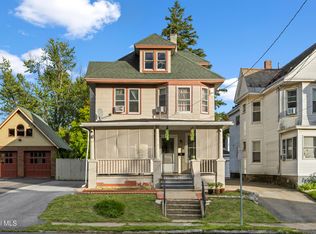
- $315,0005 bd2 ba2.3k sqft942 Central Parkway, Schenectady, NY 12309Active
 MLS ID #202626791, Kaylee Cassidy, Listing by: KW Platform. Global MLS
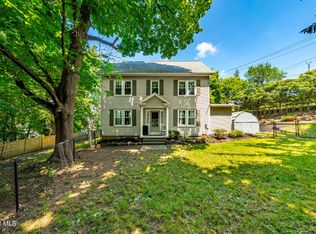
 - $375,0005 bd3 ba2.4k sqft1117 Balltown Road, Niskayuna, NY 12309Active
 MLS ID #202620725, Heather A Perry, Listing by: Red Door Realty NY Inc. Global MLS
 - $329,0003 bd2 ba1.7k sqft1309 Sumner Avenue, Schenectady, NY 12309Active
 MLS ID #202624051, Kevin Clancy, Listing by: Clancy Real Estate. Global MLS
 - $320,0004 bd2 ba1.7k sqft1043 Glenwood Boulevard, Schenectady, NY 12308Active
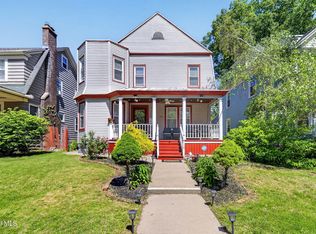 MLS ID #202619779, Basmattie Gangadin, Listing by: Lachman Real Estate Group Inc. Global MLS
