Welcome to the Carmel - this highly-sought-after model with a casita is set deep in a cul-de-sac, overlooking the vast, magnificent vineyards, offering you the very best in indoor/outdoor living. Built in 2020, at 3,005 sq. ft., this beautiful home, with modern coastal exterior, features 3 bedrooms, 3.5 bathrooms and a den. You’ll love the main living area - a large living room with surround sound; a gathering area which shares a stunning dual-sided floor-to-ceiling fireplace with the adjacent music room/den; and a culinary kitchen with separate dining - it’s open and bright with spectacular vineyard views through the two rolling walls of glass. The upgrades are abundant - luxury engineered wood flooring, custom floating shelves around the fireplace, plantation shutters/remote shades/window treatments, ceiling fans, extra LED ceiling lights, upgraded cabinetry and quartz countertops throughout. The culinary kitchen is gorgeous with white raised-panel cabinetry, top-of-the-line GE Monogram appliances including a built-in refrigerator, 6-burner gas cooktop with upgraded stainless hood (with custom tile to the ceiling), double wall ovens, warming drawer, wine fridge, white quartz countertops, an extra long waterfall quartz island and a separate dining space with custom crystal chandelier. Outside are multiple beautifully-designed spaces: a covered patio with ceramic plank tile floor, fireplace, ceiling heater, speakers and wired for TV; a gas fire pit corner; a built-in barbecue island; and a centerpiece water feature. These separate areas are joined together by pavers, artificial turf & ambient lighting for a carefree oasis in which to entertain. Inside, your owner’s suite features a large bedroom with sitting area; the spa bath is luxury personified - a seamless glass shower tiled to the ceiling, a Roman bath, dual sinks, vanity, 10-ft high linen storage, and a fully-outfitted closet with mirrored door. The guest wing features a bedroom with full en-suite bathroom and a self-contained Casita with living room, bedroom and full bathroom. Additionally, there’s a powder room with custom mirror, another 10 ft. linen cabinet, SmartSpace/laundry with built-in desk, solar, A/C, extra long 2-car garage with storage, tankless heater and SmartHome WiFi controls. To top it off, this magnificent home is located in Trilogy Monarch Dunes with outstanding resort-style amenities to enjoy life to its fullest.
For sale
Listed by: Compass • Molly Murphy • Contact: 805-363-1662
$1,850,000
1155 Aj Ln, Nipomo, CA 93444
3beds
3,005sqft
Single Family Residence
Built in 2020
10,389 Square Feet Lot
$1,819,600 Zestimate®
$616/sqft
$525/mo HOA
What's special
- 204 days
- 547
- 11
Zillow last checked:
Listing updated:
Listed by:
Molly Murphy DRE #01973035 805-363-1662,
Compass,
Jennifer Pinckert DRE #01202037,
Compass
Source: CRMLS,MLS#: PI26161557 Originating MLS: California Regional MLS
Originating MLS: California Regional MLSFacts & features
Interior
Bedrooms & bathrooms
- Bedrooms: 3
- Bathrooms: 4
- Full bathrooms: 3
- 1/2 bathrooms: 1
- Main level bathrooms: 4
- Main level bedrooms: 3
Rooms
- Room types: Bedroom, Den, Entry/Foyer, Kitchen, Laundry, Primary Bathroom, Primary Bedroom, Other, Pantry, Utility Room, Dining Room
Primary bedroom
- Features: Main Level Primary
Bedroom
- Features: Bedroom on Main Level
Bedroom
- Features: All Bedrooms Down
Bathroom
- Features: Bathroom Exhaust Fan, Dual Sinks, Enclosed Toilet, Full Bath on Main Level, Linen Closet, Quartz Counters, Tub Shower, Vanity, Walk-In Shower
Kitchen
- Features: Built-in Trash/Recycling, Kitchen Island, Kitchen/Family Room Combo, Pots & Pan Drawers, Quartz Counters, Utility Sink, Walk-In Pantry
Other
- Features: Walk-In Closet(s)
Pantry
- Features: Walk-In Pantry
Heating
- Central
Cooling
- Central Air
Appliances
- Included: Double Oven, Dishwasher, Microwave, Tankless Water Heater, Warming Drawer
- Laundry: Inside
Features
- Separate/Formal Dining Room, High Ceilings, Open Floorplan, Pantry, Pull Down Attic Stairs, Quartz Counters, Recessed Lighting, Wired for Data, Wired for Sound, All Bedrooms Down, Bedroom on Main Level, Main Level Primary, Primary Suite, Utility Room, Walk-In Pantry, Walk-In Closet(s)
- Flooring: Carpet, Tile, Wood
- Has fireplace: Yes
- Fireplace features: Den, Living Room
- Common walls with other units/homes: No Common Walls
Interior area
- Total interior livable area: 3,005 sqft
Video & virtual tour
Property
Parking
- Total spaces: 2
- Parking features: Driveway, Garage
- Attached garage spaces: 2
Features
- Levels: One
- Stories: 1
- Entry location: front of home
- Patio & porch: Open, Patio
- Exterior features: Fire Pit
- Pool features: Association
- Has spa: Yes
- Spa features: Association
- Has view: Yes
- View description: Vineyard
Lot
- Size: 10,389 Square Feet
- Features: Back Yard, Cul-De-Sac, Front Yard
Details
- Parcel number: 091512020
- Special conditions: Standard
- Horse amenities: Riding Trail
Construction
Type & style
- Home type: SingleFamily
- Property subtype: Single Family Residence
Materials
- Foundation: Slab
Condition
- Turnkey
- New construction: No
- Year built: 2020
Details
- Builder model: Carmel
Utilities & green energy
- Sewer: Private Sewer
Green energy
- Energy generation: Solar
Community & HOA
Community
- Features: Curbs, Golf, Gutter(s), Horse Trails, Lake, Park, Storm Drain(s), Street Lights, Sidewalks
- Security: Fire Detection System, Fire Sprinkler System, Smoke Detector(s)
- Subdivision: Trilogy(600)
HOA
- Has HOA: Yes
- Amenities included: Bocce Court, Clubhouse, Fitness Center, Fire Pit, Golf Course, Maintenance Grounds, Horse Trails, Management, Meeting/Banquet/Party Room, Maintenance Front Yard, Barbecue, Picnic Area, Playground, Pickleball, Pool, Recreation Room, Spa/Hot Tub
- HOA fee: $525 monthly
- HOA name: CCMA/WMA
- HOA phone: 805-343-7508
Location
- Region: Nipomo
Financial & listing details
- Price per square foot: $616/sqft
- Tax assessed value: $1,316,503
- Date on market: 7/23/2026
- Cumulative days on market: 205 days
- Listing terms: Cash,1031 Exchange
Estimated market value
$1,819,600
$1.73M - $1.91M
$5,452/mo
Price history
| Date | Event | Price |
|---|---|---|
| 7/24/2026 | Listed for sale | $1,850,000+55.1%$616/sqft |
Source:  CRMLS #PI26161557 Report a problem CRMLS #PI26161557 Report a problem | ||
| 9/4/2020 | Sold | $1,192,500$397/sqft |
Source: Public Record Report a problem | ||
Public tax history
| Year | Property taxes | Tax assessment |
|---|---|---|
| 2026 | -- | $1,316,503 +2% |
| 2025 | $13,661 +3.5% | $1,290,690 +2% |
| 2024 | $13,202 +1.2% | $1,265,383 +2% |
| 2023 | $13,050 +1.5% | $1,240,572 +2% |
| 2022 | $12,851 +0.2% | $1,216,248 +2% |
| 2021 | $12,826 +514.6% | $1,192,400 +517.5% |
| 2020 | $2,087 | $193,091 |
Find assessor info on the county website
Monthly payment
Est. payment
Payment breakdown
Explore the cost of this home by adjusting the details. Changes won't be saved.Climate risks
Neighborhood: 93444
Similar homes
- $1,795,0003 bd4 ba3.2k sqft1924 Northwood Rd, Nipomo, CA 93444For Sale
 MLS ID #SC26168882, Joesef Silva-Jackson, SLO Life Realty Group. CRMLS
 - $1,798,0003 bd4 ba3.3k sqft1672 Trilogy Pkwy, Nipomo, CA 93444For Sale
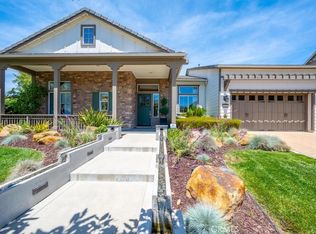 MLS ID #PI26111862, Melissa Johnson-Barash, Blair Properties. CRMLS
 - $1,985,0003 bd4 ba3.2k sqft1958 Eucalyptus Rd, Nipomo, CA 93444For Sale
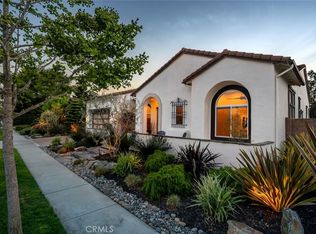 MLS ID #PI26172403, Linda Del, Monarch Realty. CRMLS
 - $2,235,0003 bd4 ba3.1k sqft1650 Eucalyptus Rd, Nipomo, CA 93444For Sale
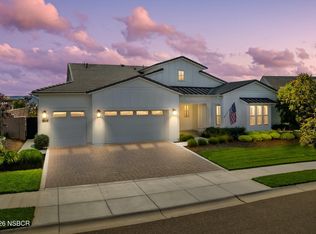 MLS ID #26001005, Molly Murphy. North Santa Barbara County MLS
Local buyer's agents are ready to help
