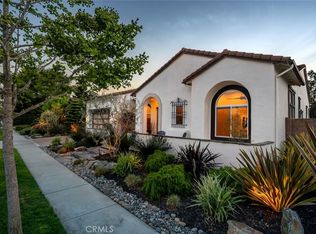
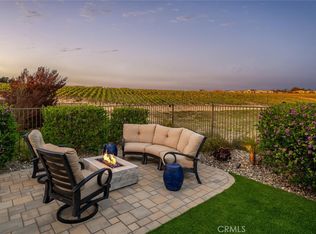
AMAZING VIEWS and BEST LOCATION!! This stunning "Cabrillo" model delivers breathtaking, unobstructed views over the 18th fairway, lake, and fountain. This is resort living at its absolute finest.
With 3,374 square feet of almost entirely single-level, open-concept living, the home impresses at every turn. More than $339,000 in original builder upgrades, $100,000 in added exterior improvements, and owned solar make this a rare opportunity that's as smart financially as it is beautiful to experience.
Step inside to soaring ceilings, expansive light-filled spaces, and an abundance of high-end built-in cabinetry and designer finishes throughout. The layout offers three bedrooms PLUS a dedicated OFFICE and BONUS ROOM — with every bedroom featuring its own ensuite bath. The luxurious primary suite includes a private sitting area, spa-inspired bathroom, and two walk-in closets.
A chef's kitchen with butler's pantry anchors the entertaining spaces, flowing seamlessly into formal dining and gracious living areas. Outside, a private terrace and manicured gardens surround a beautiful built-in spa — the perfect setting for enjoying the Central Coast's celebrated climate year-round.
Work and create with ease in a handsome office featuring two walls of custom built-ins, plus a separate studio/hobby room with ideal natural lighting. The integrated whole-home sound system, dual-zone heating and A/C, and two fireplaces ensure every moment here is comfortable and refined.
Truly rare. Truly special. Welcome home.
For sale
Listed by: Blair Properties • Melissa Johnson-Barash • Contact: 805-270-3199
Price cut: $60K (9/2)
$1,798,000
1672 Trilogy Pkwy, Nipomo, CA 93444
3beds
3,374sqft
Single Family Residence
Built in 2006
9,287 Square Feet Lot
$1,766,500 Zestimate®
$533/sqft
$525/mo HOA
What's special
- 101 days
- 513
- 7
Zillow last checked:
Listing updated:
Listed by:
Melissa Johnson-Barash DRE #01207246 805-270-3199,
Blair Properties
Source: CRMLS,MLS#: PI26111862 Originating MLS: California Regional MLS
Originating MLS: California Regional MLSFacts & features
Interior
Bedrooms & bathrooms
- Bedrooms: 3
- Bathrooms: 4
- Full bathrooms: 3
- 1/2 bathrooms: 1
- Main level bathrooms: 3
- Main level bedrooms: 2
Rooms
- Room types: Art Studio, Bonus Room, Bedroom, Family Room, Kitchen, Laundry, Living Room, Primary Bathroom, Primary Bedroom, Office, Retreat, Dining Room
Primary bedroom
- Features: Main Level Primary
Primary bedroom
- Features: Multiple Primary Suites
Bedroom
- Features: Multi-Level Bedroom
Bathroom
- Features: Bathroom Exhaust Fan, Bathtub, Dual Sinks, Enclosed Toilet, Stone Counters, Soaking Tub, Separate Shower, Tub Shower, Upgraded, Walk-In Shower
Kitchen
- Features: Butler's Pantry, Stone Counters
Heating
- Forced Air, Natural Gas, Zoned
Cooling
- Central Air, Zoned
Appliances
- Included: Double Oven, Dishwasher, Gas Cooktop, Microwave, Refrigerator, Range Hood, Self Cleaning Oven, Water Softener, Tankless Water Heater, Water Purifier
- Laundry: Electric Dryer Hookup, Gas Dryer Hookup, Inside, Laundry Room
Features
- Breakfast Bar, Built-in Features, Breakfast Area, Ceiling Fan(s), Coffered Ceiling(s), Separate/Formal Dining Room, Open Floorplan, Pantry, Stone Counters, Wired for Sound, Bedroom on Main Level, Main Level Primary, Multiple Primary Suites
- Flooring: Carpet, Tile, Wood
- Doors: French Doors
- Windows: Double Pane Windows
- Has fireplace: Yes
- Fireplace features: Family Room, Gas, Living Room
- Common walls with other units/homes: No Common Walls
Interior area
- Total interior livable area: 3,374 sqft
Video & virtual tour
Property
Parking
- Total spaces: 4
- Parking features: Driveway, Garage
- Attached garage spaces: 2
- Uncovered spaces: 2
Accessibility
- Accessibility features: Low Pile Carpet
Features
- Levels: Two
- Stories: 2
- Entry location: Front/Ground level
- Patio & porch: Rear Porch, Covered, Front Porch, Open, Patio
- Exterior features: Rain Gutters
- Pool features: Community, Heated, In Ground, Lap, Waterfall, Association
- Has spa: Yes
- Spa features: Association, Community, Private, See Remarks
- Fencing: Privacy
- Has view: Yes
- View description: Park/Greenbelt, Golf Course, Lake, Panoramic, Trees/Woods, Water
- Has water view: Yes
- Water view: Lake,Water
- Waterfront features: Lake
Lot
- Size: 9,287 Square Feet
- Features: Landscaped, On Golf Course
Details
- Additional structures: Shed(s), Storage
- Parcel number: 091504021
- Special conditions: Standard
Construction
Type & style
- Home type: SingleFamily
- Property subtype: Single Family Residence
Materials
- Foundation: Slab
- Roof: Concrete
Condition
- New construction: No
- Year built: 2006
Utilities & green energy
- Sewer: Private Sewer
- Water: Private
Green energy
- Energy generation: Solar
Community & HOA
Community
- Features: Biking, Golf, Pool
- Subdivision: Trilogy(600)
HOA
- Has HOA: Yes
- Amenities included: Bocce Court, Clubhouse, Sport Court, Fitness Center, Golf Course, Maintenance Grounds, Meeting Room, Meeting/Banquet/Party Room, Paddle Tennis, Playground, Pickleball, Pool, Recreation Room, Spa/Hot Tub, Trail(s)
- HOA fee: $383 monthly
- HOA name: Trilogy CCMA
- HOA phone: 805-343-7508
- Second HOA fee: $142 monthly
- Second HOA name: Trilogy Wma Woodlands
- Second HOA phone: 805-343-7508
Location
- Region: Nipomo
Financial & listing details
- Price per square foot: $533/sqft
- Tax assessed value: $1,600,915
- Date on market: 5/28/2026
- Cumulative days on market: 102 days
- Listing terms: Cash,Cash to New Loan
- Inclusions: Backyard hot tub (built-in)
Estimated market value
$1,766,500
$1.68M - $1.85M
$5,602/mo
Price history
| Date | Event | Price |
|---|---|---|
| 9/2/2026 | Price change | $1,798,000-3.2%$533/sqft |
Source:  CRMLS #PI26111862 Report a problem CRMLS #PI26111862 Report a problem | ||
| 7/22/2026 | Price change | $1,858,000-2.1%$551/sqft |
Source: CRMLS #PI26111862 Report a problem | ||
| 5/28/2026 | Listed for sale | $1,898,000+30.9%$563/sqft |
Source: CRMLS #PI26111862 Report a problem | ||
| 6/29/2021 | Sold | $1,450,000-2%$430/sqft |
Source: Public Record Report a problem | ||
| 6/16/2021 | Pending sale | $1,479,000+20.5%$438/sqft |
Source: CRMLS #PI21095122 Report a problem | ||
| 9/29/2016 | Sold | $1,227,000+80.4%$364/sqft |
Source: Public Record Report a problem | ||
| 5/19/2011 | Listing removed | $679,990$202/sqft |
Source: Trilogy at Monarch Dunes Report a problem | ||
| 5/14/2011 | Listed for sale | $679,990$202/sqft |
Source: Trilogy at Monarch Dunes Report a problem | ||
Public tax history
| Year | Property taxes | Tax assessment |
|---|---|---|
| 2026 | -- | $1,600,915 +2% |
| 2025 | $16,703 +3.5% | $1,569,525 +2% |
| 2024 | $16,144 +1.2% | $1,538,751 +2% |
| 2023 | $15,959 -7.1% | $1,508,580 +2% |
| 2022 | $17,172 +21.3% | $1,479,000 +12.4% |
| 2021 | $14,159 +1.2% | $1,315,589 +1% |
| 2020 | $13,997 +0.6% | $1,302,100 +2% |
| 2019 | $13,909 +1.2% | $1,276,570 +2% |
| 2018 | $13,742 +1.9% | $1,251,540 +2% |
| 2017 | $13,483 +42.2% | $1,227,000 +37.6% |
| 2016 | $9,482 | $891,822 +1.5% |
| 2015 | $9,482 +5.4% | $878,427 +2% |
| 2014 | $8,999 | $861,221 +2.5% |
| 2012 | -- | $840,521 +2% |
| 2011 | -- | $824,041 +0.8% |
| 2010 | -- | $817,884 -0.2% |
| 2009 | -- | $819,828 +2% |
| 2008 | -- | $803,754 +2% |
| 2007 | -- | $787,995 +82.4% |
| 2006 | -- | $431,986 |
Find assessor info on the county website
Monthly payment
Est. payment
Payment breakdown
Explore the cost of this home by adjusting the details. Changes won't be saved.Climate risks
Neighborhood: 93444

Similar homes
- $1,795,0003 bd4 ba3.2k sqft1924 Northwood Rd, Nipomo, CA 93444For Sale
 MLS ID #SC26168882, Joesef Silva-Jackson, SLO Life Realty Group. CRMLS
 - $1,985,0003 bd4 ba3.2k sqft1958 Eucalyptus Rd, Nipomo, CA 93444For Sale
 MLS ID #PI26172403, Linda Del, Monarch Realty. CRMLS
 - $1,850,0003 bd4 ba3k sqft1155 Aj Ln, Nipomo, CA 93444For Sale
 MLS ID #PI26161557, Molly Murphy, Compass. CRMLS
 - $1,550,0002 bd3 ba2.5k sqft1978 Eucalyptus Rd, Nipomo, CA 93444For Sale
 MLS ID #PI26178501, Molly Murphy, Compass. CRMLS
Local buyer's agents are ready to help
