Start your morning with coffee on the screened porch and a view across The Legends golf course. Here at 1155 Maclaren Court, the setting is as much a part of the home as the rooms inside. Located in Maclaren Manor, one of Franklin's finer neighborhoods, this brick-and-stone home offers golf course living within a gated community. Built in 2021, the home has 3,457 square feet with four bedrooms, three-and-a-half baths and a separate main-level study. The great room's vaulted ceiling gives the space an open feel, while the fireplace makes it a welcoming place to settle in or gather with friends. A spacious kitchen and adjoining eating area provide plenty of room for everyday meals and larger get-togethers. The main-level primary bedroom is complemented by a second bedroom on the same floor, with two generously sized bedrooms upstairs. The separate study gives you a place to work or read. Out back, the screened porch and TREX deck are places you'll want to use-not just admire. Enjoy dinner outside, catch up with friends or spend a quiet evening overlooking the course. The Legends, a longtime part of Franklin's golf community, provides a beautiful backdrop whether or not you play. The .347-acre lot features attractive landscaping and a Rain Bird irrigation system, while a spacious 3+ car garage and two HVAC units add everyday practicality. If you've been looking for a home with room to host, the convenience of a main-level primary bedroom and a view that gives you a reason to slow down, this one is worth a look.
Active
Price cut: $35K (11/9)
$760,000
1155 Maclaren Ct, Franklin, IN 46131
4beds
3,676sqft
Residential, Single Family Residence
Built in 2021
0.34 Acres Lot
$-- Zestimate®
$207/sqft
$82/mo HOA
What's special
Main-level primary bedroomFour bedroomsBrick-and-stone homeSeparate studySeparate main-level studyRain bird irrigation systemThree-and-a-half baths
- 9 days
- 590
- 41
Likely to sell faster than
Zillow last checked:
Listing updated:
Listed by:
Debbie Halcomb debbiehalcomb@kw.com,
Keller Williams Indy Metro Partners,
Clint Halcomb,
Keller Williams Indy Metro Partners
Source: MIBOR as distributed by MLS GRID,MLS#: 22134414
Facts & features
Interior
Bedrooms & bathrooms
- Bedrooms: 4
- Bathrooms: 4
- Full bathrooms: 3
- 1/2 bathrooms: 1
- Main level bathrooms: 3
- Main level bedrooms: 2
Primary bedroom
- Level: Main
- Area: 255 Square Feet
- Dimensions: 17x15
Bedroom 2
- Level: Main
- Area: 156 Square Feet
- Dimensions: 13x12
Bedroom 3
- Level: Upper
- Area: 252 Square Feet
- Dimensions: 21x12
Bedroom 4
- Level: Upper
- Area: 210 Square Feet
- Dimensions: 14x15
Breakfast room
- Level: Main
- Area: 182 Square Feet
- Dimensions: 14x13
Great room
- Level: Main
- Area: 360 Square Feet
- Dimensions: 18x20
Kitchen
- Level: Main
- Area: 270 Square Feet
- Dimensions: 18x15
Laundry
- Features: Tile-Ceramic
- Level: Main
- Area: 80 Square Feet
- Dimensions: 10x8
Office
- Level: Main
- Area: 182 Square Feet
- Dimensions: 14x13
Heating
- Forced Air, Natural Gas, Heat Pump
Cooling
- Central Air
Appliances
- Included: Dishwasher, Dryer, Disposal, Microwave, Oven, Gas Oven, Refrigerator, Tankless Water Heater, Washer, Water Softener Owned, Wine Cooler
- Laundry: Main Level
Features
- Double Vanity, Breakfast Bar, Built-in Features, Cathedral Ceiling(s), Kitchen Island, Eat-in Kitchen, Pantry, Walk-In Closet(s)
- Windows: Wood Work Painted
- Has basement: No
- Number of fireplaces: 1
- Fireplace features: Gas Log, Great Room
Interior area
- Total structure area: 3,676
- Total interior livable area: 3,676 sqft
Video & virtual tour
Property
Parking
- Total spaces: 3
- Parking features: Attached
- Attached garage spaces: 3
- Details: Garage Parking Other(Courtyard Load Garage, Finished Garage, Garage Door Opener)
Features
- Levels: Two
- Stories: 2
- Patio & porch: Covered, Deck, Screened
Lot
- Size: 0.34 Acres
- Features: Near Golf Course, Cul-De-Sac, Gated Community, On Golf Course, Sidewalks, Street Lights, Wedge
Details
- Parcel number: 410812031007000018
- Horse amenities: None
Construction
Type & style
- Home type: SingleFamily
- Architectural style: Traditional
- Property subtype: Residential, Single Family Residence
Materials
- Brick
- Foundation: Concrete Perimeter
Condition
- New construction: No
- Year built: 2021
Utilities & green energy
- Electric: 200+ Amp Service
- Water: Public
- Utilities for property: Electricity Connected, Sewer Connected, Water Connected
Community & HOA
Community
- Security: Gated Community
- Subdivision: Maclaren Manor
HOA
- Has HOA: Yes
- Amenities included: Snow Removal, Management
- Services included: Entrance Common, Management, Snow Removal
- HOA fee: $980 annually
- HOA phone: 317-225-8866
Location
- Region: Franklin
Financial & listing details
- Price per square foot: $207/sqft
- Tax assessed value: $713,200
- Annual tax amount: $7,750
- Date on market: 11/1/2026
- Cumulative days on market: 10 days
- Electric utility on property: Yes
Estimated market value
Not available
Estimated sales range
Not available
Not available
Price history
| Date | Event | Price |
|---|---|---|
| 11/9/2026 | Price change | $760,000-4.4%$207/sqft |
Source:  MIBOR as distributed by MLS GRID #22134414 Report a problem | ||
| 11/1/2026 | Listed for sale | $795,000+1102.2%$216/sqft |
Source: MIBOR as distributed by MLS GRID #22134414 Report a problem | ||
| 7/7/2021 | Listing removed | -- |
Source: MIBOR as distributed by MLS GRID #21524992 Report a problem | ||
| 4/7/2021 | Sold | $66,130-15%$18/sqft |
Source: MIBOR as distributed by MLS GRID #21524992 Report a problem | ||
| 10/26/2020 | Pending sale | $77,800$21/sqft |
Source: MIBOR as distributed by MLS GRID #21524992 Report a problem | ||
| 4/29/2020 | Listed for sale | $77,800$21/sqft |
Source: Smythe & Co, Inc #21524992 Report a problem | ||
| 1/8/2020 | Listing removed | $77,800$21/sqft |
Source: Smythe & Co, Inc #21524992 Report a problem | ||
| 7/18/2018 | Listed for sale | $77,800$21/sqft |
Source: Smythe & Co, Inc #21524992 Report a problem | ||
Public tax history
| Year | Property taxes | Tax assessment |
|---|---|---|
| 2025 | $6,273 -0.2% | $713,200 +27.5% |
| 2024 | $6,285 -4.2% | $559,400 |
| 2023 | $6,558 +50661.8% | $559,400 +90.2% |
| 2022 | $13 | $294,100 +73425% |
| 2021 | $13 -20% | $400 |
| 2020 | $16 -23.1% | $400 -20% |
| 2019 | $21 -32.3% | $500 -28.6% |
| 2018 | $31 +47.6% | $700 |
| 2017 | $21 +2.4% | $700 |
| 2016 | $21 | $700 |
| 2014 | $21 +13.9% | $700 +16.7% |
| 2013 | $18 +50% | $600 |
| 2012 | $12 +20% | $600 +20% |
| 2011 | $10 +25% | $500 +25% |
| 2010 | $8 | $400 |
| 2009 | $8 -34.5% | $400 |
| 2007 | $12 | $400 |
Find assessor info on the county website
Monthly payment
Est. payment
Payment breakdown
Explore the cost of this home by adjusting the details. Changes won't be saved.Climate risks
Neighborhood: 46131
Nearby schools
Schools provided by the listing agent
- Elementary: Needham Elementary School
- Middle: Franklin Community Middle School
- High: Franklin Community High School
Source: MIBOR as distributed by MLS GRID. This data may not be complete. We recommend contacting the local school district to confirm school assignments for this home.

Similar homes
- $530,0005 bd3 ba3.1k sqft2390 Somerset Cir, Franklin, IN 46131Active
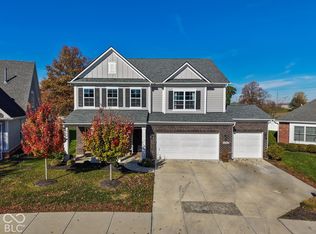 MLS ID #22135175, Eileen Williams, Keller Williams Indy Metro Partners. MIBOR as distributed by MLS GRID
- $459,0004 bd2 ba2.4k sqft1115 Matthews Ct, Franklin, IN 46131Active
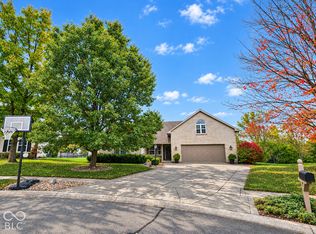 MLS ID #22135641, Ryan Hakes, Grace & Agape Real Estate Services. MIBOR as distributed by MLS GRID
- $899,0004 bd4 ba2.9k sqft1221 Beechtree Ln, Franklin, IN 46131Active
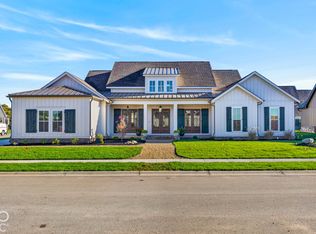 MLS ID #22096506, Mitzi Christian, Modern Realty Group Inc. MIBOR as distributed by MLS GRID
- $400,0004 bd3 ba2.7k sqft350 W King St, Franklin, IN 46131Active
 MLS ID #22128688, Melissa Reynolds, BluPrint Real Estate Group. MIBOR as distributed by MLS GRID
