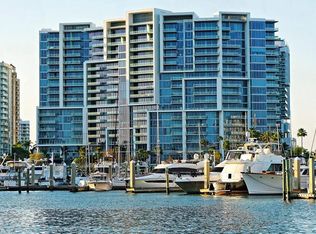
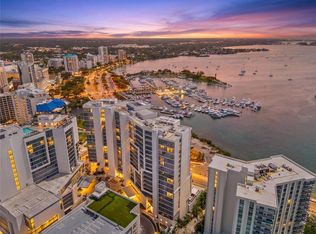
One or more photo(s) has been virtually staged. Experience Bayfront Bliss at The VUE — where comfort meets elegance and fun in a picturesque bayfront setting. As a resident of the VUE, indulge in a range of amenities including a 24-hr. concierge, valet, gym, spa, swimming pool, and a variety of social activities, fostering a sense of community and belonging. Plus, with downtown Sarasota just a short walk away, immerse yourself in the vibrant cultural scene whenever the mood strikes. Step into a haven of coastal elegance with this stunning 3-bedroom plus den, 3 ½-bathroom condo. Experience the epitome of sophistication as you explore the spacious 2,615 sq ft floorplan, the largest in the building second only to the Penthouses, with captivating water views from every room. Relish in the abundance of natural light that fills every space in this corner unit, highlighting the breathtaking water views that serve as your backdrop from every room. The open layout and well-appointed rooms create an inviting space for both relaxation and entertaining, perfect for hosting gatherings or enjoying quiet moments. Elevate your everyday with the convenience of a private elevator that takes you straight from your parking garage to your personal sanctuary. Admire the thoughtful details throughout, from the meticulously designed kitchen to the functionality of top-quality custom-built closets. Elevate Your Lifestyle with Luxury Living and Social Splendor!
Sold for $2,885,000
$2,885,000
1155 N GULFSTREAM AVENUE #1201, SARASOTA, FL 34236
3beds
2,615sqft
Condominium
Built in 2017
-- sqft lot
$2,703,900 Zestimate®
$1,103/sqft
$9,519 Estimated rent
Home value
$2,703,900
$2.43M - $3.00M
$9,519/mo
Zestimate® history
Owner options
List your home for rent
$9,519/mo
Rent Zestimate®
Find your next renter with Zillow Rental Manager. Plus, with online applications, you can quickly screen prospective tenants – for free.
$9,519/mo
Rent Zestimate®
Refinance and save
$21,255/mo
Est. payment
Refinancing to a lower rate could help reduce your monthly payments and save thousands over the life of the loan.
$21,255/mo
Est. payment
Explore your selling options
Work with a Zillow partner agent
Leverage their expertise and Zillow's premium Showcase listings to get your home seen by more buyers.
Get startedList with your own agent
Get your home in front of millions of buyers by listing it on Zillow.
Learn how to do itSell it yourself
Take full control of how buyers see your home on Zillow by listing For Sale by Owner (FSBO).
List your homeWhat's special
Abundance of natural lightOpen layoutTop-quality custom-built closetsWell-appointed roomsHaven of coastal elegance
Zillow last checked:
Listing updated:
Listed by:
Andrea O'Brien 978-257-5176,
MICHAEL SAUNDERS & COMPANY 941-951-6660
Bought with:
Lisa Morris, PA, 3042565
DOUGLAS ELLIMAN
Source: Stellar MLS,MLS#: A4599983 Originating MLS: Sarasota - Manatee
Originating MLS: Sarasota - Manatee
Facts & features
Interior
Bedrooms & bathrooms
- Bedrooms: 3
- Bathrooms: 4
- Full bathrooms: 3
- 1/2 bathrooms: 1
Rooms
- Room types: Den/Library/Office
Primary bedroom
- Features: Walk-In Closet(s)
- Level: First
- Area: 238 Square Feet
- Dimensions: 14x17
Bedroom 2
- Features: Built-in Closet
- Level: First
- Area: 177.92 Square Feet
- Dimensions: 13.9x12.8
Bedroom 3
- Features: Built-in Closet
- Level: First
- Area: 152.4 Square Feet
- Dimensions: 12x12.7
Den
- Level: First
- Area: 143.36 Square Feet
- Dimensions: 12.8x11.2
Great room
- Level: First
- Area: 806 Square Feet
- Dimensions: 26x31
Kitchen
- Level: First
- Area: 240.48 Square Feet
- Dimensions: 14.4x16.7
Heating
- Central, Electric
Cooling
- Central Air
Appliances
- Included: Oven, Convection Oven, Cooktop, Dishwasher, Disposal, Dryer, Freezer, Microwave, Refrigerator, Washer, Water Softener
- Laundry: Laundry Room
Features
- Elevator, High Ceilings, Kitchen/Family Room Combo, Living Room/Dining Room Combo, Open Floorplan, Primary Bedroom Main Floor, Solid Surface Counters, Solid Wood Cabinets, Stone Counters, Thermostat, Walk-In Closet(s)
- Flooring: Porcelain Tile
- Doors: Sliding Doors
- Windows: Shades
- Has fireplace: No
- Common walls with other units/homes: Corner Unit
Interior area
- Total structure area: 2,733
- Total interior livable area: 2,615 sqft
Property
Parking
- Total spaces: 2
- Parking features: Assigned, Common, Covered, Deeded, Electric Vehicle Charging Station(s), Garage Door Opener, Ground Level, Guest, Underground, Valet
- Attached garage spaces: 2
Features
- Levels: One
- Stories: 1
- Exterior features: Balcony, Dog Run
- Pool features: Heated, In Ground, Infinity, Lighting, Tile
- Spa features: In Ground
- Has view: Yes
- View description: City, Pool, Water, Bay/Harbor - Full, Marina
- Has water view: Yes
- Water view: Water,Bay/Harbor - Full,Marina
- Waterfront features: Bay/Harbor Front
- Body of water: SARASOTA BAY
Lot
- Size: 1.79 Acres
Details
- Parcel number: 2010016085
- Zoning: DTB
- Special conditions: None
Construction
Type & style
- Home type: Condo
- Property subtype: Condominium
Materials
- Cement Siding, Concrete, Metal Frame, Other
- Foundation: Concrete Perimeter, Other, Slab, Raised
- Roof: Membrane
Condition
- Completed
- New construction: No
- Year built: 2017
Details
- Builder name: VUE Sarasota Bay
Utilities & green energy
- Sewer: Public Sewer
- Water: Public
- Utilities for property: Cable Available, Cable Connected, Electricity Available, Electricity Connected, Public, Underground Utilities, Water Available, Water Connected
Community & HOA
Community
- Features: Bay/Harbor Front, Marina, Buyer Approval Required, Clubhouse, Community Mailbox, Deed Restrictions, Dog Park, Fitness Center, No Truck/RV/Motorcycle Parking, Pool, Sidewalks
- Security: Fire Alarm, Fire Sprinkler System, Security Gate, Smoke Detector(s)
- Pet fee: $0 monthly
- Subdivision: VUE SARASOTA BAY
HOA
- Has HOA: No
- Amenities included: Cable TV, Clubhouse, Elevator(s), Fitness Center, Lobby Key Required, Maintenance, Pool, Security, Spa/Hot Tub, Storage
- Services included: Common Area Taxes, Community Pool, Reserve Fund, Fidelity Bond, Insurance, Maintenance Structure, Maintenance Grounds, Maintenance Repairs, Manager, Other, Pool Maintenance, Security, Sewer, Water
- HOA fee: $2,778 monthly
- HOA name: James Dion
- HOA phone: 941-358-3311
Location
- Region: Sarasota
Financial & listing details
- Price per square foot: $1,103/sqft
- Tax assessed value: $2,481,500
- Annual tax amount: $32,533
- Date on market: 2/20/2024
- Cumulative days on market: 371 days
- Listing terms: Cash,Conventional,FHA,VA Loan
- Ownership: Condominium
- Total actual rent: 0
- Electric utility on property: Yes
- Road surface type: Asphalt, Concrete
Price history
| Date | Event | Price |
|---|---|---|
| 3/28/2025 | Sold | $2,885,000-6.9%$1,103/sqft |
Source:  Stellar MLS #A4599983 Report a problem Stellar MLS #A4599983 Report a problem | ||
| 3/5/2025 | Pending sale | $3,099,000$1,185/sqft |
Source: Stellar MLS #A4599983 Report a problem | ||
| 2/12/2025 | Price change | $3,099,000-4.5%$1,185/sqft |
Source: Stellar MLS #A4599983 Report a problem | ||
| 12/20/2024 | Listed for sale | $3,245,000$1,241/sqft |
Source: Stellar MLS #A4599983 Report a problem | ||
| 12/16/2024 | Pending sale | $3,245,000$1,241/sqft |
Source: Stellar MLS #A4599983 Report a problem | ||
| 12/9/2024 | Price change | $3,245,000-5.9%$1,241/sqft |
Source: Stellar MLS #A4599983 Report a problem | ||
| 9/4/2024 | Price change | $3,449,000-4.2%$1,319/sqft |
Source: Stellar MLS #A4599983 Report a problem | ||
| 3/19/2024 | Price change | $3,599,000-2.6%$1,376/sqft |
Source: Stellar MLS #A4599983 Report a problem | ||
| 2/20/2024 | Listed for sale | $3,695,000+82.7%$1,413/sqft |
Source: Stellar MLS #A4599983 Report a problem | ||
| 12/22/2017 | Sold | $2,022,800$774/sqft |
Source: Stellar MLS #A4119378 Report a problem | ||
Public tax history
| Year | Property taxes | Tax assessment |
|---|---|---|
| 2025 | $35,661 +2.7% | $2,271,698 +10% |
| 2024 | $34,729 +6.7% | $2,065,180 +10% |
| 2023 | $32,534 +4.2% | $1,877,436 +10% |
| 2022 | $31,225 +27.9% | $1,706,760 +10% |
| 2021 | $24,409 -11.5% | $1,551,600 -9.2% |
| 2020 | $27,567 +2.4% | $1,709,200 +5.3% |
| 2019 | $26,926 | $1,623,490 +10% |
| 2018 | $26,926 +12.8% | $1,475,900 +882.9% |
| 2017 | $23,865 +1047.9% | $150,161 -3.2% |
| 2016 | $2,079 | $155,100 +25% |
| 2015 | $2,079 | $124,100 |
Find assessor info on the county website
Neighborhood: Downtown
Nearby homes
- $1,780,0002 bd3 ba1.6k sqft1155 N Gulfstream Ave STE 207, Sarasota, FL 34236Sold
- $1,695,0003 bd3 ba1.7k sqft1155 N Gulfstream Ave #306, Sarasota, FL 34236For Sale
- $2,649,0003 bd4 ba2.6k sqft1155 N Gulfstream Ave #401, Sarasota, FL 34236For Sale

- $1,400,0002 bd3 ba1.7k sqft1155 N Gulfstream Ave #406, Sarasota, FL 34236Sold

- $1,475,0002 bd3 ba1.5k sqft1155 N Gulfstream Ave STE 508, Sarasota, FL 34236Sold
- $2,222,5002 bd3 ba2.3k sqft1155 N Gulfstream Ave SUITE 509, Sarasota, FL 34236Sold
- $2,225,0002 bd3 ba1.8k sqft1155 N Gulfstream Ave SUITE 603, Sarasota, FL 34236Sold
- $1,600,0002 bd3 ba1.6k sqft1155 N Gulfstream Ave SUITE 607, Sarasota, FL 34236Sold
- $1,885,0002 bd3 ba1.8k sqft1155 N Gulfstream Ave UNIT 703, Sarasota, FL 34236Sold
Nearby schools
GreatSchools rating
- 7/10Alta Vista Elementary SchoolGrades: PK-5Distance: 1.9 mi
- 5/10Booker Middle SchoolGrades: 6-8Distance: 2.6 mi
- 3/10Booker High SchoolGrades: 9-12Distance: 2 mi
Schools provided by the listing agent
- Elementary: Alta Vista Elementary
- Middle: Booker Middle
- High: Booker High
Source: Stellar MLS. This data may not be complete. We recommend contacting the local school district to confirm school assignments for this home.
Get a cash offer in 3 minutes
Find out how much your home could sell for in as little as 3 minutes with a no-obligation cash offer.
Estimated market value
$2,703,900
Get a cash offer in 3 minutes
Find out how much your home could sell for in as little as 3 minutes with a no-obligation cash offer.
Estimated market value
$2,703,900
- Florida
- Sarasota County
- Sarasota
- 34236
- Downtown
- 1155 N GULFSTREAM AVENUE Unit 1201
Nearby cities
Nearby neighborhoods
Nearby zip codes
Other Sarasota Topics
