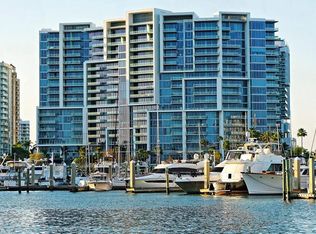
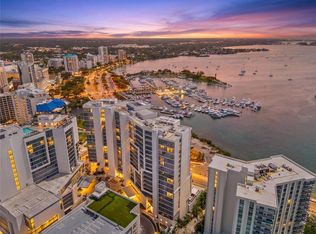
At The Vue - It is all about the VIEW! This fantastic residence is on the 14th floor with 10-foot ceilings, offering a hypnotizing forever view of Sarasota and her islands, including sunrise – moonrise, and sunsets. The residence, accessible via a semi-private elevator, has southern exposure and extensive floor-to-ceiling glass. It includes 2 bedrooms, 2.5 bathrooms, and a terrace spanning the length of the residence, providing over 400 square feet of enjoyment with panoramic views of Sarasota Bay, Big Pass, and the Gulf—both the living area and primary bedroom offer terrace access. The contemporary kitchen boasts Grohe fixtures, Nolte cabinets, cement quartz counters, and Jenn-Air appliances. The living area features imported porcelain flooring. The primary bedroom has bay views and a large bathroom with dual sinks, a walk-in shower, and a 10x10 ft walk-in closet. The Vue Sarasota offers numerous amenities, including a swimming pool, fitness center, concierge services, rooftop terrace, spa and wellness facilities, social and entertainment rooms, secure parking, 24/7 security, pet-friendly facilities, and valet parking...all within walking distance of downtown Sarasota. With its white, sugar-sand beaches on Florida's west coast, Sarasota offers an unequaled lifestyle. Enjoy all the amenities of elegant living, plus the social and enriching events that make Sarasota the cultural capital of Florida. Experience the excitement of the Sarasota Opera, the Sarasota Ballet, the West Coast Symphony, the Ringling Museum of Art, and many independent theater companies. Sarasota bustles with many art galleries and antique shops. From New York bagels to elegant bistros and world-class restaurants, its marinas, and golf courses, Sarasota offers something for everyone.
Sold for $2,325,000
$2,325,000
1155 N GULFSTREAM AVENUE #1407, SARASOTA, FL 34236
2beds
1,665sqft
Condominium
Built in 2017
-- sqft lot
$2,055,900 Zestimate®
$1,396/sqft
$7,012 Estimated rent
Home value
$2,055,900
$1.89M - $2.22M
$7,012/mo
Zestimate® history
Owner options
List your home for rent
$7,012/mo
Rent Zestimate®
Find your next renter with Zillow Rental Manager. Plus, with online applications, you can quickly screen prospective tenants – for free.
$7,012/mo
Rent Zestimate®
Refinance and save
$16,780/mo
Est. payment
Refinancing to a lower rate could help reduce your monthly payments and save thousands over the life of the loan.
$16,780/mo
Est. payment
Explore your selling options
Work with a Zillow partner agent
Leverage their expertise and Zillow's premium Showcase listings to get your home seen by more buyers.
Get startedList with your own agent
Get your home in front of millions of buyers by listing it on Zillow.
Learn how to do itSell it yourself
Take full control of how buyers see your home on Zillow by listing For Sale by Owner (FSBO).
List your homeWhat's special
Zillow last checked:
Listing updated:
Listed by:
Judy Kepecz-Hays 941-587-1700,
COLDWELL BANKER REALTY 941-383-6411
Bought with:
Jessica Bow, 3335189
RE/MAX PLATINUM REALTY
Liza Knipe, 3093070
RE/MAX PLATINUM REALTY
Source: Stellar MLS,MLS#: A4596485 Originating MLS: Sarasota - Manatee
Originating MLS: Sarasota - Manatee
Facts & features
Interior
Bedrooms & bathrooms
- Bedrooms: 2
- Bathrooms: 3
- Full bathrooms: 2
- 1/2 bathrooms: 1
Primary bedroom
- Features: Walk-In Closet(s)
- Level: First
- Dimensions: 18x15
Bedroom 2
- Features: Built-in Closet
- Level: First
- Dimensions: 12x12
Bathroom 1
- Level: First
- Dimensions: 10x8
Bathroom 2
- Level: First
- Dimensions: 8x7
Balcony porch lanai
- Level: First
- Dimensions: 33x12
Great room
- Level: First
- Dimensions: 28x25
Kitchen
- Level: First
- Dimensions: 14x12
Laundry
- Level: First
- Dimensions: 6x8
Heating
- Central, Electric
Cooling
- Central Air
Appliances
- Included: Oven, Cooktop, Dishwasher, Disposal, Dryer, Electric Water Heater, Exhaust Fan, Microwave, Refrigerator, Trash Compactor, Washer
- Laundry: Inside, Laundry Room
Features
- Eating Space In Kitchen, High Ceilings, Living Room/Dining Room Combo, Open Floorplan, Primary Bedroom Main Floor, Solid Surface Counters, Solid Wood Cabinets, Split Bedroom, Thermostat, Walk-In Closet(s)
- Flooring: Carpet, Porcelain Tile
- Doors: Outdoor Grill, Outdoor Shower
- Windows: Window Treatments
- Has fireplace: No
Interior area
- Total structure area: 2,075
- Total interior livable area: 1,665 sqft
Property
Parking
- Total spaces: 2
- Parking features: Covered, Guest, Portico, Under Building
- Garage spaces: 2
Features
- Levels: One
- Stories: 1
- Patio & porch: Covered
- Exterior features: Balcony, Dog Run, Lighting, Outdoor Grill, Outdoor Shower, Storage
- Pool features: Deck, Gunite, Heated, Lighting
- Has spa: Yes
- Spa features: Heated
- Has view: Yes
- View description: City, Water, Bay/Harbor - Full, Marina
- Has water view: Yes
- Water view: Water,Bay/Harbor - Full,Marina
- Waterfront features: Bay/Harbor Front, Bay/Harbor, Marina
Lot
- Size: 1.79 Acres
- Features: Cul-De-Sac, City Lot
- Residential vegetation: Mature Landscaping
Details
- Additional structures: Kennel/Dog Run
- Parcel number: 2010016100
- Zoning: DTB
- Special conditions: None
Construction
Type & style
- Home type: Condo
- Architectural style: Contemporary,Custom,Florida
- Property subtype: Condominium
Materials
- Block, Concrete, Stucco
- Foundation: Pillar/Post/Pier, Slab, Raised
- Roof: Built-Up
Condition
- Completed
- New construction: No
- Year built: 2017
Utilities & green energy
- Sewer: Public Sewer
- Water: Public
- Utilities for property: Cable Connected, Electricity Connected, Fire Hydrant, Public, Sewer Connected, Street Lights, Underground Utilities, Water Connected
Community & HOA
Community
- Features: Bay/Harbor Front, Water Access, Association Recreation - Owned, Buyer Approval Required, Clubhouse, Deed Restrictions, Dog Park, Fitness Center, Pool
- Pet fee: $0 monthly
- Subdivision: VUE SARASOTA BAY
HOA
- Has HOA: No
- Amenities included: Cable TV, Clubhouse, Elevator(s), Fitness Center, Pool, Recreation Facilities, Sauna, Security, Spa/Hot Tub
- Services included: Common Area Taxes, Community Pool, Reserve Fund, Insurance, Maintenance Structure, Maintenance Grounds, Maintenance Repairs, Manager, Pest Control, Pool Maintenance, Recreational Facilities, Security, Sewer, Trash, Water
- HOA fee: $1,770 monthly
- HOA name: James Dion
- HOA phone: 941-404-4996
Location
- Region: Sarasota
Financial & listing details
- Price per square foot: $1,396/sqft
- Tax assessed value: $1,740,300
- Annual tax amount: $27,161
- Date on market: 1/25/2024
- Cumulative days on market: 193 days
- Listing terms: Cash,Conventional
- Ownership: Fee Simple
- Total actual rent: 0
- Electric utility on property: Yes
- Road surface type: Concrete
Price history
| Date | Event | Price |
|---|---|---|
| 9/16/2024 | Sold | $2,325,000-5.1%$1,396/sqft |
Source:  Stellar MLS #A4596485 Report a problem Stellar MLS #A4596485 Report a problem | ||
| 8/5/2024 | Pending sale | $2,450,000$1,471/sqft |
Source: Stellar MLS #A4596485 Report a problem | ||
| 1/25/2024 | Listed for sale | $2,450,000+11.4%$1,471/sqft |
Source: Stellar MLS #A4596485 Report a problem | ||
| 5/2/2022 | Sold | $2,200,000+59.4%$1,321/sqft |
Source: Public Record Report a problem | ||
| 3/22/2018 | Sold | $1,380,000-7.9%$829/sqft |
Source: Public Record Report a problem | ||
| 3/21/2018 | Pending sale | $1,499,000$900/sqft |
Source: Premier Sotheby's International Realty #A4205445 Report a problem | ||
| 3/21/2018 | Listed for sale | $1,499,000+31.5%$900/sqft |
Source: Premier Sotheby's International Realty #A4205445 Report a problem | ||
| 12/26/2017 | Sold | $1,139,700$685/sqft |
Source: Public Record Report a problem | ||
Public tax history
| Year | Property taxes | Tax assessment |
|---|---|---|
| 2025 | $26,281 -7% | $1,740,300 -8.8% |
| 2024 | $28,249 +4% | $1,908,500 +4.6% |
| 2023 | $27,162 +68.9% | $1,824,600 +65.2% |
| 2022 | $16,083 -1% | $1,104,370 +3% |
| 2021 | $16,249 -1.2% | $1,072,204 +1.4% |
| 2020 | $16,447 +0.4% | $1,057,400 +0.2% |
| 2019 | $16,377 | $1,055,500 +35.9% |
| 2018 | $16,377 +29.9% | $776,700 +712.5% |
| 2017 | $12,604 +852.3% | $95,590 -3.2% |
| 2016 | $1,324 | $98,700 +24.9% |
| 2015 | $1,324 | $79,000 |
Find assessor info on the county website
Neighborhood: Downtown
Nearby homes
- $1,780,0002 bd3 ba1.6k sqft1155 N Gulfstream Ave STE 207, Sarasota, FL 34236Sold
- $1,695,0003 bd3 ba1.7k sqft1155 N Gulfstream Ave #306, Sarasota, FL 34236For Sale
- $2,649,0003 bd4 ba2.6k sqft1155 N Gulfstream Ave #401, Sarasota, FL 34236For Sale

- $1,400,0002 bd3 ba1.7k sqft1155 N Gulfstream Ave #406, Sarasota, FL 34236Sold

- $1,475,0002 bd3 ba1.5k sqft1155 N Gulfstream Ave STE 508, Sarasota, FL 34236Sold
- $2,222,5002 bd3 ba2.3k sqft1155 N Gulfstream Ave SUITE 509, Sarasota, FL 34236Sold
- $2,225,0002 bd3 ba1.8k sqft1155 N Gulfstream Ave SUITE 603, Sarasota, FL 34236Sold
- $1,600,0002 bd3 ba1.6k sqft1155 N Gulfstream Ave SUITE 607, Sarasota, FL 34236Sold
- $1,885,0002 bd3 ba1.8k sqft1155 N Gulfstream Ave UNIT 703, Sarasota, FL 34236Sold
Nearby schools
GreatSchools rating
- 7/10Alta Vista Elementary SchoolGrades: PK-5Distance: 1.9 mi
- 5/10Booker Middle SchoolGrades: 6-8Distance: 2.6 mi
- 3/10Booker High SchoolGrades: 9-12Distance: 2 mi
Schools provided by the listing agent
- Elementary: Alta Vista Elementary
- Middle: Booker Middle
- High: Booker High
Source: Stellar MLS. This data may not be complete. We recommend contacting the local school district to confirm school assignments for this home.
Get a cash offer in 3 minutes
Find out how much your home could sell for in as little as 3 minutes with a no-obligation cash offer.
Estimated market value
$2,055,900
Get a cash offer in 3 minutes
Find out how much your home could sell for in as little as 3 minutes with a no-obligation cash offer.
Estimated market value
$2,055,900
- Florida
- Sarasota County
- Sarasota
- 34236
- Downtown
- 1155 N GULFSTREAM AVENUE Unit 1407
Nearby cities
Nearby neighborhoods
Nearby zip codes
Other Sarasota Topics
