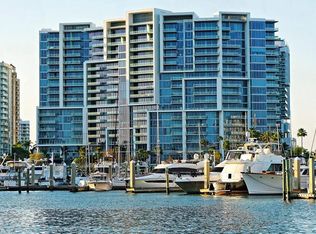
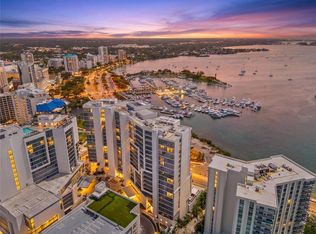
IT IS ALL ABOUT THE VIEW….and the best price too!! Shimmering blue waters, beautiful skies, city lights and boats coming and going…the 7th level is the perfect level to enjoy! You will love living at the sought-after VUE Sarasota Bay, some of the best views in Sarasota! The elevator takes you directly to your private entry. Upon entry to your unit, the views begin!! Wide views across the open great room. Contemporary style with porcelain tile floors and clean lines. Newly installed Ipanema Waves Quartzite waterfall island and counters with Infinity Porcelain back splash. Thirty feet of glass floor to ceiling sliding doors frame the view and open to a PRIVATE 30’ X 9’ balcony. A spacious open floor plan is enhanced by high ceilings, walls of glass and contemporary lighting and southern views over the bay. The large kitchen is parallel to the views. The primary suite has a wall of windows, with remote control window coverings and blackout shades, a resort-style bath and huge closet! The second bedroom has a desk and a custom Murphy bed for guests and en-suite bath. There is a separate laundry room and powder room. You will find climate controlled storage in the lower level and 2 side by side parking spaces in the garage across from the valet. Enjoy the state-of-the-art fitness center, social room, resort style pool and spa, outdoor grills and entertaining areas. This is a pet friendly building with a dog park! Great staff with 24-hour concierge and Valet parking. A great location in downtown, stroll to the theaters, fabulous dining, and great entertainment. Keep your boat at Marina Jack's, the 2 yacht clubs close by or jog the Ringling Bridge…or shop St. Armand's Circle... such a fantastic location!
Sold for $1,800,000
$1,800,000
1155 N GULFSTREAM AVENUE #707, SARASOTA, FL 34236
2beds
1,645sqft
Condominium
Built in 2017
-- sqft lot
$1,676,900 Zestimate®
$1,094/sqft
$6,935 Estimated rent
Home value
$1,676,900
$1.53M - $1.84M
$6,935/mo
Zestimate® history
Owner options
List your home for rent
$6,935/mo
Rent Zestimate®
Find your next renter with Zillow Rental Manager. Plus, with online applications, you can quickly screen prospective tenants – for free.
$6,935/mo
Rent Zestimate®
Refinance and save
$13,369/mo
Est. payment
Refinancing to a lower rate could help reduce your monthly payments and save thousands over the life of the loan.
$13,369/mo
Est. payment
Explore your selling options
Work with a Zillow partner agent
Leverage their expertise and Zillow's premium Showcase listings to get your home seen by more buyers.
Get startedList with your own agent
Get your home in front of millions of buyers by listing it on Zillow.
Learn how to do itSell it yourself
Take full control of how buyers see your home on Zillow by listing For Sale by Owner (FSBO).
List your homeWhat's special
Zillow last checked:
Listing updated:
Listed by:
Judy Nimz 941-374-0196,
MICHAEL SAUNDERS & COMPANY 941-951-6660
Bought with:
Judy Kepecz-Hays, 0318608
COLDWELL BANKER REALTY
Source: Stellar MLS,MLS#: A4604536 Originating MLS: Sarasota - Manatee
Originating MLS: Sarasota - Manatee
Facts & features
Interior
Bedrooms & bathrooms
- Bedrooms: 2
- Bathrooms: 3
- Full bathrooms: 2
- 1/2 bathrooms: 1
Rooms
- Room types: Utility Room
Primary bedroom
- Features: Ceiling Fan(s), En Suite Bathroom, Walk-In Closet(s)
- Level: First
- Dimensions: 18x15
Bedroom 2
- Features: Built-In Shelving, Ceiling Fan(s), Built-in Closet
- Level: First
- Dimensions: 13x12
Primary bathroom
- Features: Dual Sinks, Shower No Tub
- Level: First
- Dimensions: 12x9
Bathroom 2
- Features: Tub With Shower
- Level: First
- Dimensions: 10x6
Balcony porch lanai
- Level: First
- Dimensions: 30x9
Foyer
- Level: First
- Dimensions: 13x7
Great room
- Features: Ceiling Fan(s)
- Level: First
- Dimensions: 28x15
Kitchen
- Features: Breakfast Bar, Kitchen Island
- Level: First
- Dimensions: 14x10
Utility room
- Level: First
- Dimensions: 7x7
Heating
- Central, Electric
Cooling
- Central Air
Appliances
- Included: Oven, Cooktop, Dishwasher, Disposal, Dryer, Electric Water Heater, Exhaust Fan, Microwave, Refrigerator, Washer
- Laundry: Inside, Laundry Room
Features
- Ceiling Fan(s), Elevator, High Ceilings, Living Room/Dining Room Combo, Open Floorplan, Solid Surface Counters, Solid Wood Cabinets, Split Bedroom, Stone Counters, Walk-In Closet(s)
- Flooring: Laminate, Porcelain Tile, Hardwood
- Doors: Sliding Doors
- Windows: Storm Window(s), Shades, Window Treatments, Hurricane Shutters/Windows
- Has fireplace: No
Interior area
- Total structure area: 1,945
- Total interior livable area: 1,645 sqft
Property
Parking
- Total spaces: 2
- Parking features: Assigned, Deeded, Garage Door Opener, Guest, Valet
- Garage spaces: 2
Features
- Levels: Three Or More
- Stories: 3
- Patio & porch: Deck
- Exterior features: Balcony, Dog Run, Sidewalk, Storage
- Pool features: Heated, Lap, Salt Water
- Has spa: Yes
- Has view: Yes
- View description: City, Water, Bay/Harbor - Full
- Has water view: Yes
- Water view: Water,Bay/Harbor - Full
- Waterfront features: Bay/Harbor Access, Marina Access
- Body of water: SARASOTA BAY
Lot
- Features: City Lot, Near Marina, Sidewalk
Details
- Additional structures: Cabana, Outdoor Kitchen, Storage
- Parcel number: 2010016046
- Zoning: DTB
- Special conditions: None
Construction
Type & style
- Home type: Condo
- Architectural style: Contemporary
- Property subtype: Condominium
Materials
- Concrete
- Foundation: Raised
- Roof: Membrane
Condition
- Completed
- New construction: No
- Year built: 2017
Details
- Builder model: G
- Builder name: KOLTER
Utilities & green energy
- Sewer: Public Sewer
- Water: Public
- Utilities for property: BB/HS Internet Available, Cable Connected, Fiber Optics, Underground Utilities, Water Connected
Community & HOA
Community
- Features: Association Recreation - Owned, Buyer Approval Required, Community Mailbox, Deed Restrictions, Fitness Center, Pool, Sidewalks
- Security: Fire Sprinkler System, Key Card Entry, Smoke Detector(s), Fire/Smoke Detection Integration
- Pet fee: $0 monthly
- Subdivision: VUE SARASOTA BAY
HOA
- Has HOA: No
- Amenities included: Elevator(s), Fitness Center, Lobby Key Required, Maintenance, Recreation Facilities, Security, Spa/Hot Tub, Storage
- Services included: 24-Hour Guard, Community Pool, Reserve Fund, Fidelity Bond, Insurance, Maintenance Structure, Maintenance Grounds, Maintenance Repairs, Manager, Pool Maintenance, Recreational Facilities, Security, Sewer, Trash, Water
- HOA fee: $1,747 monthly
- HOA name: Advanced Management / Vue
- HOA phone: 941-358-3311
Location
- Region: Sarasota
Financial & listing details
- Price per square foot: $1,094/sqft
- Tax assessed value: $1,571,000
- Annual tax amount: $21,833
- Date on market: 3/23/2024
- Cumulative days on market: 134 days
- Listing terms: Cash
- Ownership: Condominium
- Total actual rent: 0
- Road surface type: Paved, Asphalt, Other
Price history
| Date | Event | Price |
|---|---|---|
| 11/1/2024 | Sold | $1,800,000-4%$1,094/sqft |
Source:  Stellar MLS #A4604536 Report a problem Stellar MLS #A4604536 Report a problem | ||
| 8/5/2024 | Pending sale | $1,875,000$1,140/sqft |
Source: Stellar MLS #A4604536 Report a problem | ||
| 8/2/2024 | Price change | $1,875,000-5.1%$1,140/sqft |
Source: Stellar MLS #A4604536 Report a problem | ||
| 3/23/2024 | Listed for sale | $1,975,000+6.8%$1,201/sqft |
Source: Stellar MLS #A4604536 Report a problem | ||
| 3/28/2023 | Listing removed | -- |
Source: Stellar MLS #A4560941 Report a problem | ||
| 3/10/2023 | Price change | $1,850,000-2.6%$1,125/sqft |
Source: Stellar MLS #A4560941 Report a problem | ||
| 2/22/2023 | Listed for sale | $1,900,000$1,155/sqft |
Source: Stellar MLS #A4560941 Report a problem | ||
| 2/18/2023 | Pending sale | $1,900,000$1,155/sqft |
Source: Stellar MLS #A4560941 Report a problem | ||
| 2/15/2023 | Listed for sale | $1,900,000+31%$1,155/sqft |
Source: Stellar MLS #A4560941 Report a problem | ||
| 4/15/2021 | Sold | $1,450,000+4.3%$881/sqft |
Source: Stellar MLS #A4494751 Report a problem | ||
| 3/19/2021 | Pending sale | $1,390,000$845/sqft |
Source:  Michael Saunders & Company #A4494751 Report a problem Michael Saunders & Company #A4494751 Report a problem | ||
| 3/18/2021 | Price change | $1,390,000+3%$845/sqft |
Source: Michael Saunders & Company #A4494751 Report a problem | ||
| 2/17/2021 | Pending sale | $1,349,000$820/sqft |
Source: Stellar MLS #A4489633 Report a problem | ||
| 2/12/2021 | Listed for sale | $1,349,000$820/sqft |
Source: Stellar MLS #A4489633 Report a problem | ||
| 2/8/2021 | Pending sale | $1,349,000$820/sqft |
Source: Stellar MLS #A4489633 Report a problem | ||
| 2/8/2021 | Listed for sale | $1,349,000$820/sqft |
Source: Stellar MLS #A4489633 Report a problem | ||
| 2/1/2021 | Pending sale | $1,349,000$820/sqft |
Source: Stellar MLS #A4489633 Report a problem | ||
| 1/29/2021 | Listed for sale | $1,349,000+3.8%$820/sqft |
Source: Stellar MLS #A4489633 Report a problem | ||
| 8/1/2019 | Sold | $1,300,000-3.7%$790/sqft |
Source: Public Record Report a problem | ||
| 6/21/2019 | Listed for sale | $1,350,000+8.1%$821/sqft |
Source: KELLER WILLIAMS ON THE WATER #A4438835 Report a problem | ||
| 5/1/2018 | Listing removed | $1,249,000$759/sqft |
Source: MERRICKDAMON REAL ESTATE #A4212313 Report a problem | ||
| 4/30/2018 | Price change | $1,249,000-3.8%$759/sqft |
Source: MERRICKDAMON REAL ESTATE #A4212313 Report a problem | ||
| 3/18/2018 | Listed for sale | $1,299,000+49.6%$790/sqft |
Source: MERRICKDAMON REAL ESTATE #A4212313 Report a problem | ||
| 11/15/2017 | Sold | $868,600$528/sqft |
Source: Public Record Report a problem | ||
Public tax history
| Year | Property taxes | Tax assessment |
|---|---|---|
| 2025 | $23,759 +4.4% | $1,571,000 +2.5% |
| 2024 | $22,747 +4.2% | $1,532,400 +4.8% |
| 2023 | $21,833 +3.3% | $1,462,800 +4.1% |
| 2022 | $21,132 +42.6% | $1,404,700 +49.3% |
| 2021 | $14,814 -4.4% | $940,600 -1.9% |
| 2020 | $15,494 +12.2% | $958,600 +23.4% |
| 2019 | $13,815 | $776,820 +10% |
| 2018 | $13,815 +20.4% | $706,200 +652.1% |
| 2017 | $11,478 +782.9% | $93,896 -3.1% |
| 2016 | $1,300 | $96,900 +24.9% |
| 2015 | $1,300 | $77,600 |
Find assessor info on the county website
Neighborhood: Downtown
Nearby homes
- $1,780,0002 bd3 ba1.6k sqft1155 N Gulfstream Ave STE 207, Sarasota, FL 34236Sold
- $1,695,0003 bd3 ba1.7k sqft1155 N Gulfstream Ave #306, Sarasota, FL 34236For Sale
- $2,649,0003 bd4 ba2.6k sqft1155 N Gulfstream Ave #401, Sarasota, FL 34236For Sale

- $1,400,0002 bd3 ba1.7k sqft1155 N Gulfstream Ave #406, Sarasota, FL 34236Sold

- $1,475,0002 bd3 ba1.5k sqft1155 N Gulfstream Ave STE 508, Sarasota, FL 34236Sold
- $2,222,5002 bd3 ba2.3k sqft1155 N Gulfstream Ave SUITE 509, Sarasota, FL 34236Sold
- $2,225,0002 bd3 ba1.8k sqft1155 N Gulfstream Ave SUITE 603, Sarasota, FL 34236Sold
- $1,600,0002 bd3 ba1.6k sqft1155 N Gulfstream Ave SUITE 607, Sarasota, FL 34236Sold
- $1,885,0002 bd3 ba1.8k sqft1155 N Gulfstream Ave UNIT 703, Sarasota, FL 34236Sold
Nearby schools
GreatSchools rating
- 7/10Alta Vista Elementary SchoolGrades: PK-5Distance: 1.9 mi
- 5/10Booker Middle SchoolGrades: 6-8Distance: 2.6 mi
- 3/10Booker High SchoolGrades: 9-12Distance: 2 mi
Schools provided by the listing agent
- Elementary: Alta Vista Elementary
- Middle: Booker Middle
- High: Booker High
Source: Stellar MLS. This data may not be complete. We recommend contacting the local school district to confirm school assignments for this home.
Get a cash offer in 3 minutes
Find out how much your home could sell for in as little as 3 minutes with a no-obligation cash offer.
Estimated market value
$1,676,900
Get a cash offer in 3 minutes
Find out how much your home could sell for in as little as 3 minutes with a no-obligation cash offer.
Estimated market value
$1,676,900
- Florida
- Sarasota County
- Sarasota
- 34236
- Downtown
- 1155 N GULFSTREAM AVENUE Unit 707
Nearby cities
Nearby neighborhoods
Nearby zip codes
Other Sarasota Topics
