Skip main navigation
Sold for $1,809,690
  • $1,809,690

    1155 N GULFSTREAM AVENUE #1106, SARASOTA, FL 34236

    2beds
    1,771sqft
    Condominium
    Built in 2017
    -- sqft lot
    $-- Zestimate®
    $1,022/sqft
    $7,510 Estimated rent

    Home value

    Not available

    Estimated sales range

    Not available

    $7,510/mo

    Zestimate® history
    Loading
    Loading...

    Owner options

    List your home for rent

    $7,510/mo

    Rent Zestimate®

    Find your next renter with Zillow Rental Manager. Plus, with online applications, you can quickly screen prospective tenants – for free.

    Learn more

    $7,510/mo

    Rent Zestimate®

    Refinance and save

    $13,641/mo

    Est. payment

    Refinancing to a lower rate could help reduce your monthly payments and save thousands over the life of the loan.

    See today's rates

    $13,641/mo

    Est. payment

    Explore your selling options

    Work with a Zillow partner agent

    Leverage their expertise and Zillow's premium Showcase listings to get your home seen by more buyers.

    Get started

    List with your own agent

    Get your home in front of millions of buyers by listing it on Zillow.

    Learn how to do it

    Sell it yourself

    Take full control of how buyers see your home on Zillow by listing For Sale by Owner (FSBO).

    List your home

    What's special

    South-facing balconyFloor-to-ceiling windowsShaded all dayHigh-end finishesWater viewsPremium appliancesBay breezes
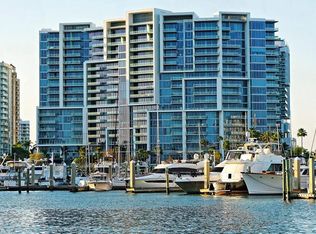
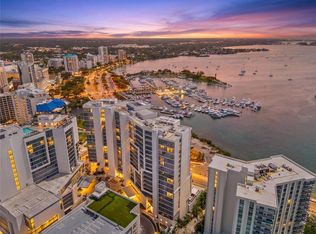
    Elevated living at The Vue, one of Sarasota's premier downtown condominiums. This elegant 11th-floor residence offers breathtaking, unobstructed views of Sarasota Bay, the marina, and through Big Pass to the Gulf of Mexico. The coveted 06 stack is a floor plan featuring a dedicated office/den and a fully private, south-facing balcony that is shaded all day and ideal for enjoying vivid sunsets and bay breezes. Ten-foot floor-to-ceiling windows in the living room and primary bedroom bring in abundant light and stunning water views. The sleek, open layout is complemented by high-end finishes and a gourmet kitchen with premium appliances, designer cabinetry, and a spacious island for entertaining. The Vue offers resort-style amenities including 24/7 concierge, heated pool and spa, rooftop dog park, fitness center, club lounge, board room, and elegant spaces to host guests. Residents also enjoy a complimentary city shuttle to Lido Beach and downtown's Main Street. Ideally located in the heart of Sarasota, you're just steps from fine dining, art galleries, live music, the performing arts, and waterfront parks. Sophisticated design, luxury amenities, and unmatched views. This is downtown living at its finest.

    Zillow last checked:

    Listing updated:

    Listed by:

    Alex Stafford 941-809-7221,

    MICHAEL SAUNDERS & COMPANY 941-951-6660,

    Michelle Silva 941-993-8993,

    MICHAEL SAUNDERS & COMPANY

    Bought with:

    Alex Stafford, 3385450

    MICHAEL SAUNDERS & COMPANY

    Michelle Silva, 3306063

    MICHAEL SAUNDERS & COMPANY

    Source: Stellar MLS,MLS#: A4660507MLS LogoOriginating MLS: Sarasota - Manatee

    Facts & features

    Interior

    Bedrooms & bathrooms
    • Bedrooms: 2
    • Bathrooms: 3
    • Full bathrooms: 2
    • 1/2 bathrooms: 1
    Rooms
    • Room types: Den/Library/Office, Utility Room
    Primary bedroom
    • Features: Walk-In Closet(s)
    • Level: First
    • Area: 235.2 Square Feet
    • Dimensions: 16.8x14
    Bedroom 2
    • Features: Walk-In Closet(s)
    • Level: First
    • Area: 186.2 Square Feet
    • Dimensions: 13.3x14
    Dining room
    • Level: First
    • Area: 117.7 Square Feet
    • Dimensions: 10.7x11
    Foyer
    • Level: First
    • Area: 36.21 Square Feet
    • Dimensions: 7.1x5.1
    Kitchen
    • Level: First
    • Area: 166.8 Square Feet
    • Dimensions: 13.9x12
    Laundry
    • Level: First
    • Area: 65.7 Square Feet
    • Dimensions: 7.3x9
    Living room
    • Level: First
    • Area: 258.06 Square Feet
    • Dimensions: 13.8x18.7
    Office
    • Level: First
    • Area: 119.48 Square Feet
    • Dimensions: 10.3x11.6
    Heating
    • Electric
    Cooling
    • Central Air
    Appliances
    • Included: Bar Fridge, Oven, Convection Oven, Dishwasher, Disposal, Dryer, Exhaust Fan, Microwave, Range, Range Hood, Refrigerator, Washer
    • Laundry: Inside, Laundry Room
    Features
    • Ceiling Fan(s), Elevator, High Ceilings, Open Floorplan, Solid Surface Counters, Split Bedroom, Walk-In Closet(s)
    • Flooring: Porcelain Tile
    • Doors: Sliding Doors
    • Windows: Low Emissivity Windows, Storm Window(s)
    • Has fireplace: No
    Interior area
    • Total structure area: 1,880
    • Total interior livable area: 1,771 sqft

    Property

    Parking
    • Total spaces: 2
    • Parking features: Assigned, Guest, Under Building, Valet
    • Attached garage spaces: 2
    Features
    • Levels: One
    • Stories: 1
    • Exterior features: Balcony
    • Has view: Yes
    • View description: Water, Bay/Harbor - Full, Gulf/Ocean - Partial, Intracoastal Waterway, Marina
    • Has water view: Yes
    • Water view: Water,Bay/Harbor - Full,Gulf/Ocean - Partial,Intracoastal Waterway,Marina
    • Body of water: SARASOTA BAY
    Details
    • Parcel number: 2010016081
    • Zoning: DTB
    • Special conditions: None

    Construction

    Type & style
    • Home type: Condo
    • Property subtype: Condominium
    Materials
    • Block, Concrete
    • Foundation: Slab, Raised
    • Roof: Membrane
    Condition
    • New construction: No
    • Year built: 2017

    Utilities & green energy

    • Sewer: Public Sewer
    • Water: Public
    • Utilities for property: BB/HS Internet Available, Cable Connected, Electricity Connected, Sewer Connected

    Community & HOA

    Community
    • Features: Fitness Center, Pool
    • Security: Key Card Entry
    • Pet fee: $0 monthly
    • Subdivision: VUE SARASOTA BAY
    HOA
    • Has HOA: No
    • Amenities included: Elevator(s), Fitness Center, Maintenance, Pool, Security, Spa/Hot Tub
    • Services included: Community Pool, Reserve Fund, Insurance, Maintenance Structure, Manager, Pool Maintenance, Sewer, Trash, Water
    • HOA fee: $2,028 monthly
    Location
    • Region: Sarasota

    Financial & listing details

    • Price per square foot: $1,022/sqft
    • Tax assessed value: $1,745,100
    • Annual tax amount: $24,804
    • Date on market: 7/31/2025
    • Cumulative days on market: 86 days
    • Listing terms: Cash,Conventional
    • Ownership: Fee Simple
    • Total actual rent: 0
    • Electric utility on property: Yes
    • Road surface type: Asphalt

    Price history

    DateEventPrice
    11/24/2025Sold$1,809,690-7.2%$1,022/sqft
    Source: Stellar MLS #A4660507 Report a problem
    10/27/2025Pending sale$1,950,000$1,101/sqft
    Source: Stellar MLS #A4660507 Report a problem
    7/31/2025Listed for sale$1,950,000+42.9%$1,101/sqft
    Source: Stellar MLS #A4660507 Report a problem
    12/6/2019Sold$1,365,000-4.9%$771/sqft
    Source: Stellar MLS #A4445358 Report a problem
    10/24/2019Pending sale$1,435,000$810/sqft
    Source: Coldwell Banker Residential Real Estate - Lakewood Ranch #A4445358 Report a problem
    9/30/2019Listed for sale$1,435,000+40.5%$810/sqft
    Source: COLDWELL BANKER RESIDENTIAL R. #A4445358 Report a problem
    11/30/2017Sold$1,021,500$577/sqft
    Source: Public Record Report a problem

    Public tax history

    YearProperty taxesTax assessment
    2025$25,411 +2.4%$1,634,961 +10%
    2024$24,804 +6.8%$1,486,328 +10%
    2023$23,234 +6.3%$1,351,207 +10%
    2022$21,862 +24.5%$1,228,370 +10%
    2021$17,563 -2.2%$1,116,700 +0.4%
    2020$17,951 +38.3%$1,111,800 +32.2%
    2019$12,980 $840,879 +1.9%
    2018$12,980 +1.6%$825,200 +706.1%
    2017$12,770 +801%$102,366 -3.2%
    2016$1,417 $105,800 +25.1%
    2015$1,417 $84,600
    Find assessor info on the county website

    Neighborhood: Downtown

    Nearby schools

    GreatSchools rating
    Schools provided by the listing agent
    • Elementary: Alta Vista Elementary
    • Middle: Booker Middle
    • High: Booker High

    Source: Stellar MLS. This data may not be complete. We recommend contacting the local school district to confirm school assignments for this home.

    Get pre-qualified for a loan
    At Zillow Home Loans, we can pre-qualify you in as little as 5 minutes with no impact to your credit score.

    An equal housing lender. NMLS #10287.