Skip main navigation
Sold for $2,750,000
  • $2,750,000

    1155 N GULFSTREAM AVENUE #1709, SARASOTA, FL 34236

    2beds
    2,243sqft
    Condominium
    Built in 2017
    -- sqft lot
    $-- Zestimate®
    $1,226/sqft
    $7,847 Estimated rent

    Home value

    Not available

    Estimated sales range

    Not available

    $7,847/mo

    Zestimate® history
    Loading
    Loading...

    Owner options

    List your home for rent

    $7,847/mo

    Rent Zestimate®

    Find your next renter with Zillow Rental Manager. Plus, with online applications, you can quickly screen prospective tenants – for free.

    Learn more

    $7,847/mo

    Rent Zestimate®

    Refinance and save

    $20,306/mo

    Est. payment

    Refinancing to a lower rate could help reduce your monthly payments and save thousands over the life of the loan.

    See today's rates

    $20,306/mo

    Est. payment

    Explore your selling options

    Work with a Zillow partner agent

    Leverage their expertise and Zillow's premium Showcase listings to get your home seen by more buyers.

    Get started

    List with your own agent

    Get your home in front of millions of buyers by listing it on Zillow.

    Learn how to do it

    Sell it yourself

    Take full control of how buyers see your home on Zillow by listing For Sale by Owner (FSBO).

    List your home

    What's special

    Custom motorized window shadesHigh-floor residenceSpacious floorplanPremium fixtures and finishesCorner unitBeautiful diagonally-laid wood floorsWalk-in pantry
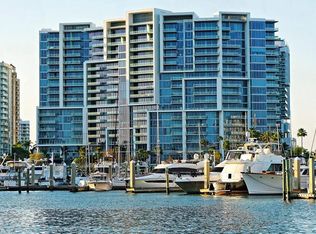
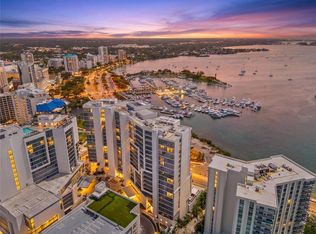
    Beautifully renovated and offered by its original owners, VUE 1709 presents the true pinnacle of luxury living at the center of Sarasota’s rich cultural amenities. This corner unit is the largest 2-bedroom plus den in the building, with nearly 2,400 A/C square feet, exceptional upgrades at every turn and an ideal orientation for breathtaking views. Bespoke doors from the private elevator vestibule make a magnificent first impression leading to the spacious floorplan and absolutely spectacular elevated vistas over Sarasota Bay and the cityscape. Dramatic 11’ ceilings and full-height glass walls and sliders showcase the long-range views and enhance the generous scale of the interior. The primary suite is a personal oasis with a spa-style bath and large walk-in closet. Thoughtful modifications to the second en-suite bedroom have expanded its closet to a sizeable walk-in. Technically a third bedroom, the separate den offers valuable additional space as an office, a media lounge, or library with custom built-ins and room for occasional guests. Luxurious appointments throughout include beautiful diagonally-laid wood floors, designer wall coverings and lighting, custom motorized window shades, and premium fixtures and finishes. A built-in 280-bottle wine refrigerator adds value for collectors and hospitality alongside the gourmet kitchen that was fully customized with quartz surfaces, top-line appliances, and a walk-in pantry. Renowned for its resort-style amenities and elegant contemporary style, VUE is enviably located and appointed for extraordinary comfort and convenience. With two en suite bedrooms and a separate half bath, meticulous maintenance from its original owners, exquisite upgrades, and the conveniences of 2 under-building parking spaces and secure, climate-controlled storage, this high-floor residence is a distinct opportunity to acquire the finest in Downtown living.

    Zillow last checked:

    Listing updated:

    Listed by:

    Lisa Morris, PA 941-544-3332,

    MICHAEL SAUNDERS & COMPANY 941-951-6660,

    Elizabeth Smith 941-228-2012,

    MICHAEL SAUNDERS & COMPANY

    Bought with:

    John Woodward, 0684290

    SARASOTA REAL ESTATE GROUP

    Source: Stellar MLS,MLS#: A4670307MLS LogoOriginating MLS: Sarasota - Manatee

    Facts & features

    Interior

    Bedrooms & bathrooms
    • Bedrooms: 2
    • Bathrooms: 3
    • Full bathrooms: 3
    Primary bedroom
    • Features: Walk-In Closet(s)
    • Level: First
    • Area: 263.5 Square Feet
    • Dimensions: 17x15.5
    Bedroom 2
    • Features: Walk-In Closet(s)
    • Level: First
    • Area: 156 Square Feet
    • Dimensions: 12x13
    Den
    • Level: First
    • Area: 131.25 Square Feet
    • Dimensions: 10.5x12.5
    Great room
    • Level: First
    • Area: 791.84 Square Feet
    • Dimensions: 19.6x40.4
    Kitchen
    • Level: First
    • Area: 184.68 Square Feet
    • Dimensions: 10.8x17.1
    Laundry
    • Level: First
    • Area: 73.44 Square Feet
    • Dimensions: 10.8x6.8
    Heating
    • Central, Electric
    Cooling
    • Central Air
    Appliances
    • Included: Bar Fridge, Oven, Convection Oven, Cooktop, Dishwasher, Disposal, Dryer, Electric Water Heater, Microwave, Range, Range Hood, Refrigerator, Washer, Water Filtration System, Wine Refrigerator
    • Laundry: Inside, Laundry Room
    Features
    • Built-in Features, Ceiling Fan(s), Eating Space In Kitchen, Elevator, High Ceilings, Kitchen/Family Room Combo, Living Room/Dining Room Combo, Primary Bedroom Main Floor, Solid Surface Counters, Solid Wood Cabinets, Stone Counters, Walk-In Closet(s)
    • Flooring: Hardwood
    • Doors: Sliding Doors
    • Windows: Shades, Window Treatments
    • Has fireplace: No
    Interior area
    • Total structure area: 2,431
    • Total interior livable area: 2,243 sqft

    Property

    Parking
    • Total spaces: 2
    • Parking features: Assigned, Deeded, Guest, Underground, Valet
    • Attached garage spaces: 2
    Features
    • Levels: One
    • Stories: 1
    • Exterior features: Balcony, Dog Run, Lighting
    • Pool features: Gunite, In Ground
    • Spa features: In Ground
    • Has view: Yes
    • View description: City, Park/Greenbelt, Water, Bay/Harbor - Full, Gulf/Ocean - Partial, Gulf/Ocean to Bay, Marina
    • Has water view: Yes
    • Water view: Water,Bay/Harbor - Full,Gulf/Ocean - Partial,Gulf/Ocean to Bay,Marina
    Lot
    • Features: City Lot
    Details
    • Parcel number: 2010016129
    • Zoning: DTB
    • Special conditions: None

    Construction

    Type & style
    • Home type: Condo
    • Property subtype: Condominium
    Materials
    • Concrete
    • Foundation: Raised
    • Roof: Membrane
    Condition
    • Completed
    • New construction: No
    • Year built: 2017

    Utilities & green energy

    • Sewer: Public Sewer
    • Water: Public
    • Utilities for property: Cable Available, Electricity Connected, Public

    Community & HOA

    Community
    • Features: Dog Park, Fitness Center, Gated Community - Guard, Pool, Sidewalks
    • Pet fee: $0 monthly
    • Subdivision: VUE SARASOTA BAY
    HOA
    • Has HOA: No
    • Services included: Community Pool
    • HOA fee: $2,658 monthly
    • HOA name: James Dion
    • HOA phone: 941-358-3311
    Location
    • Region: Sarasota

    Financial & listing details

    • Price per square foot: $1,226/sqft
    • Tax assessed value: $2,450,600
    • Annual tax amount: $24,489
    • Date on market: 11/18/2025
    • Cumulative days on market: 272 days
    • Ownership: Condominium
    • Total actual rent: 0
    • Electric utility on property: Yes
    • Road surface type: Paved

    Price history

    DateEventPrice
    2/2/2026Sold$2,750,000-4.8%$1,226/sqft
    Source: Stellar MLS #A4670307 Report a problem
    1/9/2026Pending sale$2,890,000$1,288/sqft
    Source: Stellar MLS #A4670307 Report a problem
    11/18/2025Listed for sale$2,890,000$1,288/sqft
    Source: Stellar MLS #A4670307 Report a problem
    11/3/2025Listing removed$2,890,000$1,288/sqft
    Source: Stellar MLS #A4670307 Report a problem
    10/31/2025Listed for sale$2,890,000-3.3%$1,288/sqft
    Source: Stellar MLS #A4670307 Report a problem
    9/25/2025Listing removed$2,990,000$1,333/sqft
    Source: Stellar MLS #A4640808 Report a problem
    8/5/2025Price change$2,990,000-3.5%$1,333/sqft
    Source: Stellar MLS #A4640808 Report a problem
    5/1/2025Price change$3,100,000+3.3%$1,382/sqft
    Source: Stellar MLS #A4640808 Report a problem
    4/2/2025Price change$3,000,000-8.4%$1,337/sqft
    Source: Stellar MLS #A4640808 Report a problem
    2/16/2025Listed for sale$3,275,000+145.3%$1,460/sqft
    Source: Stellar MLS #A4640808 Report a problem
    1/3/2018Sold$1,334,900$595/sqft
    Source: Public Record Report a problem

    Public tax history

    YearProperty taxesTax assessment
    2025$29,677 +4.9%$1,999,211 +2.9%
    2024$28,299 +2.5%$1,942,868 +3%
    2023$27,597 +2.3%$1,886,280 +3%
    2022$26,978 -1.1%$1,831,340 +3%
    2021$27,280 +28.1%$1,778,000 +39.8%
    2020$21,288 +4.6%$1,271,831 +10%
    2019$20,354 +824.3%$1,156,210 +10%
    2018$2,202 -87.1%$1,051,100 +679.8%
    2017$17,061 +814.2%$134,794 -3.2%
    2016$1,866 $139,200 +25%
    2015$1,866 $111,400
    Find assessor info on the county website

    Neighborhood: Downtown

    Nearby schools

    GreatSchools rating
    Schools provided by the listing agent
    • Elementary: Alta Vista Elementary
    • Middle: Booker Middle
    • High: Booker High

    Source: Stellar MLS. This data may not be complete. We recommend contacting the local school district to confirm school assignments for this home.