Skip main navigation
Sold for $1,700,000
  • $1,700,000

    1155 N GULFSTREAM AVENUE #706, SARASOTA, FL 34236

    2beds
    1,770sqft
    Condominium
    Built in 2017
    -- sqft lot
    $1,683,400 Zestimate®
    $960/sqft
    $7,385 Estimated rent

    Home value

    $1,683,400

    $1.53M - $1.85M

    $7,385/mo

    Zestimate® history
    Loading
    Loading...

    Owner options

    List your home for rent

    $7,385/mo

    Rent Zestimate®

    Find your next renter with Zillow Rental Manager. Plus, with online applications, you can quickly screen prospective tenants – for free.

    Learn more

    $7,385/mo

    Rent Zestimate®

    Refinance and save

    $12,938/mo

    Est. payment

    Refinancing to a lower rate could help reduce your monthly payments and save thousands over the life of the loan.

    See today's rates

    $12,938/mo

    Est. payment

    Explore your selling options

    Work with a Zillow partner agent

    Leverage their expertise and Zillow's premium Showcase listings to get your home seen by more buyers.

    Get started

    List with your own agent

    Get your home in front of millions of buyers by listing it on Zillow.

    Learn how to do it

    Sell it yourself

    Take full control of how buyers see your home on Zillow by listing For Sale by Owner (FSBO).

    List your home

    What's special

    Guest suiteSophisticated upgradesPrivate terracePrivate entry foyerElegant outdoor lounge areaQuartz waterfall islandEn-suite bath
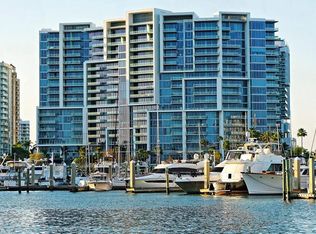
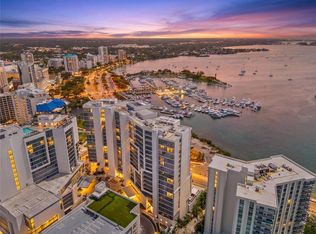
    Perfectly positioned to embrace both sunrise and sunset over Sarasota Bay, Golden Gate Point, and the Keys, this exquisite two-bedroom plus den residence offers one of the most breathtaking views in all of Downtown Sarasota and a lifestyle that is second to none. From the moment you step into your private entry foyer, you’re welcomed into a space defined by elevated taste—where custom finishes and sophisticated upgrades create a truly distinctive home. Towering 10-foot floor-to-ceiling windows invite sweeping panoramic views and bathe the open-concept living areas in natural light. From your private terrace you will enjoy a front-row seat to the dynamic beauty of the Bay and marina—where the sights shift with the tides, and your own boat could rest within view. Designed for both culinary inspiration and effortless entertaining, the chef’s kitchen features premium appliances including an induction cooktop, sleek Nolte cabinetry, and a striking Quartz waterfall island. The primary suite has a spectacular view and is your private sanctuary, complete with automated window treatments, custom-designed closets, and a spa-style bathroom that exudes serenity. The guest suite offers equal comfort and privacy with a spacious en-suite bath and walk-in closet, while the convenient den/office and well-appointed laundry room add thoughtful functionality. Beautiful Calcutta Luxor marble in all rooms other than the primary bath with Nuetra white porcelain tile and the guest room with high end carpet. Additional features include two parking spaces and a climate-controlled storage unit. Designer furnishings available under a separate agreement. Life at the VUE Sarasota means luxury at every turn—with 24-hour concierge and valet services, a residents’ club room and conference space, a state-of-the-art fitness center, a resort-style heated pool and spa, an expansive dog park, and an elegant outdoor lounge area. Ideally located just minutes from the Ritz-Carlton, the Westin, Sarasota’s best dining, shopping, the opera house, and world-class cultural venues, this is truly downtown living at its finest. Come experience why this remarkable address is called the VUE.

    Zillow last checked:

    Listing updated:

    Listed by:

    Lenore Treiman 941-356-9642,

    MICHAEL SAUNDERS & COMPANY 941-951-6660

    Bought with:

    Traci Bolen, 3515938

    EXP REALTY LLC

    Source: Stellar MLS,MLS#: A4648450MLS LogoOriginating MLS: Sarasota - Manatee

    Facts & features

    Interior

    Bedrooms & bathrooms
    • Bedrooms: 2
    • Bathrooms: 3
    • Full bathrooms: 2
    • 1/2 bathrooms: 1
    Rooms
    • Room types: Den/Library/Office, Utility Room, Storage Rooms
    Primary bedroom
    • Features: Dual Sinks, En Suite Bathroom, Stone Counters, Water Closet/Priv Toilet, Walk-In Closet(s)
    • Level: First
    • Area: 208 Square Feet
    • Dimensions: 13x16
    Bedroom 2
    • Features: En Suite Bathroom, Stone Counters, Walk-In Closet(s)
    • Level: First
    • Area: 182 Square Feet
    • Dimensions: 14x13
    Primary bathroom
    • Features: Dual Sinks, En Suite Bathroom, Makeup/Vanity Space, Shower No Tub
    • Level: First
    Den
    • Level: First
    • Area: 120 Square Feet
    • Dimensions: 12x10
    Great room
    • Level: First
    • Area: 513 Square Feet
    • Dimensions: 19x27
    Kitchen
    • Features: Built-In Shower Bench, Pantry, Stone Counters
    • Level: First
    • Area: 168 Square Feet
    • Dimensions: 12x14
    Heating
    • Central
    Cooling
    • Central Air
    Appliances
    • Included: Oven, Cooktop, Dishwasher, Dryer, Electric Water Heater, Microwave, Range Hood, Refrigerator, Washer
    • Laundry: Inside, Laundry Room
    Features
    • Eating Space In Kitchen, High Ceilings, Living Room/Dining Room Combo, Open Floorplan, Split Bedroom, Stone Counters, Thermostat, Walk-In Closet(s)
    • Flooring: Carpet, Marble, Porcelain Tile
    • Doors: Sliding Doors
    • Windows: Storm Window(s), Window Treatments
    • Has fireplace: No
    Interior area
    • Total structure area: 1,880
    • Total interior livable area: 1,770 sqft

    Property

    Parking
    • Total spaces: 2
    • Parking features: Assigned, Covered, Electric Vehicle Charging Station(s), Guest, Under Building, Valet
    • Attached garage spaces: 2
    Features
    • Levels: One
    • Stories: 1
    • Exterior features: Balcony
    • Pool features: Heated, In Ground, Lap, Lighting
    • Has view: Yes
    • View description: City, Water, Bay/Harbor - Full, Gulf/Ocean - Partial, Intracoastal Waterway, Marina
    • Has water view: Yes
    • Water view: Water,Bay/Harbor - Full,Gulf/Ocean - Partial,Intracoastal Waterway,Marina
    • Body of water: SARASOTA BAY
    Lot
    • Features: City Lot, Near Marina, Sidewalk
    Details
    • Parcel number: 2010016045
    • Zoning: DTB
    • Special conditions: None

    Construction

    Type & style
    • Home type: Condo
    • Architectural style: Custom
    • Property subtype: Condominium
    Materials
    • Block, Concrete
    • Foundation: Raised
    • Roof: Membrane
    Condition
    • Completed
    • New construction: No
    • Year built: 2017

    Utilities & green energy

    • Sewer: Public Sewer
    • Water: Public
    • Utilities for property: Cable Connected, Electricity Connected, Public, Sewer Connected, Water Connected

    Community & HOA

    Community
    • Features: Buyer Approval Required, Deed Restrictions, Dog Park, Fitness Center, Pool, Sidewalks
    • Security: Key Card Entry, Smoke Detector(s)
    • Pet fee: $0 monthly
    • Subdivision: VUE SARASOTA BAY
    HOA
    • Has HOA: No
    • Amenities included: Elevator(s), Fitness Center, Lobby Key Required, Pool, Security, Spa/Hot Tub, Storage
    • Services included: 24-Hour Guard, Cable TV, Community Pool, Reserve Fund, Insurance, Maintenance Grounds, Manager, Security, Sewer, Trash, Water
    • HOA fee: $2,028 monthly
    • HOA name: James Dion
    • HOA phone: 941-358-3311
    Location
    • Region: Sarasota

    Financial & listing details

    • Price per square foot: $960/sqft
    • Tax assessed value: $1,657,900
    • Annual tax amount: $23,174
    • Date on market: 4/15/2025
    • Cumulative days on market: 174 days
    • Listing terms: Cash,Conventional
    • Ownership: Condominium
    • Total actual rent: 0
    • Electric utility on property: Yes
    • Road surface type: Paved, Asphalt

    Price history

    DateEventPrice
    11/4/2025Sold$1,700,000-8.1%$960/sqft
    Source: Stellar MLS #A4648450 Report a problem
    10/6/2025Pending sale$1,850,000$1,045/sqft
    Source: Stellar MLS #A4648450 Report a problem
    7/25/2025Price change$1,850,000-2.6%$1,045/sqft
    Source: Stellar MLS #A4648450 Report a problem
    4/15/2025Listed for sale$1,900,000+2.7%$1,073/sqft
    Source: Stellar MLS #A4648450 Report a problem
    11/16/2024Listing removed$1,850,000$1,045/sqft
    Source: Stellar MLS #A4513848 Report a problem
    11/15/2021Sold$1,850,000$1,045/sqft
    Source: Public Record Report a problem
    10/11/2021Pending sale$1,850,000$1,045/sqft
    Source: Stellar MLS #A4513848 Report a problem
    10/1/2021Listed for sale$1,850,000+97.1%$1,045/sqft
    Source: Stellar MLS #A4513848 Report a problem
    11/30/2017Sold$938,400$530/sqft
    Source: Public Record Report a problem

    Public tax history

    YearProperty taxesTax assessment
    2025$25,081 +3.9%$1,657,900 +2%
    2024$24,140 +4.7%$1,625,900 +5.3%
    2023$23,046 +3.1%$1,543,700 +3.9%
    2022$22,354 +50.6%$1,485,700 +51.6%
    2021$14,840 -9.6%$980,300 -7%
    2020$16,408 +0.4%$1,054,000 +0.1%
    2019$16,346 $1,052,600 +34.6%
    2018$16,346 +28.6%$782,300 +664.2%
    2017$12,708 +796.7%$102,366 -3.2%
    2016$1,417 $105,800 +25.1%
    2015$1,417 $84,600
    Find assessor info on the county website

    Neighborhood: Downtown

    Nearby schools

    GreatSchools rating
    Schools provided by the listing agent
    • Elementary: Alta Vista Elementary
    • Middle: Booker Middle
    • High: Booker High

    Source: Stellar MLS. This data may not be complete. We recommend contacting the local school district to confirm school assignments for this home.

    Get a cash offer in 3 minutes
    Find out how much your home could sell for in as little as 3 minutes with a no-obligation cash offer.
    Estimated market value
    $1,683,400
    Get a cash offer in 3 minutes
    Find out how much your home could sell for in as little as 3 minutes with a no-obligation cash offer.
    Estimated market value
    $1,683,400