Hudson River Living | The Riverview Club – Unit 2PR
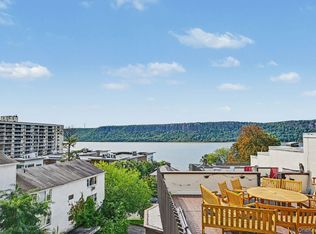
Discover scenic Hudson River living in this spacious two-bedroom, two-bathroom residence offering approximately 1,178 square feet at The Riverview Club in Yonkers. Enjoy beautiful river views, abundant natural light, generous living spaces, and a comfortable layout ideal for relaxing and entertaining.
Residents enjoy a 24-hour concierge, fitness center, resident lounge, and new outdoor pool with sundeck. The sauna is currently undergoing renovation. A tranquil pedestrian pathway provides peaceful, convenient walking access to the Greystone Metro-North station, making commuting to Manhattan easier. Nearby parks, scenic walking trails, and local dining further enhance the appeal of this desirable location.
The building has undergone significant capital improvements, including a new roof and elevators, updated plumbing and electrical systems, and common-area HVAC upgrades.
Two deeded garage parking spaces are included.
Monthly carrying costs: $1,955.53, including $986.90 in common charges, $117.04 for two assigned indoor parking spaces, and an $851.59 monthly capital improvement assessment for 15 years. Common charges cover heat, hot water, water, gas, sewer, trash, landscaping, concierge, maintenance staff, and building amenities.
Enjoy the perfect blend of river views, peaceful surroundings, commuter convenience, and full-service condominium living.
Schedule your private showing!
For sale
$599,999
1155 Warburton Avenue #2 P, Yonkers, NY 10701
2beds
1,178sqft
Condominium, Residential
Built in 1979
-- sqft lot
$-- Zestimate®
$509/sqft
$986/mo HOA
What's special
Abundant natural lightNew roofBeautiful river viewsSpacious two-bedroom two-bathroom residenceNearby parksScenic walking trailsGenerous living spaces
- 3 days
- 294
- 9
Zillow last checked:
Listing updated:
Listed by:
Romano DaCosta Real Estate LLC 914-714-1577,
Fatmire M. Gjonbalaj 914-434-7793
Source: OneKey® MLS as distributed by MLS GRID,MLS#: 1065591
Facts & features
Interior
Bedrooms & bathrooms
- Bedrooms: 2
- Bathrooms: 2
- Full bathrooms: 2
Heating
- Baseboard
Cooling
- Wall/Window Unit(s)
Appliances
- Included: Dishwasher, Freezer, Gas Oven, Microwave, Refrigerator, Stainless Steel Appliance(s)
- Laundry: Washer/Dryer Hookup, Common Area, Electric Dryer Hookup, Laundry Room, Washer Hookup
Features
- Built-in Features, Elevator, Granite Counters, High Ceilings, His and Hers Closets, Walk-In Closet(s)
- Flooring: Ceramic Tile, Hardwood
- Windows: Aluminum Frames, Blinds, Double Pane Windows, Wall of Windows
- Basement: Common,Walk-Out Access
- Attic: None
- Has fireplace: No
- Fireplace features: None
Interior area
- Total structure area: 1,178
- Total interior livable area: 1,178 sqft
Property
Parking
- Total spaces: 2
- Parking features: Assigned, Covered, Garage
- Garage spaces: 2
Features
- Levels: One
- Patio & porch: Deck
- Exterior features: Gas Grill
- Pool features: Community, Fenced, In Ground, Outdoor Pool
- Has view: Yes
- View description: Bridge(s), Panoramic, River, Water
- Has water view: Yes
- Water view: River,Water
- Waterfront features: River Front
Lot
- Size: 1.54 Acres
Details
- Parcel number: 1800003000035700000657
- Special conditions: None
Construction
Type & style
- Home type: Condo
- Property subtype: Condominium, Residential
Materials
- Brick
Condition
- Year built: 1979
Utilities & green energy
- Sewer: Public Sewer
- Water: Public
- Utilities for property: Cable Available, Electricity Available, Natural Gas Connected, Trash Collection Public, Water Connected
Community & HOA
Community
- Security: Fire Sprinkler System, Smoke Detector(s), Video Cameras
- Subdivision: The Riverview Club Condominium
HOA
- Has HOA: Yes
- Amenities included: Concierge, Elevator(s), Fitness Center, Landscaping, Lounge, Maintenance, Maintenance Grounds, Pool, Sauna, Snow Removal, Trash
- Services included: Common Area Maintenance, Maintenance Structure, Gas, Maintenance Grounds, Heat, Hot Water, Pool Service, Sewer, Snow Removal, Trash, Water
- HOA fee: $986 monthly
Location
- Region: Yonkers
Financial & listing details
- Price per square foot: $509/sqft
- Annual tax amount: $5,201
- Date on market: 10/23/2026
- Cumulative days on market: 4 days
- Listing agreement: Exclusive Right To Sell
- Listing terms: Cash,Conventional
- Electric utility on property: Yes
Estimated market value
Not available
Estimated sales range
Not available
Not available
Price history
| Date | Event | Price |
|---|---|---|
| 10/24/2026 | Listed for sale | $599,999+275%$509/sqft |
Source:  OneKey® MLS as distributed by MLS GRID #1065591 Report a problem | ||
| 9/26/2026 | Price change | $3,850-3.8%$3/sqft |
Source: Zillow Rentals Report a problem | ||
| 9/7/2026 | Listed for rent | $4,000$3/sqft |
Source: Zillow Rentals Report a problem | ||
| 7/17/2012 | Listing removed | $160,000$136/sqft |
Source: Century 21 Best #3129063 Report a problem | ||
| 9/21/2011 | Listed for sale | $160,000$136/sqft |
Source: Century 21 Best #3129063 Report a problem | ||
Public tax history
Tax history is unavailable.
Monthly payment
Climate risks
Neighborhood: Nepera Park
Nearby schools
Schools provided by the listing agent
- Elementary: Yonkers (School Choice)
- Middle: Yonkers (School Choice)
- High: Yonkers (School Choice)
Source: OneKey® MLS as distributed by MLS GRID. This data may not be complete. We recommend contacting the local school district to confirm school assignments for this home.

Similar homes
- $525,0002 bd3 ba1.2k sqft1200 Warburton Avenue #41, Yonkers, NY 10701For Sale
 MLS ID #1056411, Sharon Sheil, Listing by: Coldwell Banker Realty. OneKey® MLS as distributed by MLS GRID
- $629,9992 bd2 ba1.1k sqft1155 Warburton Avenue #3PR, Yonkers, NY 10701For Sale
 MLS ID #1003407, Sara C. Reel, Listing by: Julia B Fee Sothebys Int. Rlty. OneKey® MLS as distributed by MLS GRID
- $489,0003 bd2 ba1.3k sqft111 Dehaven Drive #127, Yonkers, NY 10703For Sale
 MLS ID #1060422, Philip Simonetti, Listing by: Redfin Real Estate. OneKey® MLS as distributed by MLS GRID
- $610,0002 bd2 ba1.1k sqft701 Ridge Hill Boulevard #9A, Yonkers, NY 10710For Sale
 MLS ID #1064578, Eric E. Agosto, Listing by: Compass Greater NY, LLC. OneKey® MLS as distributed by MLS GRID
- $599,9993 bd2 ba1.1k sqft458 Midland Avenue, Yonkers, NY 10704For SaleMLS ID #1025466, Aderemi D. Adigun, Listing by: Real Broker NY LLC. OneKey® MLS as distributed by MLS GRID
- $565,0002 bd2 ba1.2k sqft1133 Midland Avenue #3K, Bronxville, NY 10708For SaleMLS ID #1002718, Sharene Long, Listing by: Douglas Elliman Real Estate. OneKey® MLS as distributed by MLS GRID
- $599,9003 bd2 ba1.6k sqft1085 Warburton Avenue #425, Yonkers, NY 10701For SaleMLS ID #1008087, Eric Stein, Listing by: RE/MAX Distinguished Hms.&Prop. OneKey® MLS as distributed by MLS GRID
- $619,0001 bd2 ba1.1k sqft1 Scarsdale Road #507, Tuckahoe, NY 10707For SaleMLS ID #1060312, Nancy Sayegh, Listing by: Coldwell Banker Realty. OneKey® MLS as distributed by MLS GRID
- $399,0001 bd1 ba791 sqft1155 Warburton Avenue #5A, Yonkers, NY 10701For SaleMLS ID #1040500, Sara C. Reel, Listing by: Julia B Fee Sothebys Int. Rlty. OneKey® MLS as distributed by MLS GRID
- $384,9001 bd1 ba658 sqft1155 Warburton Avenue #3Y, Yonkers, NY 10701For SaleMLS ID #1054030, Sara C. Reel, Listing by: Julia B Fee Sothebys Int. Rlty. OneKey® MLS as distributed by MLS GRID
- $625,0002 bd2 ba1.4k sqft75 Dartmouth Avenue, Yonkers, NY 10701For SaleMLS ID #1063996, Nicholas E. McMillan, Listing by: Century 21 Hire Realty. OneKey® MLS as distributed by MLS GRID
- $529,9993 bd2 ba1.1k sqft25 Centre Street, Yonkers, NY 10701For SaleMLS ID #1064227, Agustina DeLaCruz CBR, Listing by: BERKSHIRE HATHAWAY. OneKey® MLS as distributed by MLS GRID
- $599,9992 bd2 ba1.1k sqft25 Coolidge Avenue, Yonkers, NY 10701For SaleMLS ID #1038877, Alex V. Baez, Listing by: Baez Real Estate, Inc.. OneKey® MLS as distributed by MLS GRID
- $630,0002 bd2 ba1.2k sqft701 Ridge Hill Boulevard #9C, Yonkers, NY 10710For SaleMLS ID #989464, Eric E. Agosto, Listing by: Compass Greater NY, LLC. OneKey® MLS as distributed by MLS GRID
- $579,0002 bd2 ba992 sqft48 Clarendon Avenue, Yonkers, NY 10701For SaleMLS ID #1059675, Christopher A. Fulco, Listing by: EXIT Realty Private Client. OneKey® MLS as distributed by MLS GRID
- $400,0003 bd2 ba1.2k sqft632 Palmer Road #5K, Yonkers, NY 10701For SaleMLS ID #1063031, Amy Huang, Listing by: Keller Williams Realty Group. OneKey® MLS as distributed by MLS GRID
- $599,0003 bd2 ba1k sqft143 Oliver Avenue, Yonkers, NY 10701For SaleMLS ID #1032488, Radhamilca Tucker, Listing by: Julia B Fee Sothebys Int. Rlty. OneKey® MLS as distributed by MLS GRID
- $519,0003 bd2 ba1.1k sqft421 N Broadway #28, Yonkers, NY 10701For SaleMLS ID #1008503, Milos Curcic, Listing by: Keller Williams Landmark II. OneKey® MLS as distributed by MLS GRID
- $599,0002 bd1 ba900 sqft1 Elm Street #5B, Tuckahoe, NY 10707For SaleMLS ID #1059571, Christina H. Diminno, Listing by: Julia B Fee Sothebys Int. Rlty. OneKey® MLS as distributed by MLS GRID
