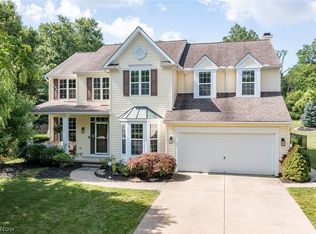
Introducing a beautifully designed to be built home by Landmark Custom Homes, showcasing exceptional craftsmanship and thoughtfully curated living spaces. A welcoming foyer opens to an elegant floor plan, leading to a stunning gourmet kitchen featuring an expansive center island with breakfast bar and a spacious walk-in “living pantry,” with abundant counter space, and the perfect setup for a coffee bar or additional prep area.
The light filled morning room offers charming built-in banquet seating, creating an inviting space for casual dining. The impressive great room is highlighted by a coffered ceiling and a gas fireplace, blending comfort with sophisticated design. A generous covered porch extends the living space outdoors, ideal for relaxing or entertaining.
The thoughtfully designed mid-level owner’s suite is situated on its own private level, delivering a secluded retreat that blends comfort, privacy, and refined living. This luxurious space is complemented by a large walk-in closet and a spa-inspired bath featuring a custom tiled shower, soaking tub, dual vanities, and granite countertops.
The second level features three spacious bedrooms, a full bath, and a conveniently located laundry room, providing both comfort and functionality.
Active
$799,900
1155 Willow Bend Dr, Medina, OH 44256
4beds
3,920sqft
Single Family Residence
Built in 2026
0.37 Acres Lot
$-- Zestimate®
$204/sqft
$-- HOA
What's special
Gas fireplaceCoffered ceilingElegant floor planWelcoming foyerCharming built-in banquet seatingGenerous covered porchThree spacious bedrooms
- 151 days |
- 338 |
- 11 |
Zillow last checked:
Listing updated:
Listed by:
Jamie D Powers 330-805-5197 jamiepowers@howardhanna.com,
Howard Hanna
Source: MLS Now,MLS#: 5195414Originating MLS: Medina County Board of REALTORS
Facts & features
Interior
Bedrooms & bathrooms
- Bedrooms: 4
- Bathrooms: 3
- Full bathrooms: 2
- 1/2 bathrooms: 1
- Main level bathrooms: 2
- Main level bedrooms: 1
Primary bedroom
- Description: Flooring: Carpet
- Level: First
- Dimensions: 17 x 14
Bedroom
- Description: Flooring: Carpet
- Level: Second
- Dimensions: 14 x 12
Bedroom
- Description: Flooring: Carpet
- Level: Second
- Dimensions: 14 x 12
Bedroom
- Description: Flooring: Carpet
- Level: Second
- Dimensions: 12 x 11
Eat in kitchen
- Description: Flooring: Luxury Vinyl Tile
- Level: First
- Dimensions: 23 x 18
Entry foyer
- Description: Flooring: Luxury Vinyl Tile
- Level: First
- Dimensions: 17 x 11
Great room
- Description: Flooring: Luxury Vinyl Tile
- Level: First
- Dimensions: 17 x 13
Office
- Description: Flooring: Luxury Vinyl Tile
- Level: Lower
- Dimensions: 14 x 13
Recreation
- Description: Flooring: Luxury Vinyl Tile
- Level: Lower
- Dimensions: 25 x 14
Heating
- Forced Air, Gas
Cooling
- Central Air
Appliances
- Included: Dishwasher, Microwave, Range
Features
- Basement: Full,Partially Finished
- Number of fireplaces: 1
Interior area
- Total structure area: 3,920
- Total interior livable area: 3,920 sqft
- Finished area above ground: 3,380
- Finished area below ground: 540
Video & virtual tour
Property
Parking
- Parking features: Attached, Garage
- Attached garage spaces: 2
Features
- Levels: Two
- Stories: 2
Lot
- Size: 0.37 Acres
Details
- Parcel number: 02819D15188
- Special conditions: Builder Owned
Construction
Type & style
- Home type: SingleFamily
- Architectural style: Colonial,Modern
- Property subtype: Single Family Residence
Materials
- Stone, Vertical Siding, Vinyl Siding
- Roof: Asphalt,Fiberglass
Condition
- New Construction
- New construction: Yes
- Year built: 2026
Utilities & green energy
- Sewer: Public Sewer
- Water: Public
Community & HOA
Community
- Subdivision: Montville Farms
HOA
- Has HOA: No
Location
- Region: Medina
Financial & listing details
- Price per square foot: $204/sqft
- Tax assessed value: $100,000
- Date on market: 3/23/2026
- Cumulative days on market: 152 days
- Listing agreement: Exclusive Right To Sell
Estimated market value
Not available
Estimated sales range
Not available
Not available
Price history
| Date | Event | Price |
|---|---|---|
| 3/23/2026 | Listed for sale | $799,900+539.9%$204/sqft |
Source: MLS Now #5195414 Report a problem | ||
| 2/27/2026 | Sold | $125,000+104.9%$32/sqft |
Source:  MLS Now #5188893 Report a problem MLS Now #5188893 Report a problem | ||
| 6/7/2004 | Sold | $61,000$16/sqft |
Source: Public Record Report a problem | ||
Public tax history
| Year | Property taxes | Tax assessment |
|---|---|---|
| 2025 | -- | $35,000 +38.9% |
| 2024 | -- | $25,200 |
| 2023 | -- | $25,200 |
| 2022 | -- | $25,200 |
| 2021 | $1,523 +15.5% | $25,200 |
| 2020 | $1,319 +1.8% | $25,200 |
| 2019 | $1,296 +1.1% | $25,200 +14% |
| 2018 | $1,281 +3.5% | $22,100 |
| 2017 | $1,237 -7.5% | $22,100 |
| 2016 | $1,338 +2.1% | $22,100 +7% |
| 2015 | $1,310 +0.3% | $20,660 |
| 2014 | $1,307 -0.1% | $20,660 |
| 2013 | $1,309 +5.7% | $20,660 -6% |
| 2012 | $1,238 +6.8% | $21,990 |
| 2011 | $1,159 -0.5% | $21,990 |
| 2010 | $1,165 -6.8% | $21,990 -12% |
| 2009 | $1,250 -0.6% | $24,990 |
| 2008 | $1,257 -67.4% | $24,990 +12.8% |
| 2006 | $3,859 +60.9% | $22,150 |
| 2005 | $2,398 +131% | $22,150 |
| 2004 | $1,038 +6.4% | $22,150 +11% |
| 2003 | $976 +22.5% | $19,950 +20.8% |
| 2002 | $796 +99.7% | $16,520 |
| 2001 | $399 | $16,520 |
Find assessor info on the county website
Monthly payment
Est. payment
Payment breakdown
Explore the cost of this home by adjusting the details. Changes won't be saved.Climate risks
Neighborhood: 44256
Nearby schools
GreatSchools rating
- 7/10H G Blake Elementary SchoolGrades: K-5Distance: 1.1 mi
- 7/10A. I. Root Middle SchoolGrades: 6-8Distance: 1.9 mi
- 7/10Medina High SchoolGrades: 9-12Distance: 2.2 mi
Schools provided by the listing agent
- District: Medina CSD - 5206
Source: MLS Now. This data may not be complete. We recommend contacting the local school district to confirm school assignments for this home.
- $472,3004 bd3 ba2.5k sqft1153 Willow Bend Dr, Medina, OH 44256Off Market
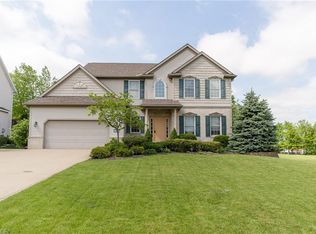
- $530,0004 bd4 ba3.8k sqft1159 Willow Bend Dr, Medina, OH 44256Off Market
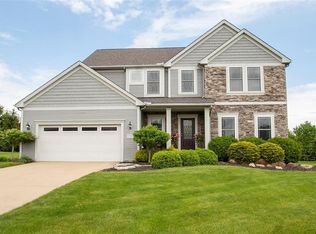
- $479,2004 bd3 ba2.7k sqft1151 Willow Bend Dr, Medina, OH 44256Off Market
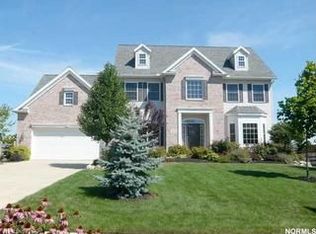
- $598,0004 bd4 ba3.8k sqft1161 Willow Bend Dr, Medina, OH 44256Off Market

- $492,7004 bd3 ba2.6k sqft1165 Willow Bend Dr, Medina, OH 44256Off Market
- $498,5004 bd3 ba2.4k sqft1149 Willow Bend Dr, Medina, OH 44256Off Market
- $484,8004 bd3 ba2.7k sqft1156 Willow Bend Dr, Medina, OH 44256Off Market
- $504,4004 bd3 ba2.8k sqft1160 Willow Bend Dr, Medina, OH 44256Off Market
A local agent can set up tours, give advice and negotiate with sellers.
Similar homes
- $830,0004 bd4 ba4.6k sqft1091 Wadsworth Rd, Medina, OH 44256New Construction
 MLS ID #5217126, Adam T Bellinski, Russell Real Estate Services. MLS Now
 - $799,0005 bd4 ba3.3k sqft5645 Knob Oak Dr, Medina, OH 44256New Construction
 MLS Now
 - $689,0005 bd3 ba2.9k sqft4553 Sharon Copley Rd, Medina, OH 44256For Sale
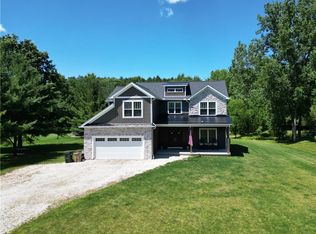 MLS ID #5222619, Jamie Steinbacher, Century 21 Transcendent Realty. MLS Now
 - $544,0004 bd3 ba3.6k sqft1060 Sugarhouse Ln, Medina, OH 44256For Sale
 MLS ID #5224039, Danielle Mittler, HomeSmart Real Estate Momentum LLC. MLS Now
 - $927,0005 bd4 ba3.8k sqft2240 Sunrise Oval, Medina, OH 44256For SaleMLS ID #5231236, Ben Gilbert, Keller Williams Elevate. MLS Now
- $469,9003 bd3 ba3.1k sqft5862 Trystin Tree Dr, Medina, OH 44256For SaleMLS ID #5234375, Ashton R Hixenbaugh, EXP Realty, LLC.. MLS Now
- $639,9003 bd4 ba3.4k sqft860 Wildwood Ct, Medina, OH 44256For SaleMLS ID #5230939, Jamie D Powers, Howard Hanna. MLS Now
- $959,9004 bd4 ba4.7k sqft2818 Weeping Pine Dr, Medina, OH 44256For SaleMLS ID #5213887, Jesse R Kracht, Russell Real Estate Services. MLS Now
- from $796,3003 bd4 ba4k sqftProvenance with 2nd Floor Plan, Retreat at Cobblestone, Medina, OH 44256New ConstructionNew Leaf Homes
- $881,3003 bd4 ba4k sqft6555 Buckeye Ln, Medina, OH 44256New ConstructionMLS ID #5210342, Ryan T Plowman, Plowman Properties LLC. MLS Now
- $525,0004 bd3 ba3k sqft2996 Pondsford Dr, Medina, OH 44256For SaleMLS ID #5232184, Jessica A Chodaczek, LoFaso Real Estate Services. MLS Now
- $475,0003 bd3 ba3.1k sqft188 W Sturbridge Dr, Medina, OH 44256For SaleMLS ID #5202531, Christopher A Frederick, Coldwell Banker Schmidt Realty. MLS Now
- $450,0004 bd3 ba2.5k sqft1864 Remsen Rd, Medina, OH 44256For SaleMLS ID #5233717, Joshua Janus, Key Realty. MLS Now
- $799,0004 bd5 ba5.1k sqft20745 Evergreen Trl, North Royalton, OH 44133For SaleMLS ID #5231983, Ashley M Saxe, EXP Realty, LLC.. MLS Now
- from $640,9004 bd3 ba3.3k sqftVANDERBURGH Plan, Lakeview Pines, Medina, OH 44256New ConstructionDrees Homes
- from $637,9004 bd3 ba3.1k sqftVALE Plan, Lakeview Pines, Medina, OH 44256New ConstructionDrees Homes
- from $552,9003 bd2 ba2k sqftPromenade Plan, Retreat at Cobblestone, Medina, OH 44256New ConstructionNew Leaf Homes
- from $636,2003 bd3 ba2.8k sqftPromenade with 2nd Floor Plan, Retreat at Cobblestone, Medina, OH 44256New ConstructionNew Leaf Homes
- $769,9005 bd4 ba5.6k sqft1920 Stockbridge Rd, Akron, OH 44313For SaleMLS ID #5220004, Kelsey M Wozniak, Keller Williams Greater Metropolitan. MLS Now
- $719,9004 bd3 ba2.8k sqft4384 Chaseline Rdg, Brunswick, OH 44212For SaleMLS ID #5227792, William Ali III, JMG Ohio. MLS Now
