Urban Oasis! Walking distance to Fernwood, Cook Street Village & Downtown Victoria, this 2-level loft blends modern updates w/ a treehouse-inspired setting. The upper level is designed for entertaining with floor to ceiling SE-facing windows flooding the open living, dining & kitchen w/ natural light & lush greenery views. A Juliette balcony enhances the indoor-outdoor feel. Downstairs, the spacious primary suite offers a walk-in closet, ensuite, laundry & direct access to the private garden patio. Professionally updated w/ Farrow & Ball paint throughout, refreshed kitchen w/ Italian tile, designer lighting, matte black hardware & coordinating countertops, plus renovated main bath w/ new tile. The patio features lattice privacy panels, built-in planter boxes, mature cedar planters & sprinkler system. Addl. features incl. heated bathroom floors, secure parking, storage & well-managed, pet-friendly bldg. Walk to cafés, restaurants, parks, shops & transit. A Must See!
For sale
C$589,000
1155 Yates St #208, Victoria, BC V8V 3N1
1beds
2baths
919sqft
Condominium, Apartment
Built in 2004
-- sqft lot
$-- Zestimate®
C$641/sqft
C$660/mo HOA
What's special
Modern updatesTreehouse-inspired settingSpacious primary suiteWalk-in closetHeated bathroom floors
- 3 days |
- 30 |
- 3 |
Zillow last checked:
Listing updated:
Listed by:
Jamie Sikora,
The Agency
Source: VIVA,MLS®#: 1043645
Facts & features
Interior
Bedrooms & bathrooms
- Bedrooms: 1
- Bathrooms: 2
- Main level bathrooms: 1
Kitchen
- Level: Main
Heating
- Baseboard, Electric
Cooling
- None
Appliances
- Included: Dishwasher, Dryer, Microwave, Oven/Range Electric, Refrigerator, Washer
- Laundry: In Unit
Features
- Dining/Living Combo, Eating Area, Storage
- Flooring: Tile, Wood
- Windows: Blinds, Vinyl Frames
- Has basement: No
- Has fireplace: No
Interior area
- Total structure area: 1,042
- Total interior livable area: 919 sqft
Video & virtual tour
Property
Parking
- Total spaces: 1
- Parking features: Attached, Underground
- Has attached garage: Yes
Features
- Levels: 2
- Entry location: Main Level
- Patio & porch: Balcony/Patio
- Fencing: Partial
Lot
- Size: 871 Square Feet
- Features: Irregular Lot, Private
Details
- Parcel number: 025812092
- Zoning description: Residential
Construction
Type & style
- Home type: Condo
- Architectural style: West Coast
- Property subtype: Condominium, Apartment
- Attached to another structure: Yes
Materials
- Brick, Cement Fibre, Frame Wood, Insulation All
- Foundation: Concrete Perimeter
- Roof: Asphalt Torch On
Condition
- Resale
- New construction: No
- Year built: 2004
Utilities & green energy
- Water: Municipal
- Utilities for property: Garbage, Recycling
Community & HOA
Community
- Security: Fire Alarm, Fire Sprinkler System
- Subdivision: Wilden Lofts
HOA
- Has HOA: Yes
- Amenities included: Bike Storage, Elevator(s)
- Services included: Trash, Insurance, Maintenance Grounds, Property Management, Recycling, Sewer, Water
- HOA fee: C$660 monthly
Location
- Region: Victoria
Financial & listing details
- Price per square foot: C$641/sqft
- Tax assessed value: C$606,000
- Annual tax amount: C$3,443
- Date on market: 7/21/2026
- Listing terms: Purchaser To Finance
- Ownership: Freehold/Strata
Jamie Sikora
Jamie Sikora
(250) 896-7325
By pressing Contact Agent, you agree that the real estate professional identified above may call/text you about your search, which may involve use of automated means and pre-recorded/artificial voices. You don't need to consent as a condition of buying any property, goods, or services. Message/data rates may apply. You also agree to our Terms of Use. Zillow does not endorse any real estate professionals. We may share information about your recent and future site activity with your agent to help them understand what you're looking for in a home.
Price history
| Date | Event | Price |
|---|---|---|
| 7/21/2026 | Listed for sale | C$589,000C$641/sqft |
Source: VIVA #1043645 Report a problem | ||
Public tax history
Tax history is unavailable.
Climate risks
Neighborhood: Fernwood
Nearby schools
GreatSchools rating
- NAGriffin Bay SchoolGrades: K-12Distance: 17 mi
- 9/10Friday Harbor High SchoolGrades: 9-12Distance: 16.9 mi
- C$580,0001 bd2 ba822 sqft1155 Yates St #109, Victoria, BC V8V3N1For Sale
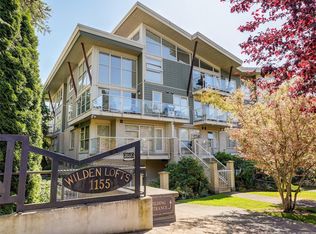
- C$---- bd-- ba-- sqft1155 Yates St #203, Victoria, BC V8V3N1Off Market
- C$313,000-- bd-- ba-- sqft1155 Yates St #305, Victoria, BC V8V3N1Off Market
- C$---- bd-- ba-- sqft1146 View St #404, Victoria, BC V8V3M1Off Market
- C$449,0002 bd2 ba1k sqft1188 Yates St #401, Victoria, BC V8V3M8For Sale
- C$--2 bd-- ba1k sqft1188 Yates St #406, Victoria, BC V8V3M8Off Market
- C$--2 bd2 ba-- sqft1119 View St #6, Victoria, BC V8V3L9Off Market
- C$499,8001 bd1 ba475 sqft1100 Yates St #303, Victoria, BC V8V3M8For Sale
Similar homes
- C$549,9002 bd2 ba1k sqftOrmond Court, Victoria, BC V8V 3L2For Sale
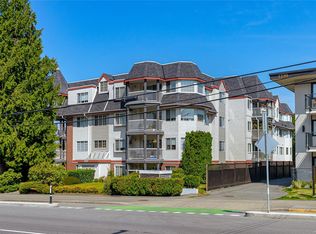 MLS ID #1043905, Tanya Morris, Sutton Group West Coast Realty. VIVA
 - C$580,0001 bd2 ba822 sqftWilden Lofts, Victoria, BC V8V 3N1For SaleMLS ID #1041281, Toby Trembath Personal Real Estate Corporation, Newport Realty Ltd.. VIVA
- C$571,0002 bd1 ba762 sqftVivid at the Yates, Victoria, BC V8W 0G3For Sale
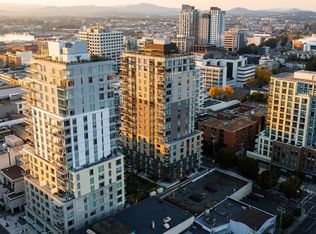 MLS ID #1043459, Jilly Yang Personal Real Estate Corporation, DFH Real Estate Ltd.. VIVA
 - C$685,0002 bd2 ba816 sqftThe Wade, Victoria, BC V8V 3P9For Sale
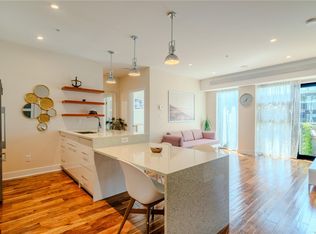 MLS ID #1041300, Chris Gill Personal Real Estate Corporation, Rennie & Associates Realty Ltd.. VIVA
 - C$480,0002 bd2 ba1.1k sqftRockland Court, Victoria, BC V8V 3Z3For SaleMLS ID #1043867, Sandra Windebank, DFH Real Estate Ltd.. VIVA
- C$599,9002 bd2 ba867 sqftSterling Park, Victoria, BC V8V 3Y2For SaleMLS ID #1042246, Tony Joe Personal Real Estate Corporation, RE/MAX Sabre Realty Group. VIVA
- C$599,0002 bd2 ba718 sqftThe Wade, Victoria, BC V8V 3X5For SaleMLS ID #1042015, Ron Neal, RE/MAX Generation - The Neal Estate Group. VIVA
- C$525,0002 bd2 ba984 sqftBrookman Place, Victoria, BC V8V 3N5For SaleMLS ID #1043629, Corey Lister, Coldwell Banker Oceanside Real Estate. VIVA
- C$534,9001 bd1 ba576 sqftEscher, Victoria, BC V8W 1E4For SaleMLS ID #1043691, Luke Oxley, Coldwell Banker Oceanside Real Estate. VIVA
- C$575,0002 bd1 ba840 sqftJuliet, Victoria, BC V8W 0A4For SaleMLS ID #1043395, Matthew Davis Personal Real Estate Corporation, Engel & Volkers Vancouver Island. VIVA
- C$730,0002 bd3 ba1.2k sqft860 View Street, Victoria, BC V8W 3Z8For SaleMLS ID #1044210, Nathan Singh, eXp Realty. VIVA
- C$544,9001 bd2 ba659 sqftBlack and White, Victoria, BC V8V 3K9For SaleMLS ID #1042655, Matthew Carson, RE/MAX Camosun. VIVA
- C$589,0002 bd2 ba837 sqftThe City Place, Victoria, BC V8V 5B2For SaleMLS ID #1041236, Kerry Couvelier Personal Real Estate Corporation, Engel & Volkers Vancouver Island. VIVA
- C$539,0002 bd2 ba925 sqftBrookman Place, Victoria, BC V8V 3N5For SaleMLS ID #1042254, Alicia Gilmour, The Agency. VIVA
- C$599,9002 bd2 ba838 sqft989 Johnson St #713, Victoria, BC V8V 0E3New ConstructionMLS ID #1039264, Nathan Singh, eXp Realty. VIVA
- C$615,0002 bd2 ba762 sqftThe Wade, Victoria, BC V8V 3P9For SaleMLS ID #1034674, Laura Godbeer Personal Real Estate Corporation, RE/MAX Camosun. VIVA
- C$619,0002 bd2 ba779 sqftThe Wade, Victoria, BC V8V 3P9For SaleMLS ID #1032353, Jane Johnston Personal Real Estate Corporation, RE/MAX Camosun. VIVA
- C$609,0002 bd2 ba746 sqftThe Wade, Victoria, BC V8V 3X5For SaleMLS ID #1029865, Ray Kong, One Percent Realty. VIVA
- C$669,8992 bd2 ba949 sqft1030 on Yates, Victoria, BC V8V 5A7For SaleMLS ID #1041806, Colin Gareau Personal Real Estate Corporation, Newport Realty Ltd.. VIVA
- C$639,9002 bd1 ba751 sqft949 Pembroke St #2, Victoria, BC V8T 1J9For SaleMLS ID #1043844, Jessica Salter, Alexandrite Real Estate Ltd.. VIVA
