Beautifully renovated from top to bottom, this captivating 2,335-square-foot Victorian farmhouse offers the perfect combination of historic character, distinctive architectural detailing, and the modern comforts of an essentially new home. With four spacious bedrooms, three full baths, and a thoughtfully designed floor plan featuring primary suites and laundry facilities on both levels, this exceptional property delivers the charm of a bygone era with the convenience modern living. From the moment you arrive, the home's delightful Victorian architecture makes a lasting impression. A welcoming wraparound front porch, decorative fish-scale siding, intricate dentil-style trim, beautiful bay windows, and freshly painted siding accented by elegant gray shutters showcase the craftsmanship and character that make this home so special. Inside, carefully preserved original details, including the handsome staircase newel post, provide a wonderful connection to the home's history, while extensive renovations have transformed the interior into a bright, beautifully updated living environment. Nearly every major component has been replaced or updated, including a new roof, windows, HVAC system, recessed lighting, ceiling fans, and attractive, waterproof, Lifetime LVP flooring designed for exceptional durability. New carpeting adds comfort to the bedrooms, while the completely renovated kitchen features modern finishes and stainless steel appliances. All three full bathrooms have been beautifully updated, creating a cohesive blend of contemporary style and everyday practicality. The versatile floor plan includes a main-level primary suite with a private full bath, while an additional upstairs primary suite offers another comfortable retreat. Generously sized bedrooms, multiple walk-in closets, and the convenience of dedicated laundry facilities on both levels add to the home's outstanding layout. Outside, a newly constructed Trex deck overlooks the expansive, level backyard, offering plenty of room for outdoor entertaining, gardening, and recreation. Situated on a lot of more than a quarter acre, the property also features a spacious storage shed and a convenient circular gravel driveway that extends around the rear of the home, providing abundant off-street parking and easy access. Conveniently located near downtown Princess Anne, the home enjoys easy access to local restaurants, coffee shops, shopping, the University of Maryland Eastern Shore, and area attractions. A remarkable renovation that honors its Victorian heritage while delivering the comfort, style, and convenience of modern construction, this charming farmhouse is truly a standout property.
Accepting backups
$299,000
11552 Beckford Ave, Princess Anne, MD 21853
4beds
2,335sqft
Single Family Residence
Built in 1900
0.29 Acres Lot
$-- Zestimate®
$128/sqft
$-- HOA
What's special
Delightful victorian architectureExpansive level backyardHandsome staircase newel postCompletely renovated kitchenNewly constructed trex deckRecessed lightingStainless steel appliances
- 8 days
- 380
- 52
Likely to sell faster than
Zillow last checked:
Listing updated:
Listed by:
Nicole Schreibstein Abbott 240-750-8467,
Northrop Realty (302) 539-0800
Source: Bright MLS,MLS#: MDSO2007798
Facts & features
Interior
Bedrooms & bathrooms
- Bedrooms: 4
- Bathrooms: 3
- Full bathrooms: 3
- Main level bathrooms: 2
- Main level bedrooms: 1
Rooms
- Room types: Dining Room, Primary Bedroom, Bedroom 3, Bedroom 4, Kitchen, Family Room
Primary bedroom
- Features: Attached Bathroom, Ceiling Fan(s), Flooring - Carpet
- Level: Upper
- Area: 247 Square Feet
- Dimensions: 13 X 19
Primary bedroom
- Features: Ceiling Fan(s), Flooring - Luxury Vinyl Plank, Attached Bathroom, Window Treatments
- Level: Main
- Area: 182 Square Feet
- Dimensions: 13 X 14
Bedroom 3
- Features: Flooring - Luxury Vinyl Plank, Recessed Lighting, Walk-In Closet(s)
- Level: Upper
- Area: 224 Square Feet
- Dimensions: 14 X 16
Bedroom 4
- Features: Ceiling Fan(s), Flooring - Carpet, Walk-In Closet(s)
- Level: Upper
- Area: 154 Square Feet
- Dimensions: 14 X 11
Dining room
- Features: Balcony Access, Flooring - Luxury Vinyl Plank, Recessed Lighting, Window Treatments
- Level: Main
- Area: 176 Square Feet
- Dimensions: 11 X 16
Family room
- Features: Ceiling Fan(s), Flooring - Luxury Vinyl Plank, Recessed Lighting, Window Treatments
- Level: Main
- Area: 450 Square Feet
- Dimensions: 15 X 30
Kitchen
- Features: Countertop(s) - Quartz, Flooring - Luxury Vinyl Plank, Eat-in Kitchen, Kitchen - Electric Cooking, Lighting - Pendants, Recessed Lighting, Window Treatments
- Level: Main
- Area: 176 Square Feet
- Dimensions: 11 X 16
Heating
- Central, Heat Pump, Electric
Cooling
- Central Air, Electric
Appliances
- Included: Microwave, Dishwasher, Instant Hot Water, Oven/Range - Electric, Cooktop, Stainless Steel Appliance(s), Water Heater, Tankless Water Heater, Electric Water Heater
- Laundry: Has Laundry
Features
- Bathroom - Walk-In Shower, Bathroom - Tub Shower, Breakfast Area, Ceiling Fan(s), Combination Kitchen/Dining, Dining Area, Family Room Off Kitchen, Floor Plan - Traditional, Eat-in Kitchen, Kitchen - Gourmet, Pantry, Primary Bath(s), Recessed Lighting, Upgraded Countertops, Walk-In Closet(s), 9'+ Ceilings, Dry Wall, High Ceilings
- Flooring: Luxury Vinyl, Carpet
- Windows: Bay/Bow
- Has basement: No
- Has fireplace: No
Interior area
- Total structure area: 2,335
- Total interior livable area: 2,335 sqft
- Finished area above ground: 2,335
- Finished area below ground: 0
Video & virtual tour
Property
Parking
- Total spaces: 8
- Parking features: Gravel, Driveway
- Uncovered spaces: 8
Accessibility
- Accessibility features: Other, Accessible Entrance, Mobility Improvements
Features
- Levels: Two
- Stories: 2
- Patio & porch: Deck, Patio, Wrap Around
- Exterior features: Storage
- Pool features: None
- Has view: Yes
- View description: Garden
Lot
- Size: 0.29 Acres
- Features: Backs to Trees, Cleared, Level, Rear Yard, Downtown
Details
- Additional structures: Above Grade, Below Grade
- Parcel number: 2001011189
- Zoning: R-1
- Special conditions: Standard
Construction
Type & style
- Home type: SingleFamily
- Architectural style: Victorian
- Property subtype: Single Family Residence
Materials
- Frame
- Foundation: Block
- Roof: Architectural Shingle
Condition
- Excellent
- New construction: Yes
- Year built: 1900
- Major remodel year: 2026
Utilities & green energy
- Sewer: Public Sewer
- Water: Public
- Utilities for property: Fiber Optic, Satellite Internet Service, Cable, Broadband
Community & HOA
Community
- Security: Main Entrance Lock
- Subdivision: None Available
HOA
- Has HOA: No
Location
- Region: Princess Anne
- Municipality: Princess Anne
Financial & listing details
- Price per square foot: $128/sqft
- Tax assessed value: $69,200
- Annual tax amount: $749
- Date on market: 10/29/2026
- Listing agreement: Exclusive Right To Sell
- Listing terms: Cash,Conventional,FHA,USDA Loan,VA Loan,Other
- Ownership: Fee Simple
Estimated market value
Not available
Estimated sales range
Not available
Not available
Price history
| Date | Event | Price |
|---|---|---|
| 10/29/2026 | Listed for sale | $299,000+2200.2%$128/sqft |
Source:  Bright MLS #MDSO2007798 Report a problem | ||
| 8/13/2026 | Sold | $12,999$6/sqft |
Source: Public Record Report a problem | ||
Public tax history
| Year | Property taxes | Tax assessment |
|---|---|---|
| 2026 | -- | $69,200 +2.7% |
| 2025 | $749 -46.6% | $67,367 +2.8% |
| 2024 | $1,403 +2.9% | $65,533 +2.9% |
| 2023 | $1,364 +2.1% | $63,700 |
| 2022 | $1,336 +2.1% | $63,700 +4.3% |
| 2021 | $1,309 +3.7% | $61,100 +2.2% |
| 2020 | $1,262 | $59,800 |
| 2019 | $1,262 | $59,800 |
| 2018 | $1,262 +89.7% | $59,800 |
| 2017 | $665 -49.1% | $59,800 +1.3% |
| 2016 | $1,306 +1.3% | $59,033 +1.3% |
| 2015 | $1,289 +63.1% | $58,267 +1.3% |
| 2014 | $790 | $57,500 |
| 2013 | -- | $57,500 |
| 2012 | -- | $57,500 -27.6% |
| 2011 | -- | $79,390 |
| 2010 | -- | $79,390 |
| 2009 | -- | $79,390 -4.7% |
| 2008 | -- | $83,340 +11.9% |
| 2007 | -- | $74,460 +13.5% |
| 2006 | -- | $65,580 +15.7% |
| 2005 | -- | $56,700 |
| 2004 | -- | $56,700 |
| 2003 | -- | $56,700 -0.4% |
| 2002 | -- | $56,910 |
| 2001 | -- | $56,910 |
Find assessor info on the county website
Monthly payment
Est. payment
Payment breakdown
Explore the cost of this home by adjusting the details. Changes won't be saved.Climate risks
Neighborhood: 21853
Nearby schools
Schools provided by the listing agent
- District: Somerset County Public Schools
Source: Bright MLS. This data may not be complete. We recommend contacting the local school district to confirm school assignments for this home.
- $70,4002 bd1 ba1.6k sqft11548 Beckford Ave, Princess Anne, MD 21853Off Market

- $65,000-- bd2 ba1.9k sqft11560 Beckford Ave, Princess Anne, MD 21853Sold
- $73,200-- bd1 ba1.2k sqft11544 Beckford Ave, Princess Anne, MD 21853Off Market
- $31,600-- bd1 ba1.4k sqft11540 Beckford Ave, Princess Anne, MD 21853Off Market
Similar homes
- $325,9003 bd2 ba1.4k sqft11780 Saint Stephens Way, Princess Anne, MD 21853New Construction
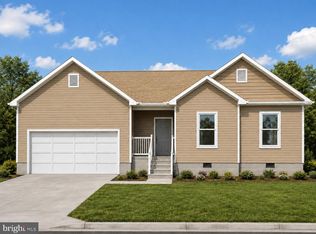
 MLS ID #MDSO2007822, Martinez Blake, Coldwell Banker Realty. Bright MLS
- $210,0004 bd2 ba1.6k sqft11502 Beckford Ave, Princess Anne, MD 21853For Sale
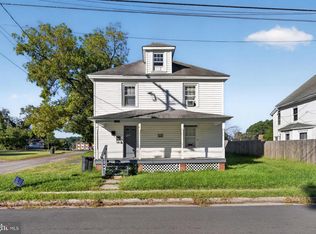 MLS ID #MDSO2007888, Julie B. Swift, The Land Group. Bright MLS
- $269,9903 bd2 ba1.2k sqft11746 Crisfield Ln, Princess Anne, MD 21853For Sale
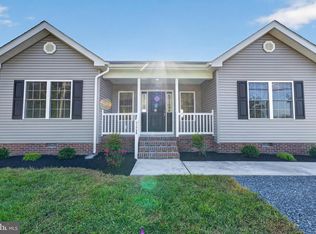 MLS ID #MDSO2007786, Rich Barr, EXP Realty, LLC. Bright MLS
- $279,9903 bd2 ba1.3k sqft11726 Saint Stephens Way, Princess Anne, MD 21853New Construction
 MLS ID #MDSO2007458, Rich Barr, EXP Realty, LLC. Bright MLS
- $319,9994 bd2 ba2k sqftNone Available, Salisbury, MD 21804For SaleMLS ID #MDWC2025330, Elodie Pereira, Realty Advantage of Maryland LLC. Bright MLS
- $299,9004 bd3 ba2.4k sqftNone Available, Pocomoke City, MD 21851For SaleMLS ID #MDWO2040608, jeff Ashley, ERA Martin Associates. Bright MLS
- $299,9004 bd2 ba1.8k sqftNone Available, Salisbury, MD 21801For SaleMLS ID #MDWC2024966, Jeanette Taylor, Coldwell Banker Realty. Bright MLS
- $299,0003 bd2 ba1.4k sqftNone Available, Salisbury, MD 21801For SaleMLS ID #MDWC2024974, Heidi Thomas, Atlantic Shores Sotheby's International Realty. Bright MLS
- $340,0004 bd3 ba2.2k sqftNone Available, Salisbury, MD 21801For SaleMLS ID #MDWC2025134, Barbara DeTota, ERA Martin Associates. Bright MLS
- $330,0003 bd3 ba1.7k sqftNone Available, Salisbury, MD 21804For SaleMLS ID #MDWC2025214, Brad Rayfield, Coldwell Banker Realty. Bright MLS
- $339,9004 bd3 ba3.2k sqftNone Available, Salisbury, MD 21804For SaleMLS ID #MDWC2025316, Harryson Domercant, Keller Williams Realty Delmarva. Bright MLS
- $389,9004 bd3 ba2.5k sqftNone Available, Pocomoke City, MD 21851For SaleMLS ID #MDWO2042074, Tim Velasco, ERA Martin Associates. Bright MLS
- $324,9904 bd2 ba2.3k sqftNone Available, Salisbury, MD 21801For SaleMLS ID #MDWC2024514, Von Kirchhoff, EXP Realty, LLC. Bright MLS
- $319,0004 bd2 ba1.9k sqftNone Available, Nanticoke, MD 21840For SaleMLS ID #MDWC2024238, Angela Payne, RE/MAX Advantage Realty. Bright MLS
- $315,0003 bd3 ba2.2k sqftNone Available, Hebron, MD 21830For SaleMLS ID #MDWC2024254, Bill Brown, Keller Williams Realty. Bright MLS
- $302,9004 bd2 ba1.3k sqftNone Available, Fruitland, MD 21826For SaleMLS ID #MDWC2020932, Trenace Swaringer, Coldwell Banker Realty. Bright MLS
- $330,0005 bd3 ba2k sqft30010 Fairmount Rd, Westover, MD 21871For SaleMLS ID #MDSO2007824, Michael Whittington, EXP Realty, LLC. Bright MLS
- $339,9004 bd3 ba2.4k sqftNone Available, Salisbury, MD 21801For SaleMLS ID #MDWC2025018, Donna Malone, Long & Foster Real Estate, Inc.. Bright MLS
