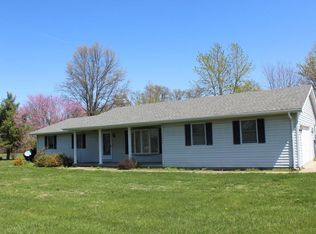
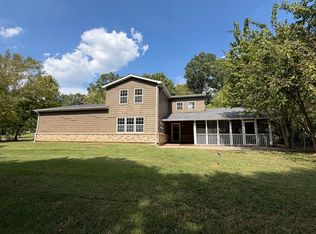
This home is well loved and encourages visitors to say "wow" when you enter off the large front porch. You will find a formal dining room to your left and office/den area to the right, 4 bedrooms with a bonus room that could be an additional bedroom. The expansive open living area is a great entertainment area with the beautiful kitchen opening into the living area. The master suite is a large 16x16 space and has a wonderful master bath with a jet tub. You will love all the natural light entering the home and the sunsets are beautiful off the large rear deck. Did I mention the granite counter tops in the spacious kitchen and the breakfast nook? The back yard is fenced offering pets lots of room to roam. And for all your toys the 40X50 pole barn is an added plus with two roll up doors allowing a drive through. Don't wait on this home in the Carterville school district.
For sale
$479,000
11553 Strawberry Rd, Carbondale, IL 62901
4beds
3,200sqft
Single Family Residence, Residential
Built in 2014
2.53 Acres Lot
$461,900 Zestimate®
$150/sqft
$-- HOA
What's special
Breakfast nookBeautiful kitchenLarge front porchFormal dining room
- 20 hours
- 238
- 27
Zillow last checked:
Listing updated:
Listed by:
Trent Johnston Mobile:618-534-9181,
RIVER 2 RIVER REALTY, INC.
Source: RMLS Alliance as distributed by MLS GRID,MLS#: PA1270618 Originating MLS: Peoria Area Association of Realtors
Originating MLS: Peoria Area Association of Realtors
Facts & features
Interior
Bedrooms & bathrooms
- Bedrooms: 4
- Bathrooms: 3
- Full bathrooms: 3
Bedroom 1
- Level: Main
- Dimensions: 16ft 0in x 16ft 0in
Bedroom 2
- Level: Upper
- Dimensions: 13ft 0in x 11ft 0in
Bedroom 3
- Level: Upper
- Dimensions: 13ft 0in x 11ft 0in
Bedroom 4
- Level: Upper
- Dimensions: 13ft 0in x 12ft 0in
Other
- Level: Main
- Dimensions: 14ft 0in x 14ft 0in
Other
- Level: Main
- Dimensions: 14ft 0in x 12ft 0in
Kitchen
- Level: Main
- Dimensions: 14ft 0in x 13ft 0in
Laundry
- Level: Main
- Dimensions: 10ft 0in x 8ft 0in
Living room
- Level: Main
- Dimensions: 21ft 0in x 18ft 0in
Main level
- Area: 2100
Recreation room
- Level: Upper
- Dimensions: 21ft 0in x 17ft 0in
Upper level
- Area: 1100
Heating
- Heat Pump
Cooling
- Central Air, Heat Pump
Appliances
- Included: Dishwasher, Range, Refrigerator
Features
- High Speed Internet
- Basement: None
Interior area
- Total structure area: 3,200
- Total interior livable area: 3,200 sqft
Property
Parking
- Total spaces: 2
- Parking features: Attached
- Attached garage spaces: 2
- Details: Number Of Garage Remotes: 2
Features
- Levels: Two
- Patio & porch: Deck, Porch
Lot
- Size: 2.53 Acres
- Dimensions: 350 x 315
- Features: Level
Details
- Additional structures: Pole Barn
- Parcel number: 0506400031
Construction
Type & style
- Home type: SingleFamily
- Property subtype: Single Family Residence, Residential
Materials
- Frame, Vinyl Siding
- Foundation: Block
- Roof: Shingle
Condition
- New construction: No
- Year built: 2014
Utilities & green energy
- Water: Aerator/Aerobic, Public
- Utilities for property: Cable Available
Community & HOA
Community
- Subdivision: Rural
Location
- Region: Carbondale
Financial & listing details
- Price per square foot: $150/sqft
- Tax assessed value: $373,230
- Annual tax amount: $9,587
- Date on market: 9/29/2026
- Road surface type: Paved
Estimated market value
$461,900
$439,000 - $485,000
$2,551/mo
Price history
| Date | Event | Price |
|---|---|---|
| 9/29/2026 | Listed for sale | $479,000$150/sqft |
Source:  RMLS Alliance as distributed by MLS GRID #PA1270618 Report a problem RMLS Alliance as distributed by MLS GRID #PA1270618 Report a problem | ||
Public tax history
| Year | Property taxes | Tax assessment |
|---|---|---|
| 2024 | $8,980 +6.1% | $124,410 |
| 2023 | $8,461 +15.6% | $124,410 +18% |
| 2022 | $7,317 +3.6% | $105,440 +3.7% |
| 2021 | $7,062 +1.9% | $101,630 +5.8% |
| 2020 | $6,931 +19.7% | $96,020 |
| 2019 | $5,788 +2.5% | $96,020 |
| 2018 | $5,647 +2.1% | $96,020 |
| 2017 | $5,531 | $96,020 +19% |
| 2015 | $5,531 | $80,680 |
Find assessor info on the county website
Monthly payment
Est. payment
Payment breakdown
Explore the cost of this home by adjusting the details. Changes won't be saved.Climate risks
Neighborhood: 62901
Nearby schools
Schools provided by the listing agent
- Elementary: Carterville
- Middle: Carterville
- High: Carterville
Source: RMLS Alliance as distributed by MLS GRID. This data may not be complete. We recommend contacting the local school district to confirm school assignments for this home.
- $275,1002 bd2 ba1.6k sqft11603 Strawberry Rd, Carbondale, IL 62901Off Market
- $269,900-- bd-- ba-- sqftStrawberry Rd, Carbondale, IL 62901Off Market
- $211,8003 bd2 ba1.5k sqft11518 Strawberry Rd, Carbondale, IL 62901Off Market
- $265,100-- bd-- ba1.6k sqft11552 Strawberry Rd, Carbondale, IL 62901Off Market
Similar homes
- $485,0004 bd4 ba3.5k sqft100 Oakview Rd, Carbondale, IL 62901Active
 MLS ID #12749351, Tamara Walker, Landmark Realty Group Mboro. MRED as distributed by MLS GRID
 - $--4 bd3 ba2.8k sqft3000 W Kent Dr, Carbondale, IL 62901Auction
 ServiceLink Auction
 - $274,9003 bd4 ba1.9k sqft1591 N Reed Station Rd, Carbondale, IL 62901Active
 MLS ID #12762305, Justin Zurlinden, Landmark Realty Group. MRED as distributed by MLS GRID
 - $550,0005 bd3 ba2.9k sqft701 Natalie Ct, Carterville, IL 62918For Sale

 MLS ID #PA1270489, Maya Massetto, COLDWELL BANKER J D THOMPSON. RMLS Alliance as distributed by MLS GRID
 - $484,0003 bd2 ba2.6k sqft1504 Sycamore Rd, Carterville, IL 62918For SaleMLS ID #PA1270204, Angela Horn, REALTY 618 LLC. RMLS Alliance as distributed by MLS GRID
- $439,0004 bd3 ba2.5k sqft253 New Cedar Hill Rd, Carbondale, IL 62902For SaleMLS ID #PA1269423, Angela Horn, REALTY 618 LLC. RMLS Alliance as distributed by MLS GRID
- $415,0006 bd5 ba4.3k sqft145 Apple Ln, Carbondale, IL 62901For SaleMLS ID #PA1269588, Alysa Bunting, Indigo Realty LLC. RMLS Alliance as distributed by MLS GRID
- $394,0004 bd3 ba3.1k sqft2609 W Sunset Dr, Carbondale, IL 62901For SaleMLS ID #PA1269238, Aaron Coon, HOUSE 2 HOME REALTY. RMLS Alliance as distributed by MLS GRID
- $389,9004 bd2 ba3.4k sqft2398 Country Club Rd, Carbondale, IL 62901For SaleMLS ID #PA1269437, Nikki Rishel, Southern Illinois Realty Experts - Carbondale. RMLS Alliance as distributed by MLS GRID
- $459,0004 bd2 ba2.4k sqft1319 Union Hill Rd, Carbondale, IL 62903For SaleMLS ID #PA1268733, Aaron Coon, HOUSE 2 HOME REALTY. RMLS Alliance as distributed by MLS GRID
- $499,9004 bd4 ba3.5k sqft1000 N Pentecost Dr, Marion, IL 62959For SaleMLS ID #PA1269124, Shawnna L Donovan, Southern Illinois Realty Experts - Herrin. RMLS Alliance as distributed by MLS GRID
- $465,0003 bd4 ba3.5k sqft103 Loblolly Ln, Carbondale, IL 62902For SaleMLS ID #PA1265806, Aaron Coon, HOUSE 2 HOME REALTY. RMLS Alliance as distributed by MLS GRID
- $425,0004 bd3 ba3.4k sqft1609 Saddlebrook Ln, Herrin, IL 62948For SaleMLS ID #PA1267163, Valerie Bethel, Valerie Bethel Designated Managing Broker. RMLS Alliance as distributed by MLS GRID
- $450,0005 bd4 ba4.1k sqft203 Cora Mae Ct, Carterville, IL 62918For SaleMLS ID #PA1268180, Angela Horn, REALTY 618 LLC. RMLS Alliance as distributed by MLS GRID
- $495,0004 bd3 ba2.6k sqft1509 Chart Hills Dr, Marion, IL 62959For SaleMLS ID #PA1270242, Melissa A Plant, COLDWELL BANKER J D THOMPSON. RMLS Alliance as distributed by MLS GRID
- $499,9997 bd4 ba4.2k sqft5721 & 5715 Michael Ln, Carterville, IL 62918For SaleMLS ID #PA1269859, Randi Lindsay, HOUSE 2 HOME REALTY. RMLS Alliance as distributed by MLS GRID
