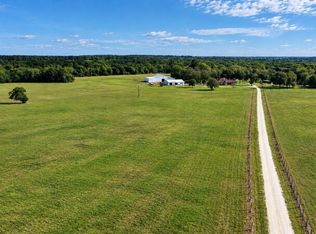
Discover an exceptional 67.67 acre private estate in Montgomery, Texas, where refined country living meets breathtaking natural beauty. Widely regarded as one of the cleanest and best maintained estates in the Montgomery area, this remarkable property reflects pride of ownership throughout. A gated entrance and sweeping driveway lead to a beautifully maintained 4,430 square foot Spanish-style ranch home featuring 5 bedrooms, 3 bathrooms, and timeless architecture details. Manicured lawns, expansive hay fields, mature trees, and a stocked lake create a private and picturesque setting. Fully net-wire fenced acreage offers versatility for recreation, agriculture or a private family retreat. A rare opportunity to own an immaculate Texas country estate with exceptional space, privacy and lasting appeal.
Coming soon
$4,595,000
11554 Buffalo Ridge Rd, Montgomery, TX 77356
5beds
4,430sqft
Farm
Built in 2014
1 Acres Lot
$4,294,300 Zestimate®
$1,037/sqft
$-- HOA
What's special
- 2 days
- 47
- 3
Zillow last checked:
Listing updated:
Listed by:
William Moore TREC #0620726 936-537-5092,
Moore Realty
Source: HAR,MLS#: 13221785
Facts & features
Interior
Bedrooms & bathrooms
- Bedrooms: 5
- Bathrooms: 3
- Full bathrooms: 3
Primary bedroom
- Level: First
- Area: 264
- Dimensions: 17.6x15
Bedroom
- Level: First
- Area: 208
- Dimensions: 16x13
Bedroom
- Level: First
- Area: 176.4
- Dimensions: 12.6x14
Bedroom
- Level: First
- Area: 176.4
- Dimensions: 12.6x14
Bedroom
- Level: First
- Area: 210
- Dimensions: 15x14
Other
- Level: First
- Area: 116
- Dimensions: 10x11.6
Other
- Level: First
- Area: 110
- Dimensions: 10x11
Other
- Level: First
- Area: 588
- Dimensions: 14x42
Other
- Level: First
- Area: 127.2
- Dimensions: 10.6x12
Kitchen
- Level: First
- Area: 630
- Dimensions: 21x30
Living room
- Level: First
- Area: 630
- Dimensions: 21x30
Primary bath
- Level: First
- Area: 180
- Dimensions: 12x15
Utility room
- Level: First
- Area: 92.8
- Dimensions: 8x11.6
Heating
- Electric
Cooling
- Ceiling Fan(s), Electric
Appliances
- Included: Dryer, Refrigerator, Washer, Water Softener, Electric Oven, Microwave, Electric Cooktop, Dishwasher
- Laundry: Electric Dryer Hookup, Washer Hookup
Features
- Sitting Area, Walk-In Closet(s)
- Flooring: Carpet, Tile
- Doors: Insulated Doors
- Windows: Insulated/Low-E windows, Window Coverings
- Number of fireplaces: 1
- Fireplace features: Gas Log
Interior area
- Total structure area: 4,430
- Total interior livable area: 4,430 sqft
Property
Parking
- Total spaces: 2
- Parking features: Electric Gate, Driveway Gate, Attached, Workshop in Garage
- Attached garage spaces: 2
Features
- Stories: 1
- Has private pool: Yes
- Pool features: Gunite
- Spa features: Private, Spa/Hot Tub
- Fencing: Fenced
- Waterfront features: Lake
Lot
- Size: 1 Acres
- Features: Cleared, 50 or more Acres
- Topography: Rolling
Details
- Additional structures: Barn(s)
- Additional parcels included: 290703
- Parcel number: 441239
Construction
Type & style
- Home type: SingleFamily
- Architectural style: Spanish
- Property subtype: Farm
Materials
- Blown-In Insulation, Spray Foam Insulation, Stucco
- Foundation: Slab on Builders Pier
Condition
- New construction: No
- Year built: 2014
Utilities & green energy
- Sewer: Aerobic Septic
- Water: Well
Green energy
- Energy efficient items: HVAC
Community & HOA
Community
- Subdivision: Diamond S Ranches
HOA
- Amenities included: Controlled Access
Location
- Region: Montgomery
Financial & listing details
- Price per square foot: $1,037/sqft
- Tax assessed value: $766,943
- Annual tax amount: $12,339
- Date on market: 10/28/2026
- Listing terms: Cash,Conventional,Texas Veterans Land Board,VA Loan
- Road surface type: Asphalt
Estimated market value
$4,294,300
$4.08M - $4.51M
$5,229/mo
Price history
| Date | Event | Price |
|---|---|---|
| 12/23/2022 | Sold | -- |
Source: Agent Provided Report a problem | ||
| 11/19/2022 | Pending sale | $2,695,000$608/sqft |
Source:  HAR #66345055 Report a problem | ||
| 9/18/2022 | Listed for sale | $2,695,000-2%$608/sqft |
Source: HAR #66345055 Report a problem | ||
| 8/10/2022 | Listing removed | -- |
Source:  RE/MAX International Report a problem | ||
| 5/20/2022 | Listed for sale | $2,750,000-5.2%$621/sqft |
Source: HAR #10302609 Report a problem | ||
| 5/9/2022 | Listing removed | -- |
Source: HAR #77533909 Report a problem | ||
| 1/11/2022 | Listed for sale | $2,900,000-12.1%$655/sqft |
Source: HAR #77533909 Report a problem | ||
| 5/13/2021 | Listed for sale | $3,300,000$745/sqft |
Source: HAR #77533909 Report a problem | ||
Public tax history
| Year | Property taxes | Tax assessment |
|---|---|---|
| 2025 | $8,961 +5.8% | $694,350 +10% |
| 2024 | $8,467 +1% | $631,227 -2% |
| 2023 | $8,379 | $643,890 +4.9% |
| 2022 | -- | $613,750 +20% |
| 2021 | $7,592 +0.8% | $511,460 +6.7% |
| 2020 | $7,531 +4% | $479,270 +10% |
| 2019 | $7,244 -5.2% | $435,700 -1% |
| 2018 | $7,638 +2.1% | $439,940 -0.4% |
| 2017 | $7,484 -6.1% | $441,640 -0.5% |
| 2016 | $7,969 +7183.2% | $443,760 +4.8% |
| 2015 | $109 | $423,530 +7600.5% |
| 2014 | $109 | $5,500 |
Find assessor info on the county website
Monthly payment
Est. payment
Payment breakdown
Explore the cost of this home by adjusting the details. Changes won't be saved.Climate risks
Neighborhood: 77356
Nearby schools
Schools provided by the listing agent
- Elementary: Lincoln Elementary School (Montgomery)
- Middle: Montgomery Junior High School
- High: Montgomery High School
Source: HAR. This data may not be complete. We recommend contacting the local school district to confirm school assignments for this home.
- $9,750-- bd-- ba910 sqft11548 Buffalo Ridge Rd, Montgomery, TX 77356Off Market
- $1,835,5004 bd4 ba4k sqft11548 Buffalo Ridge Rd, Montgomery, TX 77356Off Market

- $2,750,600-- bd-- ba1.5k sqft23999 Gay Lake Rd, Montgomery, TX 77356Off Market
- $505,600-- bd3 ba3.1k sqft23999 Gay Lake Rd, Montgomery, TX 77356Off Market
Similar homes
- $4,590,0005 bd4 ba4k sqft7396 County Road 204, Plantersville, TX 77363For Sale
 MLS ID #97004222, Scott Dunwoody, Jacobs Properties. HAR
- $3,795,0005 bd4 ba3.3k sqft23981 Old Dobbin Plantersville Rd, Montgomery, TX 77316For Sale
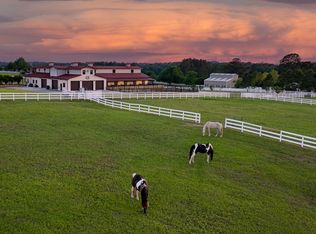 MLS ID #20317199, Hardy Pollard, Nan & Company Properties - Corporate Office (Heights). HAR
- $2,395,0005 bd6 ba5.8k sqft24005 Old Dobbin Plantersville Rd, Montgomery, TX 77316For Sale
 MLS ID #58361720, Hardy Pollard, Nan & Company Properties - Corporate Office (Heights). HAR
- $3,750,0005 bd3 ba5.5k sqft19928 Keenan Cut Off Rd, Montgomery, TX 77316For Sale
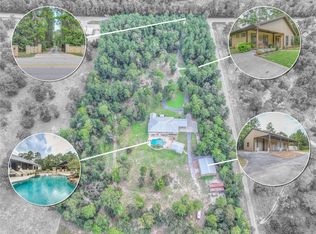 MLS ID #65013006, Holly Houston, Encompass Real Estate Group. HAR
