Rare opportunity to own a brand new townhome in Crocus Hill. 1156 Lincoln features three row homes starting at $824,900. The main floor features a two car attached garage (extremely rare to have a garage that is NOT a tuck under), spacious living room, dining room, half bath, mud room, gas fireplace and large kitchen with center island. The units will feature custom wood cabinets, quartz countertops and real oak hardwood floors. The upper level features three spacious bedrooms including an owner's suite with walk-in closet and bathroom with double sinks and a luxurious shower. The lower level features a 22x18 family room with egress window and wet bar, a great option for a fourth bedroom for guests that will stay for longer period of time. The lower level also includes some additional storage and a 3/4 bath. All the showers and tubs will feature tile surrounds and custom vanities. This unit is the front unit and will feature a full patio and the largest yard. This is a unique opportunity to own a townhome in one of Saint Paul's most coveted neighborhoods.
Active
$899,900
1156 Lincoln Ave, Saint Paul, MN 55105
3beds
2,645sqft
:
Get pre-qualified$5,758/mo
(TH) Side x Side
Built in 2026
1,800 Square Feet Lot
$894,100 Zestimate®
$340/sqft
$-- HOA
What's special
Gas fireplaceReal oak hardwood floorsFull patioAdditional storageTwo car attached garageLargest yardLuxurious shower
- 37 days |
- 230 |
- 7 |
Zillow last checked:
Listing updated:
Listed by:
Thomas R. Distad 612-432-4771,
Coldwell Banker Realty
Source: NorthstarMLS as distributed by MLS GRID,MLS#: 7094866
Facts & features
Interior
Bedrooms & bathrooms
- Bedrooms: 3
- Bathrooms: 4
- Full bathrooms: 1
- 3/4 bathrooms: 2
- 1/2 bathrooms: 1
Bedroom
- Level: Upper
- Area: 195 Square Feet
- Dimensions: 15x13
Bedroom 2
- Level: Upper
- Area: 165 Square Feet
- Dimensions: 15x11
Bedroom 3
- Level: Upper
- Area: 144 Square Feet
- Dimensions: 12x12
Dining room
- Level: Main
- Area: 96 Square Feet
- Dimensions: 12X8
Family room
- Level: Lower
- Area: 396 Square Feet
- Dimensions: 22x18
Kitchen
- Level: Main
- Area: 160 Square Feet
- Dimensions: 20x8
Living room
- Level: Main
- Area: 240 Square Feet
- Dimensions: 20X12
Heating
- Forced Air, Fireplace(s)
Cooling
- Central Air
Features
- Basement: Drain Tiled,Egress Window(s),Finished,Sump Pump
- Number of fireplaces: 1
Interior area
- Total structure area: 2,725
- Total interior livable area: 2,645 sqft
- Finished area above ground: 1,901
- Finished area below ground: 744
Property
Parking
- Total spaces: 2
- Parking features: Attached
- Attached garage spaces: 2
- Details: Garage Dimensions (19x19), Garage Door Width (16)
Accessibility
- Accessibility features: None
Features
- Levels: Two
- Stories: 2
Lot
- Size: 1,800 Square Feet
- Dimensions: 45 x 45
Details
- Foundation area: 1200
- Parcel number: 032823410104
- Zoning description: Residential-Multi-Family
Construction
Type & style
- Home type: Townhouse
- Property subtype: (TH) Side x Side
- Attached to another structure: Yes
Condition
- New construction: Yes
- Year built: 2026
Utilities & green energy
- Gas: Natural Gas
- Sewer: City Sewer/Connected
- Water: City Water/Connected
Community & HOA
Community
- Subdivision: Manson & Simontons, Addition
HOA
- Has HOA: No
Location
- Region: Saint Paul
Financial & listing details
- Price per square foot: $340/sqft
- Tax assessed value: $400,500
- Annual tax amount: $14,000
- Date on market: 6/17/2026
- Cumulative days on market: 126 days
Estimated market value
$894,100
$849,000 - $939,000
$4,100/mo
Price history
| Date | Event | Price |
|---|---|---|
| 6/17/2026 | Listed for sale | $899,900$340/sqft |
Source:  NorthstarMLS as distributed by MLS GRID #7094866 Report a problem NorthstarMLS as distributed by MLS GRID #7094866 Report a problem | ||
| 6/17/2026 | Listing removed | $899,900$340/sqft |
Source: NorthstarMLS as distributed by MLS GRID #7033657 Report a problem | ||
| 3/12/2026 | Listed for sale | $899,900+791%$340/sqft |
Source: NorthstarMLS as distributed by MLS GRID #7033657 Report a problem | ||
| 7/22/1997 | Sold | $101,000$38/sqft |
Source: Public Record Report a problem | ||
Public tax history
| Year | Property taxes | Tax assessment |
|---|---|---|
| 2025 | $16,414 +13.2% | $400,500 -7.7% |
| 2024 | $14,502 +59.4% | $433,700 +0.3% |
| 2023 | $9,100 +2.6% | $432,200 +2.5% |
| 2022 | $8,866 +43.5% | $421,500 +20.6% |
| 2021 | $6,178 +11.3% | $349,400 -1.4% |
| 2020 | $5,553 +10.9% | $354,500 +0.6% |
| 2019 | $5,006 | $352,500 |
| 2018 | $5,006 -3.2% | $352,500 +12% |
| 2017 | $5,172 | $314,800 |
| 2016 | $5,172 +16.9% | -- |
| 2015 | $4,424 -8.1% | $273,800 |
| 2014 | $4,816 -12.1% | -- |
| 2013 | $5,482 -14.2% | -- |
| 2012 | $6,386 +12.3% | -- |
| 2011 | $5,686 | -- |
| 2010 | -- | -- |
| 2009 | $4,688 -6.5% | -- |
| 2008 | $5,014 +11.2% | -- |
| 2007 | $4,510 +16.5% | -- |
| 2006 | $3,870 +21.8% | -- |
| 2005 | $3,178 +1% | -- |
| 2004 | $3,148 +12.9% | -- |
| 2003 | $2,788 +15.2% | -- |
| 2002 | $2,420 -23.1% | -- |
| 2001 | $3,146 +14.2% | -- |
| 2000 | $2,754 | -- |
Find assessor info on the county website
Monthly payment
Est. payment
Payment breakdown
Explore the cost of this home by adjusting the details. Changes won't be saved.Climate risks
Neighborhood: Summit Hill
Nearby schools
GreatSchools rating
- 9/10Randolph Heights Elementary SchoolGrades: PK-5Distance: 0.6 mi
- 3/10Hidden River Middle SchoolGrades: 6-8Distance: 1.6 mi
- 7/10Central Senior High SchoolGrades: 9-12Distance: 0.7 mi
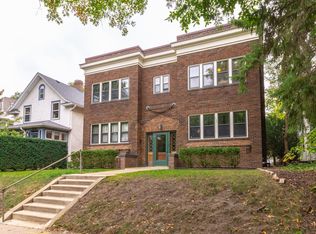
- $240,0001 bd1 ba850 sqft1152 Lincoln Ave APT 4, Saint Paul, MN 55105Sold
- $209,5001 bd1 ba863 sqft1152 Lincoln Ave APT 1, Saint Paul, MN 55105Off Market
- $221,8001 bd1 ba870 sqft1152 Lincoln Ave APT 2, Saint Paul, MN 55105Off Market

- $232,6001 bd1 ba900 sqft1152 Lincoln Ave APT 3, Saint Paul, MN 55105Off Market
- $824,9003 bd4 ba2.4k sqft90 Dunlap St, Saint Paul, MN 55105New Construction
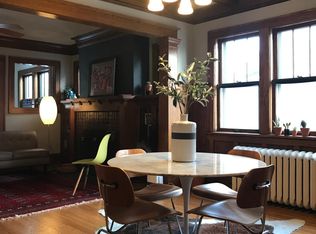
- $517,3003 bd2 ba2.3k sqft1148 Lincoln Ave, Saint Paul, MN 55105Off Market
- $393,4003 bd1 ba1.5k sqft1168 Lincoln Ave, Saint Paul, MN 55105Off Market
- $--3 bd1 ba1.3k sqft1168 Lincoln Ave #1, Saint Paul, MN 55105Off Market
A local agent can set up tours, give advice and negotiate with sellers.
Similar homes
- $824,9003 bd4 ba2.4k sqft90 Dunlap St, Saint Paul, MN 55105New Construction

 MLS ID #7094915, Thomas R. Distad, Coldwell Banker Realty. NorthstarMLS as distributed by MLS GRID
 - $849,9003 bd3 ba2.6k sqft1780 Ford Pkwy, Saint Paul, MN 55116New Construction
 MLS ID #7034804, Thomas R. Distad, Coldwell Banker Realty. NorthstarMLS as distributed by MLS GRID
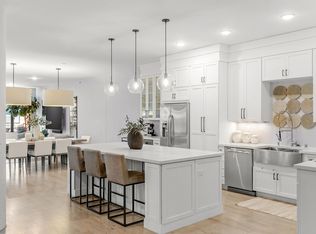
 - $964,5003 bd3 ba2.7k sqft215 10th Ave S Unit 514, Minneapolis, MN 55415For Sale
 MLS ID #7095013, Matt Boys, Fox Realty. NorthstarMLS as distributed by MLS GRID
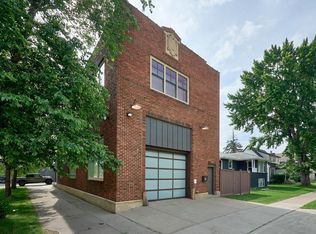
 - $990,0003 bd4 ba3.8k sqft1290 Snelling Ave N, Saint Paul, MN 55108For Sale
 MLS ID #7066747, Cheryl M Welle, Keller Williams Premier Realty Lake Minnetonka. NorthstarMLS as distributed by MLS GRID
 - $738,7953 bd4 ba2.3k sqft2275 Beechwood Ave, Saint Paul, MN 55116New ConstructionNorthstarMLS as distributed by MLS GRID
- $709,9903 bd4 ba2.3k sqft2273 Beechwood Ave, Saint Paul, MN 55116New ConstructionNorthstarMLS as distributed by MLS GRID
- $1,000,0002 bd3 ba3k sqft301 Kenwood Pkwy #602, Minneapolis, MN 55403For SaleMLS ID #7107889, Matthew S Baker, Coldwell Banker Realty - Lakes. NorthstarMLS as distributed by MLS GRID
- $689,9903 bd4 ba2.3k sqft2269 Beechwood Ave, Saint Paul, MN 55116New ConstructionNorthstarMLS as distributed by MLS GRID
- $895,0003 bd3 ba2.2k sqft345 6th Ave N Unit 202, Minneapolis, MN 55401For SaleMLS ID #7065799, Kelly McGovern, eXp Realty. NorthstarMLS as distributed by MLS GRID
- $995,0003 bd3 ba2.6k sqft747 Kenwood Pkwy, Minneapolis, MN 55403For SaleMLS ID #7106175, Bruce C Erickson, Compass. NorthstarMLS as distributed by MLS GRID
- $870,0005 bd4 ba3k sqft4052 Alabama Ave S, Saint Louis Park, MN 55416For SaleMLS ID #7089652, Kris Lindahl, Kris Lindahl Real Estate. NorthstarMLS as distributed by MLS GRID
- $875,0002 bd2 ba1.3k sqft1 Hill Farm Rd #101, North Oaks, MN 55127For SaleMLS ID #7080435, Mary Jo Pennig, Edina Realty, Inc.. NorthstarMLS as distributed by MLS GRID
- $1,130,0003 bd4 ba2.9k sqft3926 Abbott Ave S, Minneapolis, MN 55410New ConstructionMLS ID #7052505, Curt J Fretham, Lakewest Realty, LLC. NorthstarMLS as distributed by MLS GRID
- $960,0003 bd3 ba1.9k sqft1 Hill Farm Rd #107, North Oaks, MN 55127New ConstructionMLS ID #6521235, Jim Seabold, Coldwell Banker Realty. NorthstarMLS as distributed by MLS GRID
- $464,9003 bd2 ba1.6k sqft6363 16th Ave S, Richfield, MN 55423For SaleMLS ID #7052876, The Greater MSP Homes Team, RE/MAX Results. NorthstarMLS as distributed by MLS GRID
- from $817,1494 bd4 ba2.9k sqftRiley Plan, Eastbrooke, Cottage Grove, MN 55016New ConstructionStonegate Builders
- $599,9003 bd2 ba1.9k sqft1735 3rd St NE, Minneapolis, MN 55413For SaleMLS ID #7075385, Isaac Arthur Kuehn, DRG. NorthstarMLS as distributed by MLS GRID
- $575,0003 bd2 ba1.9k sqft1733 3rd St NE, Minneapolis, MN 55413For SaleMLS ID #7075493, Isaac Arthur Kuehn, DRG. NorthstarMLS as distributed by MLS GRID
- from $849,9005 bd3 ba3.2k sqftAugustine Plan, North Star, Lake Elmo, MN 55042New ConstructionCreative Homes
- $699,9004 bd3 ba2.3k sqft3550 Rooney Pl, White Bear Lake, MN 55110For SaleMLS ID #7094376, Mark C. Fearing, Coldwell Banker Realty. NorthstarMLS as distributed by MLS GRID
