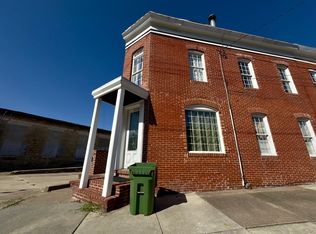
Nestled in the charming Pigtown Historic District, this exquisite Federal-style townhouse offers a perfect blend of historic elegance and modern comfort. Built in 1900, this beautifully maintained residence boasts 900+ square feet of thoughtfully designed living space, ideal for those seeking a sophisticated urban lifestyle. Step inside to discover a traditional floor plan that exudes warmth and inviting charm. The interior features a harmonious mix of plush carpeting and rich hardwood flooring, creating a cozy yet refined atmosphere throughout. With two spacious bedrooms and two full bathrooms, this home provides ample space for relaxation and rejuvenation. Each bathroom is designed with modern fixtures, ensuring both style and functionality. The heart of the home is the well-appointed kitchen, equipped with high-end appliances including a built-in microwave, gas oven/range, dishwasher, and refrigerator. Whether you're preparing a gourmet meal or enjoying a casual breakfast, this kitchen is a culinary enthusiast's dream. The convenience of an in-unit washer and dryer adds to the ease of daily living. Natural light floods the home through replacement windows, enhancing the inviting ambiance. The fully finished basement, complete with heating, offers additional living space that can be tailored to your needs-be it a home office, entertainment area, or personal gym. Step outside to your private rear yard, a rare find in downtown living, perfect for outdoor gatherings or quiet moments of reflection. The property is surrounded by picturesque sidewalks and street lights, enhancing the neighborhood's charm and walkability. Enjoy breathtaking city views that remind you of the vibrant life just outside your door. Located in the heart of downtown, this home offers unparalleled access to a variety of dining, shopping, and cultural experiences, making it an ideal choice for those who appreciate the excitement of urban living. Parking is convenient with public options available nearby, ensuring that you can easily explore all that the city has to offer. This residence is not just a home; it's a lifestyle, offering a unique opportunity to embrace the rich history and vibrant community of the Pigtown Historic District. Experience the perfect blend of luxury, comfort, and convenience in this exceptional property.
For sale
$235,000
1156 Scott St, Baltimore, MD 21230
2beds
1,254sqft
Townhouse
Built in 1900
564 Square Feet Lot
$-- Zestimate®
$187/sqft
$-- HOA
What's special
Private rear yardFederal-style townhouseRich hardwood flooringHigh-end appliancesIn-unit washer and dryerWell-appointed kitchenBuilt-in microwave
- 17 days
- 269
- 10
Zillow last checked:
Listing updated:
Listed by:
Veronique Manga 202-271-0091,
Coldwell Banker Realty 301-718-0010
Source: Bright MLS,MLS#: MDBA2232116
Facts & features
Interior
Bedrooms & bathrooms
- Bedrooms: 2
- Bathrooms: 2
- Full bathrooms: 2
- Main level bathrooms: 2
- Main level bedrooms: 2
Basement
- Area: 456
Heating
- Forced Air, Natural Gas
Cooling
- Ceiling Fan(s), Central Air, Electric
Appliances
- Included: Microwave, Dishwasher, Disposal, Dryer, Oven/Range - Gas, Refrigerator, Washer, Water Heater, Gas Water Heater
- Laundry: Dryer In Unit, Washer In Unit
Features
- Floor Plan - Traditional, Dry Wall
- Flooring: Carpet, Hardwood
- Doors: Insulated
- Windows: Replacement
- Basement: Connecting Stairway,Full,Finished,Heated
- Has fireplace: No
Interior area
- Total structure area: 1,368
- Total interior livable area: 1,254 sqft
- Finished area above ground: 912
- Finished area below ground: 342
Property
Parking
- Parking features: Public, On Street
- Has uncovered spaces: Yes
Accessibility
- Accessibility features: None
Features
- Levels: Three
- Stories: 3
- Patio & porch: Patio
- Exterior features: Sidewalks, Street Lights
- Pool features: None
- Fencing: Back Yard
- Has view: Yes
- View description: City
Lot
- Size: 564 Square Feet
- Dimensions: 12 x 47
- Features: Rear Yard, Downtown
Details
- Additional structures: Above Grade, Below Grade
- Parcel number: 0321080820 025
- Zoning: R-8
- Zoning description: General Residence District
- Special conditions: Standard
Construction
Type & style
- Home type: Townhouse
- Architectural style: Federal
- Property subtype: Townhouse
Materials
- Brick
- Foundation: Concrete Perimeter
- Roof: Built-Up
Condition
- Very Good
- New construction: No
- Year built: 1900
Utilities & green energy
- Electric: 220 Volts
- Sewer: Public Sewer
- Water: Public
- Utilities for property: Cable Connected, Sewer Available, Water Available
Community & HOA
Community
- Security: Carbon Monoxide Detector(s), Smoke Detector(s)
- Subdivision: Pigtown Historic District
HOA
- Has HOA: No
Location
- Region: Baltimore
- Municipality: Baltimore City
Financial & listing details
- Price per square foot: $187/sqft
- Tax assessed value: $206,700
- Annual tax amount: $4,418
- Date on market: 9/22/2026
- Listing agreement: Exclusive Right To Sell
- Listing terms: Cash,Conventional,FHA,VA Loan
- Ownership: Fee Simple
Estimated market value
Not available
Estimated sales range
Not available
Not available
Price history
| Date | Event | Price |
|---|---|---|
| 9/22/2026 | Listed for sale | $235,000$187/sqft |
Source:  Bright MLS #MDBA2232116 Report a problem Bright MLS #MDBA2232116 Report a problem | ||
| 9/11/2026 | Listing removed | $1,800$1/sqft |
Source: Bright MLS #MDBA2229322 Report a problem | ||
| 8/27/2026 | Listed for rent | $1,800-10%$1/sqft |
Source: Bright MLS #MDBA2229322 Report a problem | ||
| 8/1/2026 | Listed for sale | $235,000+5.6%$187/sqft |
Source: Bright MLS #MDBA2226214 Report a problem | ||
| 4/27/2024 | Listing removed | -- |
Source: Zillow Rentals Report a problem | ||
| 3/4/2024 | Price change | $2,000-4.8%$2/sqft |
Source: Zillow Rentals Report a problem | ||
| 3/1/2024 | Price change | $2,100-8.7%$2/sqft |
Source: Zillow Rentals Report a problem | ||
| 2/15/2024 | Listed for rent | $2,300-8%$2/sqft |
Source: Zillow Rentals Report a problem | ||
| 2/14/2024 | Listing removed | -- |
Source: Zillow Rentals Report a problem | ||
| 1/26/2024 | Listed for rent | $2,500$2/sqft |
Source: Zillow Rentals Report a problem | ||
| 12/6/2022 | Sold | $222,500$177/sqft |
Source: Public Record Report a problem | ||
| 9/5/2022 | Sold | $222,500+1.1%$177/sqft |
Source: Bright MLS #MDBA2043588 Report a problem | ||
| 8/6/2022 | Contingent | $220,000$175/sqft |
Source: Bright MLS #MDBA2043588 Report a problem | ||
| 7/22/2022 | Price change | $220,000-12%$175/sqft |
Source: Bright MLS #MDBA2043588 Report a problem | ||
| 6/30/2022 | Price change | $250,000-7.4%$199/sqft |
Source: Bright MLS #MDBA2043588 Report a problem | ||
| 6/2/2022 | Price change | $270,000+5.9%$215/sqft |
Source:  Exit Realty #MDBA2043588 Report a problem Exit Realty #MDBA2043588 Report a problem | ||
| 5/3/2022 | Listed for sale | $255,000+59.4%$203/sqft |
Source: Bright MLS #MDBA2043588 Report a problem | ||
| 6/25/2020 | Sold | $160,000$128/sqft |
Source: Public Record Report a problem | ||
| 4/8/2020 | Sold | $160,000+2.6%$128/sqft |
Source: Agent Provided Report a problem | ||
| 2/12/2020 | Price change | $155,900-2.5%$124/sqft |
Source: Keller Williams Legacy #MDBA500046 Report a problem | ||
| 12/11/2019 | Listed for sale | $159,900-3%$128/sqft |
Source: Keller Williams Gateway LLC #MDBA470430 Report a problem | ||
| 5/29/2019 | Listed for sale | $164,900$131/sqft |
Source: Keller Williams Gateway #MDBA470430 Report a problem | ||
| 4/10/2019 | Pending sale | $164,900$131/sqft |
Source: Keller Williams Gateway #MDBA470430 Report a problem | ||
| 11/29/2018 | Price change | $164,900-5.7%$131/sqft |
Source: Keller Williams Gateway #MDBA470430 Report a problem | ||
| 7/31/2018 | Price change | $174,900+59%$139/sqft |
Source: Keller Williams Gateway #MDBA470430 Report a problem | ||
| 3/24/2006 | Sold | $110,000+190.1%$88/sqft |
Source: Public Record Report a problem | ||
| 7/6/2005 | Sold | $37,920+110.7%$30/sqft |
Source: Public Record Report a problem | ||
| 10/4/2002 | Sold | $18,000+100%$14/sqft |
Source: Public Record Report a problem | ||
| 11/1/1999 | Sold | $9,000-77.5%$7/sqft |
Source: Public Record Report a problem | ||
| 8/18/1998 | Sold | $40,000$32/sqft |
Source: Public Record Report a problem | ||
Public tax history
| Year | Property taxes | Tax assessment |
|---|---|---|
| 2025 | $4,418 +11.6% | $187,200 +11.6% |
| 2024 | $3,958 +13.2% | $167,700 +13.2% |
| 2023 | $3,498 +1.2% | $148,200 |
| 2022 | $3,456 +1.2% | $148,200 +2.4% |
| 2021 | $3,414 +1.2% | $144,667 +1.2% |
| 2020 | $3,372 +0.8% | $142,900 |
| 2019 | $3,347 +0.8% | $142,900 +1.5% |
| 2018 | $3,322 +0.8% | $140,767 +0.8% |
| 2017 | $3,297 -18.9% | $139,700 |
| 2016 | $4,066 | $139,700 |
| 2015 | $4,066 | $139,700 -1.4% |
| 2014 | $4,066 | $141,700 |
| 2013 | -- | $141,700 |
| 2012 | -- | $141,700 -17.4% |
| 2011 | -- | $171,640 +22% |
| 2010 | -- | $140,666 +28.2% |
| 2009 | -- | $109,693 +39.3% |
| 2008 | -- | $78,720 +20.9% |
| 2007 | -- | $65,120 +26.4% |
| 2006 | -- | $51,520 +35.9% |
| 2005 | -- | $37,920 |
| 2004 | -- | $37,920 |
| 2003 | -- | $37,920 -3.2% |
| 2002 | -- | $39,160 +14.1% |
| 2001 | -- | $34,312 |
Find assessor info on the county website
Monthly payment
Est. payment
Payment breakdown
Explore the cost of this home by adjusting the details. Changes won't be saved.Climate risks
Neighborhood: Washington Village
Nearby schools
Schools provided by the listing agent
- District: Baltimore City Public Schools
Source: Bright MLS. This data may not be complete. We recommend contacting the local school district to confirm school assignments for this home.

Similar homes
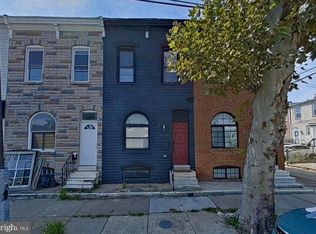
- $245,0003 bd2 ba1.2k sqft1129 W Ostend St, Baltimore, MD 21230For Sale
 MLS ID #MDBA2224794, Erin Clark, Long & Foster Real Estate, Inc.. Bright MLS
 - $219,0003 bd2 ba1.3k sqft1240 Carroll St, Baltimore, MD 21230For Sale
 MLS ID #MDBA2233828, Tom Vondersmith, Cummings & Co. Realtors. Bright MLS
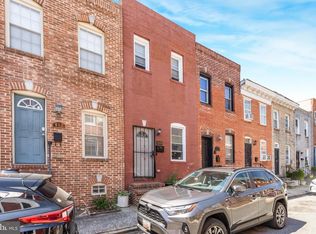
 - $235,0002 bd3 ba978 sqft610 Archer St, Baltimore, MD 21230For Sale
 MLS ID #MDBA2228300, Fred Gomez, Smart Realty, LLC. Bright MLS
 - $200,0002 bd1 ba876 sqft607 Wyeth St, Baltimore, MD 21230For Sale
 MLS ID #MDBA2233604, Krystal Lawton, FAB Realty LLC. Bright MLS
 - $239,9003 bd4 ba1.6k sqft1225 Carroll St, Baltimore, MD 21230For SaleMLS ID #MDBA2231702, Nick Kalfas, Keller Williams Gateway LLC. Bright MLS
- $250,0003 bd3 ba1.2k sqft327 S Fremont Ave, Baltimore, MD 21230For SaleMLS ID #MDBA2231842, Meighan Sweeney, Cummings & Co. Realtors. Bright MLS
- $200,0002 bd2 ba960 sqft1120 Nanticoke St, Baltimore, MD 21230For SaleMLS ID #MDBA2230778, Lila Houston, Execuhome Realty. Bright MLS
- $229,0002 bd1 ba871 sqft16 W Cross St, Baltimore, MD 21230For SaleMLS ID #MDBA2226608, Jeff Washo, Compass. Bright MLS
- $249,9003 bd3 ba1.3k sqft926 Washington Blvd, Baltimore, MD 21230For SaleMLS ID #MDBA2229742, Brandon Scott, Keller Williams Capital Properties. Bright MLS
- $204,0002 bd3 ba1.2k sqft1225 Cleveland St, Baltimore, MD 21230For SaleMLS ID #MDBA2231204, CINTIA VALLADARES HERNANDEZ, EXP Realty, LLC. Bright MLS
- $180,0002 bd1 ba672 sqft642 Wyeth St, Baltimore, MD 21230For SaleMLS ID #MDBA2233614, Krystal Lawton, FAB Realty LLC. Bright MLS
- $209,0004 bd2 ba1.3k sqft1136 Carroll St, Baltimore, MD 21230For SaleMLS ID #MDBA2226524, Sarah Sickles, LPT Realty, LLC. Bright MLS
- $299,9004 bd3 ba1.6k sqft624 Scott St, Baltimore, MD 21230For SaleMLS ID #MDBA2233994, Pam Wilks, ExecuHome Realty. Bright MLS
- $279,9903 bd2 ba1.8k sqft612 Scott St, Baltimore, MD 21230For SaleMLS ID #MDBA2232350, Mr. Joseph B Sachetti III, Cummings & Co. Realtors. Bright MLS
- $214,9002 bd3 ba1.1k sqft1217 Glyndon Ave, Baltimore, MD 21223For SaleMLS ID #MDBA2232970, Caroline Nowell, Cummings & Co. Realtors. Bright MLS
- $192,0002 bd2 ba884 sqft803 Mangold St, Baltimore, MD 21230For SaleMLS ID #MDBA2229864, Teal Clise, EXP Realty, LLC. Bright MLS
- $205,0002 bd2 ba1k sqft624 Wyeth St, Baltimore, MD 21230New ConstructionMLS ID #MDBA2217682, Ben Garner, Cummings & Co. Realtors. Bright MLS
- $250,0004 bd2 ba1.3k sqft337 Scott St, Baltimore, MD 21230For SaleMLS ID #MDBA2175048, Sabrina Brooks, Saber Realty, LLC.. Bright MLS
- $265,0003 bd2 ba1.4k sqft1733 Olive St, Baltimore, MD 21230For SaleMLS ID #MDBA2228822, Zachary Champion, North Sea Realty, LLC. Bright MLS
