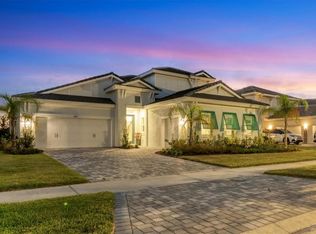
Under contract-accepting backup offers. Welcome to sophisticated coastal living in the highly sought-after The Everly at Wellen Park, where the popular Islamorada model delivers an exceptional blend of elegance, comfort, and the quintessential Florida lifestyle. From the moment you enter, a beautiful neutral palette and coastal-inspired design create an atmosphere that is both refined and inviting. Designed for effortless entertaining, this home truly shines outdoors. The beautiful private pool area features a fully equipped outdoor kitchen and pub-style seating area, creating the perfect setting for casual gatherings, weekend entertaining, or relaxing poolside while enjoying the Florida sunshine. Adding to this thoughtful design is a convenient guest bathroom with easy access to the pool area, allowing guests to enjoy the outdoor space without having to enter the main living areas of the home. Inside, the thoughtfully designed kitchen offers an abundance of cabinetry and exceptional storage, combining style and functionality for everyday living and entertaining. The spacious floor plan includes four bedrooms plus a versatile den/office, providing an ideal private workspace for those who work from home or a flexible space for a study, hobby room, or additional retreat. For the car enthusiast, the three-car garage is truly a standout feature. The finished garage floor is unlike others, impressive space that is as beautiful as it is functional. With generous dimensions, the garage can comfortably accommodate a full-sized truck or large vehicle, while still providing valuable room for additional vehicles, a golf cart, recreational gear, or storage. For added peace of mind, the home features storm-rated windows, providing an extra level of protection and confidence during Florida’s storm season. Life in The Everly extends well beyond your front door. Residents enjoy a one-of-a-kind clubhouse, a beautifully designed gym and fitness area, pickleball courts, resort-style pool and spa, and an incredible setting with amazing views. It is a place where neighbors connect, wellness becomes part of the lifestyle, and every day feels a little more like a vacation. Conveniently located in the heart of Wellen Park and just a golf cart ride to downtown Wellen Park, near local beaches, Venice shopping and dining, Atlanta Braves Spring Training Facility, I-75, and area airports. With its coastal elegance, exceptional outdoor living, thoughtful design, this property offers an elevated coastal lifestyle in one of Wellen Park's most prestigious neighborhoods. No waiting to build this winter- this extraordinary home is complete to welcome you home.
Accepting backups
$1,250,000
11565 GLEAMING TERRACE, VENICE, FL 34293
4beds
2,515sqft
Single Family Residence
Built in 2023
8,750 Square Feet Lot
$-- Zestimate®
$497/sqft
$357/mo HOA
What's special
Storm-rated windowsFully equipped outdoor kitchenSpacious floor planBeautiful private pool areaPub-style seating area
- 37 days
- 963
- 44
Likely to sell faster than
Zillow last checked:
Listing updated:
Listed by:
Tracy Pierce 941-275-1570,
MICHAEL SAUNDERS & COMPANY 941-493-2500
Source: Stellar MLS,MLS#: N6145391 Originating MLS: Venice
Originating MLS: Venice
Facts & features
Interior
Bedrooms & bathrooms
- Bedrooms: 4
- Bathrooms: 3
- Full bathrooms: 3
Primary bedroom
- Features: Ceiling Fan(s), Walk-In Closet(s)
- Level: First
Bedroom 2
- Features: Ceiling Fan(s), Built-in Closet
- Level: First
Bedroom 3
- Features: Ceiling Fan(s), Built-in Closet
- Level: First
Bedroom 4
- Features: Ceiling Fan(s), Built-in Closet
- Level: First
Den
- Level: First
Great room
- Level: First
Kitchen
- Level: First
Heating
- Electric
Cooling
- Central Air
Appliances
- Included: Bar Fridge, Oven, Convection Oven, Cooktop, Dishwasher, Disposal, Dryer, Exhaust Fan, Gas Water Heater, Microwave, Range Hood, Refrigerator, Washer
- Laundry: Inside, Laundry Room
Features
- Built-in Features, Ceiling Fan(s), Coffered Ceiling(s), Dry Bar, High Ceilings, In Wall Pest System, Kitchen/Family Room Combo, Open Floorplan, Primary Bedroom Main Floor, Smart Home, Split Bedroom, Stone Counters, Thermostat, Tray Ceiling(s), Vaulted Ceiling(s), Walk-In Closet(s)
- Flooring: Carpet, Luxury Vinyl, Tile
- Doors: Outdoor Grill, Outdoor Kitchen, Sliding Doors
- Windows: Window Treatments
- Has fireplace: No
Interior area
- Total structure area: 3,885
- Total interior livable area: 2,515 sqft
Video & virtual tour
Property
Parking
- Total spaces: 3
- Parking features: Driveway, Garage Door Opener, Oversized
- Attached garage spaces: 3
- Has uncovered spaces: Yes
Features
- Levels: One
- Stories: 1
- Exterior features: Irrigation System, Outdoor Grill, Outdoor Kitchen, Rain Gutters, Sidewalk
- Has private pool: Yes
- Pool features: Heated, Salt Water, Screen Enclosure
- Has spa: Yes
- Spa features: Heated, In Ground
Lot
- Size: 8,750 Square Feet
- Features: Sidewalk
Details
- Additional structures: Outdoor Kitchen
- Parcel number: 0810030034
- Zoning: V
- Special conditions: None
Construction
Type & style
- Home type: SingleFamily
- Property subtype: Single Family Residence
Materials
- Stucco
- Foundation: Slab
- Roof: Concrete,Tile
Condition
- New construction: No
- Year built: 2023
Utilities & green energy
- Sewer: Public Sewer
- Water: Public
- Utilities for property: Cable Connected, Natural Gas Available, Public
Community & HOA
Community
- Features: Clubhouse, Dog Park, Fitness Center, Gated Community - No Guard, Golf Carts OK, Pool, Sidewalks, Tennis Court(s)
- Security: Gated Community, Smoke Detector(s)
- Pet fee: $0 monthly
- Subdivision: EVERLY/WELLEN PARK
HOA
- Has HOA: Yes
- Amenities included: Clubhouse, Fitness Center, Gated, Pickleball Court(s), Pool
- Services included: Cable TV, Common Area Taxes, Community Pool, Recreational Facilities
- HOA fee: $357 monthly
- HOA name: Troon, LLC/ICON Management
- HOA phone: 941-406-9200
Location
- Region: Venice
Financial & listing details
- Price per square foot: $497/sqft
- Tax assessed value: $746,500
- Annual tax amount: $14,265
- Date on market: 9/4/2026
- Cumulative days on market: 25 days
- Listing terms: Cash,Conventional,FHA
- Ownership: Fee Simple
- Total actual rent: 0
- Road surface type: Paved
Estimated market value
Not available
Estimated sales range
Not available
Not available
Price history
| Date | Event | Price |
|---|---|---|
| 9/23/2026 | Listed for sale | $1,250,000$497/sqft |
Source:  Stellar MLS #N6145391 Report a problem Stellar MLS #N6145391 Report a problem | ||
| 9/23/2026 | Pending sale | $1,250,000$497/sqft |
Source: Stellar MLS #N6145391 Report a problem | ||
| 9/4/2026 | Listed for sale | $1,250,000+47.1%$497/sqft |
Source: Stellar MLS #N6145391 Report a problem | ||
| 6/20/2024 | Sold | $850,000-4.7%$338/sqft |
Source: Stellar MLS #T3488931 Report a problem | ||
| 5/13/2024 | Pending sale | $892,071$355/sqft |
Source: Stellar MLS #T3488931 Report a problem | ||
| 4/17/2024 | Price change | $892,071+0.6%$355/sqft |
Source: Stellar MLS #T3488931 Report a problem | ||
| 2/1/2024 | Price change | $887,071+2.3%$353/sqft |
Source: Stellar MLS #T3488931 Report a problem | ||
| 12/12/2023 | Listed for sale | $867,071$345/sqft |
Source: Stellar MLS #T3488931 Report a problem | ||
Public tax history
| Year | Property taxes | Tax assessment |
|---|---|---|
| 2025 | $14,260 -6.5% | $746,500 -4.6% |
| 2024 | $15,251 | $782,800 |
| 2023 | -- | -- |
Find assessor info on the county website
Monthly payment
Est. payment
Payment breakdown
Explore the cost of this home by adjusting the details. Changes won't be saved.Climate risks
Neighborhood: 34293
Similar homes

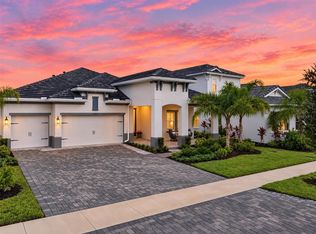
- $1,200,0003 bd3 ba2.5k sqft11564 GLEAMING TERRACE, VENICE, FL 34293For Sale
 MLS ID #N6145940, Tracy Pierce, MICHAEL SAUNDERS & COMPANY. Stellar MLS
 - $1,395,0003 bd3 ba2.8k sqft18045 HOME RUN DRIVE, VENICE, FL 34293For Sale
 MLS ID #N6145168, Walter Shepherd, COLDWELL BANKER REALTY. Stellar MLS
 - $979,0004 bd3 ba2.4k sqft12515 Galapagos Ct, Venice, FL 34293For Sale By Owner

- $1,165,0003 bd3 ba2.9k sqft21221 HOLMES CIRCLE, VENICE, FL 34293For Sale
 MLS ID #N6145897, Tiffany Habedank, EVOLVE REAL ESTATE. Stellar MLS
 - $724,9004 bd2 ba2.2k sqft17260 JADESTONE COURT, VENICE, FL 34293For SaleMLS ID #A4701412, Katie Swain, LPT REALTY, LLC. Stellar MLS
- $1,350,0003 bd3 ba3.7k sqft434 TREMINGHAM WAY, VENICE, FL 34293For SaleMLS ID #N6145505, Liz Carvalho, COLDWELL BANKER REALTY. Stellar MLS
- $729,0003 bd2 ba2k sqft17365 JADESTONE COURT, VENICE, FL 34293For SaleMLS ID #A4699677, David Griffin, KELLER WILLIAMS ISLAND LIFE REAL ESTATE. Stellar MLS
- $1,595,0004 bd5 ba3.7k sqft11225 BLISSBY STREET, VENICE, FL 34293For SaleMLS ID #D6148529, Kathy Damewood, RE/MAX ALLIANCE GROUP. Stellar MLS
- $749,9003 bd3 ba2.4k sqft11627 MYAKKA BLUE DRIVE, VENICE, FL 34293For SaleMLS ID #A4708381, Katie Swain, LPT REALTY, LLC. Stellar MLS
- $1,000,0004 bd4 ba2.9k sqft12801 MORNING MIST PLACE, VENICE, FL 34293For SaleMLS ID #N6145354, Michelle Hupp, KELLER WILLIAMS ISLAND LIFE REAL ESTATE. Stellar MLS
- $699,9994 bd3 ba3k sqft19815 BRIDGETOWN LOOP, VENICE, FL 34293For SaleMLS ID #N6145511, Domenica Riggio, COLDWELL BANKER REALTY. Stellar MLS
- $795,0003 bd2 ba2.1k sqft13061 RINELLA STREET, VENICE, FL 34293For SaleMLS ID #N6145332, Erik Dunigan, EVOLVE REAL ESTATE. Stellar MLS
- $899,9004 bd4 ba3.1k sqft11909 HUNTERS CREEK ROAD, VENICE, FL 34293For SaleMLS ID #N6144797, Erik Dunigan, EVOLVE REAL ESTATE. Stellar MLS
- $714,9004 bd3 ba2.2k sqft17622 SANTORINI COURT, VENICE, FL 34293For SaleMLS ID #TB8547004, Yelena Golovatyuk, KELLER WILLIAMS ST PETE REALTY. Stellar MLS
- $874,9003 bd3 ba2.4k sqft21221 WACISSA DRIVE, VENICE, FL 34293For SaleMLS ID #A4700704, Tessa Robbins, PA, KELLER WILLIAMS ON THE WATER S. Stellar MLS
- $727,6674 bd4 ba2.8k sqft12012 ETHOS COURT, VENICE, FL 34293New ConstructionMLS ID #TB8535342, Marcia Toalson, MATTAMY REAL ESTATE SERVICES. Stellar MLS
- $1,280,0004 bd3 ba2.3k sqft15336 SPANISH POINT DRIVE, PORT CHARLOTTE, FL 33981For SaleMLS ID #C7530010, Heidi Choiniere, SERHANT. Stellar MLS
- $685,0003 bd3 ba2.3k sqft19556 PETRINO STREET, VENICE, FL 34293For SaleMLS ID #N6144877, Erik Dunigan, EVOLVE REAL ESTATE. Stellar MLS
- $750,0005 bd3 ba3.2k sqft10865 SUN DROP STREET, VENICE, FL 34293For SaleMLS ID #A4696309, Jennifer Salome, EXIT KING REALTY. Stellar MLS
- $645,0003 bd2 ba2.3k sqft12365 VIESTE COURT, VENICE, FL 34293For SaleMLS ID #N6145000, J R Smith, RE/MAX PALM REALTY OF VENICE. Stellar MLS
