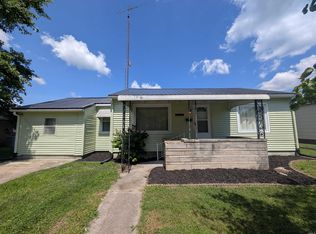
Welcome to 1157 McKinley Ave in Vincennes—a charming and practical 3-bedroom, 1-bath home with features that make everyday living comfortable and convenient. Located just a short distance from Gregg Park, you’ll enjoy easy access to green space, walking trails, and outdoor recreation. This home offers an accessible entry ramp, making it a great option for a variety of needs. Inside, you’ll find a functional layout with three well-sized bedrooms and a full bathroom, providing flexibility for families, guests, or a home office setup. Outside, the property includes off-street parking for added convenience, along with a backyard shed that’s perfect for storage, tools, or hobby space. Whether you're a first-time buyer, downsizing, or looking for an investment opportunity, this home combines affordability with key features in a great location.
Pending
$135,000
1157 McKinley Ave, Vincennes, IN 47591
3beds
1,008sqft
:
Get pre-qualified$896/mo
Single Family Residence
Built in 1958
3,005 Square Feet Lot
$128,300 Zestimate®
$--/sqft
$-- HOA
What's special
Backyard shedOff-street parkingThree well-sized bedroomsAccessible entry rampFunctional layout
- 93 days |
- 164 |
- 2 |
Likely to sell faster than
Zillow last checked:
Listing updated:
Listed by:
Whitney Thacker 812-890-9439,
@properties
Source: IRMLS,MLS#: 202616820
Facts & features
Interior
Bedrooms & bathrooms
- Bedrooms: 3
- Bathrooms: 1
- Full bathrooms: 1
- Main level bedrooms: 3
Bedroom 1
- Level: Main
Bedroom 2
- Level: Main
Heating
- Natural Gas, Forced Air
Cooling
- Central Air
Appliances
- Included: Washer, Dryer-Electric, Gas Oven
- Laundry: Electric Dryer Hookup, Washer Hookup
Features
- Laminate Counters, Eat-in Kitchen, Stand Up Shower, Main Level Bedroom Suite
- Basement: Crawl Space
- Number of fireplaces: 1
- Fireplace features: 1st Bdrm
Interior area
- Total structure area: 1,008
- Total interior livable area: 1,008 sqft
- Finished area above ground: 1,008
- Finished area below ground: 0
Video & virtual tour
Property
Parking
- Parking features: Concrete
- Has uncovered spaces: Yes
Features
- Levels: One
- Stories: 1
- Fencing: Chain Link
Lot
- Size: 3,005 Square Feet
- Dimensions: 57x53
- Features: 0-2.9999
Details
- Additional structures: Outbuilding
- Parcel number: 421222108024.000022
Construction
Type & style
- Home type: SingleFamily
- Property subtype: Single Family Residence
Materials
- Metal Siding
- Foundation: Slab
- Roof: Shingle
Condition
- New construction: No
- Year built: 1958
Utilities & green energy
- Electric: Duke Energy Indiana
- Gas: CenterPoint Energy
- Sewer: City
- Water: City, Vincennes Water Utilities
Community & HOA
Community
- Subdivision: None
Location
- Region: Vincennes
Financial & listing details
- Tax assessed value: $60,800
- Annual tax amount: $299
- Date on market: 5/6/2026
Estimated market value
$128,300
$122,000 - $135,000
$1,181/mo
Price history
| Date | Event | Price |
|---|---|---|
| 7/21/2026 | Pending sale | $135,000 |
Source:  IRMLS #202616820 Report a problem IRMLS #202616820 Report a problem | ||
| 5/6/2026 | Listed for sale | $135,000+145.9% |
Source: IRMLS #202616820 Report a problem | ||
| 10/9/2018 | Listing removed | $54,900$54/sqft |
Source: KLEIN RLTY&AUCTION, INC. #201824174 Report a problem | ||
| 9/10/2018 | Price change | $54,900-5.2%$54/sqft |
Source: KLEIN RLTY&AUCTION, INC. #201824174 Report a problem | ||
| 6/6/2018 | Listed for sale | $57,900$57/sqft |
Source: KLEIN RLTY&AUCTION, INC. #201824174 Report a problem | ||
Public tax history
| Year | Property taxes | Tax assessment |
|---|---|---|
| 2025 | $556 +8.5% | $60,800 +5.7% |
| 2024 | $513 +25.1% | $57,500 +0.9% |
| 2023 | $410 +16% | $57,000 +10.3% |
| 2022 | $354 +7.4% | $51,700 +21.1% |
| 2021 | $329 +3.3% | $42,700 +3.9% |
| 2020 | $318 +2023.2% | $41,100 +2.2% |
| 2019 | $15 | $40,200 -0.5% |
| 2018 | $15 | $40,400 +1.5% |
| 2017 | $15 | $39,800 |
| 2016 | -- | $39,800 +3.9% |
| 2014 | -- | $38,300 -1.8% |
| 2013 | -- | $39,000 -2% |
| 2012 | -- | $39,800 +8.4% |
| 2011 | -- | $36,700 -0.8% |
| 2010 | -- | $37,000 +15.3% |
| 2009 | -- | $32,100 -11.6% |
| 2006 | $157 | $36,300 -7.6% |
| 2005 | -- | $39,300 |
Find assessor info on the county website
Monthly payment
Est. payment
Payment breakdown
Explore the cost of this home by adjusting the details. Changes won't be saved.Climate risks
Neighborhood: 47591
Nearby schools
GreatSchools rating
- 8/10Benjamin Franklin Elementary SchoolGrades: K-5Distance: 0.8 mi
- 5/10George Rogers Clark SchoolGrades: 6-8Distance: 2.3 mi
- 6/10Lincoln High SchoolGrades: 9-12Distance: 2.1 mi
Schools provided by the listing agent
- Elementary: Franklin
- Middle: Clark
- High: Lincoln
- District: Vincennes Community School Corp.
Source: IRMLS. This data may not be complete. We recommend contacting the local school district to confirm school assignments for this home.
- $15,600-- bd-- ba-- sqftMcKinley Ave, Vincennes, IN 47591Off Market
- $115,9003 bd1 ba960 sqft1153 McKinley Ave, Vincennes, IN 47591Off Market
- $38,2002 bd1 ba986 sqft1721 N Upper 11th St, Vincennes, IN 47591Off Market
- $143,9003 bd2 ba1.6k sqft1717 Upper 11th St, Vincennes, IN 47591Off Market
- $95,4002 bd1 ba828 sqft1720 N 12th St, Vincennes, IN 47591Off Market
- $110,0002 bd1 ba846 sqft1166 McKinley Ave, Vincennes, IN 47591Sold
- $137,2002 bd1 ba1k sqft1722 N 12th St, Vincennes, IN 47591Off Market
- $131,1002 bd1 ba1.1k sqft1716 N 12th St, Vincennes, IN 47591Off Market
A local agent can set up tours, give advice and negotiate with sellers.
A local lender can help you make sure your offer is ready when you are.
Similar homes
- $129,0003 bd1 ba1k sqft1404 N 13th St, Vincennes, IN 47591For Sale
 MLS ID #202631761, John L Witshork, KLEIN RLTY&AUCTION, INC.. IRMLS
 - $139,9003 bd1 ba1.1k sqft1410 E Locust St, Vincennes, IN 47591For Sale
 MLS ID #202629954, Mary Clayton, F.C. TUCKER EMGE. IRMLS
 - $159,9003 bd1 ba1k sqft1420 Dewolf St, Vincennes, IN 47591For Sale
 MLS ID #202630461, John Yochum, F.C. TUCKER EMGE. IRMLS
 - $179,9003 bd2 ba1k sqft20 S 20th St, Vincennes, IN 47591For Sale
 MLS ID #202631822, Connor J Klein, KLEIN RLTY&AUCTION, INC.. IRMLS
 - $120,0002 bd1 ba992 sqft728 Church St, Vincennes, IN 47591For SaleMLS ID #202631549, Staci Clark, KNOX COUNTY REALTY, LLC. IRMLS
- $149,9003 bd1 ba1.4k sqft1333 Broadway St, Vincennes, IN 47591For SaleMLS ID #202630247, Robin Montgomery, F.C. TUCKER EMGE. IRMLS
- $174,9003 bd2 ba1.3k sqft1628 Ritterskamp Ave, Vincennes, IN 47591For SaleMLS ID #202628408, Tyler Simmons, KLEIN RLTY&AUCTION, INC.. IRMLS
- $162,0003 bd2 ba1.5k sqft1216 N 12th St, Vincennes, IN 47591For SaleMLS ID #202624819, Jan Parsons, KLEIN RLTY&AUCTION, INC.. IRMLS
- $185,0003 bd2 ba1.1k sqft916 N 13th St, Vincennes, IN 47591For SaleMLS ID #202631974, Nanette Grumieaux, HEARTLAND RE LLC. IRMLS
- $117,9002 bd1 ba925 sqft210 N 17th St, Vincennes, IN 47591For SaleMLS ID #202623630, Cathy A Houck, F.C. TUCKER EMGE. IRMLS
- $128,0002 bd1 ba1.2k sqft920 Nicholas St, Vincennes, IN 47591For SaleMLS ID #202618014, Diana Arnold, ARNOLD REAL ESTATE N. IRMLS
- $159,9002 bd2 ba1.1k sqft1117 Buntin St, Vincennes, IN 47591For SaleMLS ID #202630669, Kristi Ritz, KNOX COUNTY REALTY, LLC. IRMLS
- $90,0003 bd2 ba1.1k sqft1411 N 12th St, Vincennes, IN 47591For SaleMLS ID #202612469, Janice Williams, MIDWEST REALTY. IRMLS
- $169,9003 bd1 ba1.2k sqft337 N Alden Dr, Vincennes, IN 47591For SaleMLS ID #202612946, Lori Cardinal, RE/MAX Mainstream. IRMLS
- $105,0002 bd1 ba940 sqft102 W Swartzel Ave, Vincennes, IN 47591For SaleMLS ID #202631214, Phil Corrona, Fathom Realty IN, LLC. IRMLS
- $69,9003 bd1 ba1.2k sqft1620 Mentor St, Vincennes, IN 47591For SaleMLS ID #202631999, Kristi Ritz, KNOX COUNTY REALTY, LLC. IRMLS
- $104,9002 bd1 ba1k sqft1306 Vigo St, Vincennes, IN 47591For SaleMLS ID #202624835, Tyler Simmons, KLEIN RLTY&AUCTION, INC.. IRMLS
- $94,9002 bd1 ba1k sqft1704 Wabash Ave, Vincennes, IN 47591For Sale
 MLS ID #108361, JANICE K CLIDIENST, SIGNATURE REAL ESTATE. THAAR
 - $90,0002 bd1 ba940 sqft705 N Upper 11th St, Vincennes, IN 47591For SaleMLS ID #202618724, Jana Shoultz-Atkins, Atkins Real Estate. IRMLS
- $74,9003 bd1 ba1.2k sqft1108 Buntin St, Vincennes, IN 47591For SaleMLS ID #202623141, Tracy Catt, F.C. TUCKER EMGE. IRMLS
