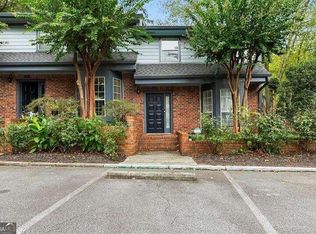
Tucked into a tree-lined corner of Weatherstone, this light-filled intown townhome retreat offers rare two-story living, thoughtfully updated interiors, and three distinct outdoor spaces. The remodeled kitchen includes modern cabinetry, updated countertops, stainless appliances, generous storage, and a charming breakfast nook framed by bay windows. Just beyond, a separate dining area opens to the step-down fireside living room, creating an easy flow for everyday living and entertaining. Sliding doors open to a spacious screened porch, with a flagstone patio just beyond for even more outdoor living. Upstairs, the primary suite opens to a private deck with treetop and pool views. Both bedrooms, two full baths, and laundry are privately located upstairs, while a convenient half bath serves the main level. The spacious secondary bedroom works well for guests, a home office, or both. Major improvements include a new HVAC system and gas furnace installed in 2024, a remodeled kitchen completed approx. 2022, and a newer HOA-maintained roof. Qualified buyers may have the opportunity to assume the seller's existing mortgage at a 5.25% interest rate, subject to approval and applicable assumption requirements. Nestled in an established ITP community with convenient access to Emory, the CDC, Buckhead and Virginia-Highland, with the community pool and Oldcastle Nature Trail nearby. HOA includes water, trash, cable TV, high-speed internet, community pool and landscaping.
Pending
$329,000
1157 Weatherstone Dr, Atlanta, GA 30324
2beds
1,384sqft
Condominium
Built in 1984
-- sqft lot
$323,900 Zestimate®
$238/sqft
$468/mo HOA
What's special
Modern cabinetryThoughtfully updated interiorsRemodeled kitchenRare two-story livingLight-filled intown townhome retreatSeparate dining areaUpdated countertops
- 49 days
- 113
- 6
Likely to sell faster than
Zillow last checked:
Listing updated:
Listed by:
Jonathan Minerick 888-400-2513,
Homecoin.com
Source: GAMLS,MLS#: 10839571
Facts & features
Interior
Bedrooms & bathrooms
- Bedrooms: 2
- Bathrooms: 3
- Full bathrooms: 2
- 1/2 bathrooms: 1
Rooms
- Room types: Bonus Room, Family Room, Foyer, Laundry, Office
Dining room
- Features: Dining Rm/Living Rm Combo
Kitchen
- Features: Breakfast Area, Pantry, Solid Surface Counters
Heating
- Natural Gas
Cooling
- Ceiling Fan(s), Central Air, Electric
Appliances
- Included: Cooktop, Dishwasher, Dryer, Gas Water Heater, Ice Maker, Oven/Range (Combo), Refrigerator, Stainless Steel Appliance(s), Washer
- Laundry: Laundry Closet, Upper Level
Features
- Roommate Plan, Tile Bath, Entrance Foyer, Walk-In Closet(s)
- Flooring: Hardwood, Tile, Vinyl
- Windows: Bay Window(s), Window Treatments
- Basement: None
- Number of fireplaces: 1
- Fireplace features: Family Room, Gas Log
- Common walls with other units/homes: 2+ Common Walls
Interior area
- Total structure area: 1,384
- Total interior livable area: 1,384 sqft
- Finished area above ground: 1,384
- Finished area below ground: 0
Property
Parking
- Total spaces: 2
- Parking features: Assigned, Guest, Off Street, Over 1 Space per Unit
Features
- Levels: Two
- Stories: 2
- Patio & porch: Deck, Patio, Screened
- Exterior features: Balcony
- Has view: Yes
- View description: Seasonal View
Lot
- Size: 871 Square Feet
- Features: Level
- Residential vegetation: Grassed
Details
- Parcel number: 18 106 12 035
- Special conditions: Agent Owned,Agent/Seller Relationship
Construction
Type & style
- Home type: Condo
- Architectural style: Brick Front
- Property subtype: Condominium
- Attached to another structure: Yes
Materials
- Brick, Wood Siding
- Foundation: Block
- Roof: Composition
Condition
- Resale
- New construction: No
- Year built: 1984
Details
- Warranty included: Yes
Utilities & green energy
- Electric: 220 Volts
- Sewer: Public Sewer
- Water: Public
- Utilities for property: Cable Available, Electricity Available, High Speed Internet, Natural Gas Available, Phone Available, Sewer Connected
Community & HOA
Community
- Features: Pool, Sidewalks, Street Lights, Near Public Transport, Walk To Schools, Near Shopping
- Security: Carbon Monoxide Detector(s), Smoke Detector(s)
- Subdivision: Weatherstone
HOA
- Has HOA: Yes
- Services included: Insurance, Maintenance Structure, Maintenance Grounds, Management Fee, Other, Pest Control, Private Roads, Reserve Fund, Sewer, Swimming, Trash, Water
- HOA fee: $5,616 annually
Location
- Region: Atlanta
Financial & listing details
- Price per square foot: $238/sqft
- Tax assessed value: $316,100
- Annual tax amount: $3,079
- Date on market: 9/3/2026
- Cumulative days on market: 49 days
- Listing agreement: Exclusive Agency
- Listing terms: Cash,Conventional,FHA,VA Loan
- Electric utility on property: Yes
Estimated market value
$323,900
$308,000 - $340,000
$2,105/mo
Price history
| Date | Event | Price |
|---|---|---|
| 9/22/2026 | Pending sale | $329,000$238/sqft |
Source:  GAMLS #10839571 Report a problem GAMLS #10839571 Report a problem | ||
| 9/3/2026 | Listed for sale | $329,000+9.7%$238/sqft |
Source: GAMLS #10839571 Report a problem | ||
| 7/13/2022 | Sold | $300,000+1.7%$217/sqft |
Source: Public Record Report a problem | ||
| 6/28/2022 | Pending sale | $295,000$213/sqft |
Source: GAMLS #20052340 Report a problem | ||
| 6/23/2022 | Listed for sale | $295,000+73.5%$213/sqft |
Source: GAMLS #20052340 Report a problem | ||
| 3/31/2014 | Sold | $170,000$123/sqft |
Source: Public Record Report a problem | ||
Public tax history
| Year | Property taxes | Tax assessment |
|---|---|---|
| 2025 | $3,554 -6.5% | $126,440 |
| 2024 | $3,803 +22.8% | $126,440 +5.4% |
| 2023 | $3,097 +5.2% | $120,000 +4.2% |
| 2022 | $2,944 +14% | $115,200 +15.8% |
| 2021 | $2,582 -0.9% | $99,520 -0.8% |
| 2020 | $2,606 +5.7% | $100,360 +5.4% |
| 2019 | $2,467 +7.6% | $95,200 +8.4% |
| 2018 | $2,293 +2.8% | $87,840 +7.3% |
| 2017 | $2,231 +15.9% | $81,880 +15.7% |
| 2016 | $1,925 | $70,760 +22% |
| 2014 | $1,925 | $58,000 -0.3% |
| 2013 | -- | $58,200 |
| 2012 | -- | $58,200 -23.1% |
| 2011 | -- | $75,696 -2.5% |
| 2010 | $2,039 -2.4% | $77,640 |
| 2009 | $2,090 +17.8% | $77,640 |
| 2008 | $1,774 +14.8% | $77,640 |
| 2007 | $1,545 | $77,640 +15.8% |
| 2006 | $1,545 +6.6% | $67,040 +3% |
| 2005 | $1,450 +2.1% | $65,080 |
| 2004 | $1,420 +4.2% | $65,080 +4.1% |
| 2003 | $1,363 +18.1% | $62,520 |
| 2002 | $1,154 +2.4% | $62,520 |
| 2001 | $1,127 | $62,520 |
Find assessor info on the county website
Monthly payment
Est. payment
Payment breakdown
Explore the cost of this home by adjusting the details. Changes won't be saved.Climate risks
Neighborhood: North Druid Hills
Nearby schools
Schools provided by the listing agent
- Elementary: Briar Vista
- Middle: Druid Hills
- High: Druid Hills
Source: GAMLS. This data may not be complete. We recommend contacting the local school district to confirm school assignments for this home.


Similar homes
- $324,9002 bd3 ba1.7k sqft3071 Lenox Rd NE APT 11, Atlanta, GA 30324Active

 MLS ID #10845043, Teena Francis, Keller Williams Realty PeachtreeRoad. GAMLS
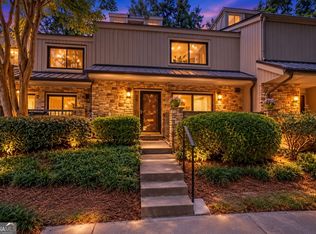
 - $329,9002 bd3 ba1.6k sqft24 Plantation Dr NE, Atlanta, GA 30324For Sale

 MLS ID #7841341, Casey Reynolds, Atlanta Fine Homes Sotheby's International. FMLS GA
 - $360,0003 bd3 ba1.5k sqft1252 Druid Knoll Dr NE, Atlanta, GA 30319Active
 MLS ID #10877468, Matt Conigliaro, Method Real Estate Advisors. GAMLS
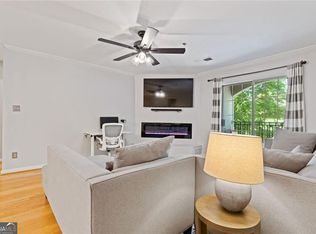
 - $245,0002 bd2 ba1.1k sqft970 Sidney Marcus Blvd NE Unit 1404, Atlanta, GA 30324Active
 MLS ID #10738752, Alison Belknap, Compass. GAMLS
 - $319,9002 bd2 ba1.6k sqft33 Dunwoody Springs Dr, Sandy Springs, GA 30328ActiveMLS ID #10845089, Kerry Arias, BHHS Georgia Properties. GAMLS
- $345,0002 bd3 ba1.3k sqft3 Surry County Pl NW, Atlanta, GA 30318ActiveMLS ID #10850272, Rachel Brochstein, Ansley RE | Christie's Int'l RE. GAMLS
- $299,0002 bd3 ba1.3k sqft56 Cantey Pl NW, Atlanta, GA 30327Active Under ContractMLS ID #10793244, Jane P Cross, Ansley RE | Christie's Int'l RE. GAMLS
- $342,0003 bd2 ba1.5k sqft860 Fayetteville Rd SE, Atlanta, GA 30316ActiveMLS ID #10857763, Heather Repine, BHGRE Metro Brokers. GAMLS
- $325,0003 bd3 ba1.2k sqft1531 Belmont Ave SW, Atlanta, GA 30310ActiveMLS ID #10873096, Alexandra Covett Pickett, Bolst. GAMLS
- $315,0002 bd2 ba1.4k sqft1850 Cotillion Dr Unit 1414, Dunwoody, GA 30338ActiveMLS ID #10809158, EmpowerHome Team Atlanta, Keller Williams Realty First Atlanta. GAMLS
- $310,0003 bd3 ba1.6k sqft1402 Brighton Point, Sandy Springs, GA 30328ActiveMLS ID #10847093, Scott Davenport, 1% Lists Greater Atlanta. GAMLS
- $249,9002 bd2 ba1k sqft136 Peachtree Memorial Dr NW APT Pa8, Atlanta, GA 30309ActiveMLS ID #10850999, Stuart Easterly, Harry Norman Realtors. GAMLS
- $265,0003 bd2 ba1.3k sqft810 Tuxworth Cir, Decatur, GA 30033ActiveMLS ID #10824924, Michael Riggan, BHHS Georgia Properties. GAMLS
- $315,0003 bd3 ba1.3k sqft3180 Seven Pines Ct Unit 101, Atlanta, GA 30339ActiveMLS ID #10841731, Gregory Goad, Real Broker, LLC. GAMLS
- $335,0002 bd2 ba1.4k sqft2400 Cumberland Pkwy SE Unit 213, Atlanta, GA 30339ActiveMLS ID #10815530, Justin Landis, Bolst. GAMLS
- $479,9003 bd3 ba1.7k sqft934 Lenox Hill Ct NE, Atlanta, GA 30324For SaleMLS ID #7817164, KATINA R ASBELL, Atlanta Fine Homes Sotheby's International. FMLS GA
- $309,0002 bd3 ba1.2k sqft5005 Gardenia Cir, Marietta, GA 30068ActiveMLS ID #10851823, Susan McNerney, BHHS Georgia Properties. GAMLS
- $309,9003 bd4 ba1.6k sqft1472 Liberty Pkwy NW, Atlanta, GA 30318ActiveMLS ID #10826031, Joseph Elkourie, Compass. GAMLS
- $412,0001 bd1 ba800 sqft3101 Howell Mill Rd NW Unit 122, Atlanta, GA 30327For SaleMLS ID #7855891, Sara Witt, Renee Kunkler Realty. FMLS GA
- $300,0002 bd3 ba1.3k sqft6900 Roswell Rd APT L2, Sandy Springs, GA 30328ActiveMLS ID #10792837, Path & Post Team, Path & Post. GAMLS
