Welcome to this single story Garden Grove home offering four spacious bedrooms, two bathrooms, plus an additional bonus room. Filled with natural light, the home features a generous primary bedroom with ample closet space and a private bathroom that has already been gutted and is ready for you to design and finish to your own taste. The homes pipes have been upgraded to copper plumbing and the ROOF is only 10 Years old. The expanded kitchen offers an impressive amount of counter and cabinet space. Just off the kitchen, the oversized dining area has plenty of room for a large table perfect for hosting family gatherings, holidays, and special occasions. All four bedrooms are comfortably sized, with the bonus room offering additional possibilities for a home office, guest room, hobby space, or whatever best suits your needs. Step outside to a backyard with a covered patio and a storage shed that could also make a great workshop. With some fresh paint, finishing touches, and your own personal style, this home offers a wonderful opportunity to create a space that truly feels like your own. Bring your vision and make this Garden Grove home yours!
For sale
Listed by: HomeSmart, Evergreen Realty • Sandra Argumedo • Contact: 562 244-8062
$900,000
11571 Palmwood Dr, Garden Grove, CA 92840
4beds
1,699sqft
Single Family Residence
Built in 1958
7,725 Square Feet Lot
$929,800 Zestimate®
$530/sqft
$-- HOA
What's special
- 8 days
- 1,233
- 31
Likely to sell faster than
Zillow last checked:
Listing updated:
Listed by:
Sandra Argumedo DRE #01343239 562244-8062,
HomeSmart, Evergreen Realty
Source: CRMLS,MLS#: PW26184799 Originating MLS: California Regional MLS
Originating MLS: California Regional MLSFacts & features
Interior
Bedrooms & bathrooms
- Bedrooms: 4
- Bathrooms: 2
- Full bathrooms: 1
- 3/4 bathrooms: 1
- Main level bathrooms: 2
- Main level bedrooms: 4
Rooms
- Room types: Bonus Room, Bedroom, Family Room, Kitchen, Laundry
Bedroom
- Features: All Bedrooms Down
Bathroom
- Features: Granite Counters, Tub Shower
Kitchen
- Features: Kitchen Island
Cooling
- None
Appliances
- Included: Electric Cooktop, Trash Compactor, Water Heater
- Laundry: In Garage
Features
- All Bedrooms Down
- Flooring: Bamboo, Tile, Wood
- Windows: Blinds
- Has fireplace: Yes
- Fireplace features: Family Room, Gas
- Common walls with other units/homes: No Common Walls
Interior area
- Total interior livable area: 1,699 sqft
Property
Parking
- Total spaces: 2
- Parking features: Concrete, Door-Single, Garage, RV Access/Parking
- Attached garage spaces: 2
Features
- Levels: One
- Stories: 1
- Entry location: 1
- Patio & porch: Covered
- Pool features: None
- Spa features: None
Lot
- Size: 7,725 Square Feet
- Features: Back Yard, Front Yard
Details
- Parcel number: 08958103
- Special conditions: Standard
Construction
Type & style
- Home type: SingleFamily
- Property subtype: Single Family Residence
Materials
- Roof: Composition
Condition
- New construction: No
- Year built: 1958
Utilities & green energy
- Sewer: Public Sewer
- Water: Public
Community & HOA
Community
- Features: Sidewalks
- Subdivision: None
Location
- Region: Garden Grove
Financial & listing details
- Price per square foot: $530/sqft
- Tax assessed value: $264,718
- Date on market: 8/23/2026
- Cumulative days on market: 9 days
- Listing terms: Cash
Estimated market value
$929,800
$883,000 - $976,000
$4,020/mo
Price history
| Date | Event | Price |
|---|---|---|
| 8/24/2026 | Listed for sale | $900,000$530/sqft |
Source:  CRMLS #PW26184799 Report a problem CRMLS #PW26184799 Report a problem | ||
Public tax history
| Year | Property taxes | Tax assessment |
|---|---|---|
| 2026 | -- | $264,718 +2% |
| 2025 | $5,856 +1.4% | $259,528 +2% |
| 2024 | $5,774 +1.2% | $254,440 +2% |
| 2023 | $5,708 +1.1% | $249,451 +2% |
| 2022 | $5,646 +0.6% | $244,560 +2% |
| 2021 | $5,612 +0.6% | $239,765 +1% |
| 2020 | $5,576 | $237,307 +2% |
| 2019 | $5,576 +1.3% | $232,654 +2% |
| 2018 | $5,502 +1.7% | $228,093 +2% |
| 2017 | $5,410 | $223,621 +2% |
| 2016 | $5,410 +91.6% | $219,237 +1.5% |
| 2015 | $2,823 +4.8% | $215,944 +2% |
| 2014 | $2,693 | $211,714 +0.5% |
| 2013 | -- | $210,758 +2% |
| 2012 | -- | $206,626 +2% |
| 2011 | -- | $202,575 +0.8% |
| 2010 | -- | $201,062 -0.2% |
| 2009 | -- | $201,541 +2% |
| 2008 | -- | $197,590 +2% |
| 2007 | -- | $193,716 +2% |
| 2006 | -- | $189,918 +2% |
| 2005 | -- | $186,195 +2% |
| 2004 | -- | $182,545 +1.9% |
| 2003 | -- | $179,200 +2% |
| 2002 | -- | $175,687 +2% |
| 2001 | $1,841 +1.9% | $172,243 +2% |
| 2000 | $1,806 | $168,866 |
Find assessor info on the county website
Monthly payment
Est. payment
Payment breakdown
Explore the cost of this home by adjusting the details. Changes won't be saved.Climate risks
Neighborhood: 92840
Nearby schools
Schools provided by the listing agent
- Elementary: Faylane
- High: Rancho Alamitos
Source: CRMLS. This data may not be complete. We recommend contacting the local school district to confirm school assignments for this home.
- $1,012,0004 bd2 ba1.3k sqft11561 Palmwood Dr, Garden Grove, CA 92840Off Market
- $1,006,0003 bd2 ba1.3k sqft11591 Palmwood Dr, Garden Grove, CA 92840Off Market
- $1,020,0004 bd2 ba1.7k sqft11572 Stephanie Ln, Garden Grove, CA 92840Sold
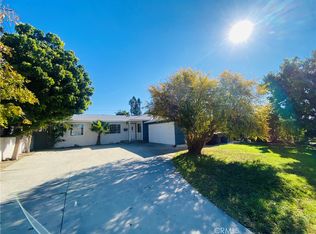
- $960,9003 bd2 ba1.1k sqft11562 Stephanie Ln, Garden Grove, CA 92840Off Market
Similar homes
- $975,0003 bd1 ba1k sqft10902 Poindexter Ave, Garden Grove, CA 92840For Sale
 MLS ID #HD26167910, Laura Scearce, Neighbors Of Hope Now Realty. CRMLS
 - $1,040,0003 bd2 ba1.7k sqft1762 W Minerva Ave, Anaheim, CA 92804For Sale
 MLS ID #PW26190000, Trista Le, Citihome. CRMLS
 - $899,0005 bd3 ba2.1k sqft4413 W 5th St, Santa Ana, CA 92703For Sale
 MLS ID #PW26136522, Ryan Donguyen, Superior Real Estate Group. CRMLS
 - $888,0004 bd3 ba1.7k sqft1234 E Oak St, Anaheim, CA 92805For Sale
 MLS ID #PW26177452, Veronica Montes, Camino Real Realty. CRMLS
Local buyer's agents are ready to help
