***QUALIFIED BUYERS MAY RECEIVE UP TO AN ADDITIONAL $32,000 IN DOWN-PAYMENT ASSISTANCE*** incredible home and opportunity is only available to first-time home-buyers (have not owned a home in the last 3 years or ever) who meet income criteria based on household size (less than) 1- $62,850 2 -$71,800 3 - $80,800 4 -$89,750 5 - $96,950 6 - $104,150 7 - $111,300 8 - $118,500
Pending
$262,250
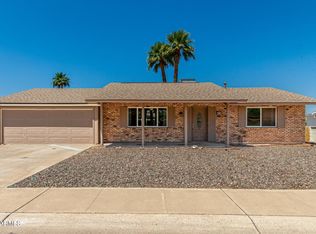
11578 W CAROL Avenue, Youngtown, AZ 85363
3beds
1,261sqft
Single Family Residence
Built in 2003
4,950 Square Feet Lot
$-- Zestimate®
$208/sqft
$38/mo HOA
What's special
- 12 days |
- 810 |
- 71 |
Likely to sell faster than
Zillow last checked:
Listing updated:
Listed by:
Jonathan Miller 480-296-6683,
Fathom Realty Elite
Source: ARMLS,MLS#: 7060641
Facts & features
Interior
Bedrooms & bathrooms
- Bedrooms: 3
- Bathrooms: 2
- Full bathrooms: 2
Heating
- Electric
Cooling
- Central Air
Appliances
- Included: Dryer, Washer, Refrigerator, Built-in Microwave, Dishwasher, Disposal, Electric Range, Electric Oven, Electric Cooktop
- Laundry: Inside
Features
- Non-laminate Counter, High Speed Internet, Granite Counters, Eat-in Kitchen, Breakfast Bar, No Interior Steps, Pantry, 3/4 Bath Master Bdrm
- Flooring: Carpet, Laminate, Tile
- Windows: Double Pane Windows
- Has basement: No
- Has fireplace: No
Interior area
- Total structure area: 1,261
- Total interior livable area: 1,261 sqft
Property
Parking
- Total spaces: 4
- Parking features: Garage Door Opener, Direct Access
- Garage spaces: 2
- Uncovered spaces: 2
Features
- Stories: 1
- Patio & porch: Covered, Patio
- Exterior features: Private Yard
- Spa features: None
- Fencing: Back Yard,Block
Lot
- Size: 4,950 Square Feet
- Features: North/South Exposure, Gravel/Stone Front, Gravel/Stone Back, Synthetic Grass Back
Details
- Parcel number: 50145709
- On leased land: Yes
- Lease amount: $35
- Special conditions: Owner Occupancy Req,Exclusions (SeeRmks)
Construction
Type & style
- Home type: SingleFamily
- Property subtype: Single Family Residence
Materials
- Stucco, Wood Frame, Painted
- Roof: Tile
Condition
- Year built: 2003
Details
- Builder name: Pulte Homes
- Warranty included: Yes
Utilities & green energy
- Sewer: Public Sewer
- Water: City Water
Community & HOA
Community
- Subdivision: AGUA FRIA RANCH PHASE 2
HOA
- Has HOA: Yes
- Services included: Maintenance Grounds
- HOA fee: $114 quarterly
- HOA name: Agua Fria Ranch
- HOA phone: 480-396-4567
Location
- Region: Youngtown
Financial & listing details
- Price per square foot: $208/sqft
- Tax assessed value: $276,300
- Annual tax amount: $1,708
- Date on market: 8/3/2026
- Cumulative days on market: 12 days
- Listing terms: Cash,Conventional
- Ownership: Leasehold
- Road surface type: Asphalt
Estimated market value
Not available
Estimated sales range
Not available
Not available
Price history
| Date | Event | Price |
|---|---|---|
| 8/9/2026 | Pending sale | $262,250$208/sqft |
Source:  ARMLS #7060641 Report a problem ARMLS #7060641 Report a problem | ||
| 8/3/2026 | Listed for sale | $262,250-24%$208/sqft |
Source: ARMLS #7060641 Report a problem | ||
| 6/17/2026 | Sold | $345,000-5.5%$274/sqft |
Source: ARMLS #7013976 Report a problem | ||
| 5/4/2026 | Pending sale | $365,000$289/sqft |
Source: ARMLS #7013976 Report a problem | ||
| 4/18/2026 | Price change | $365,000-3.9%$289/sqft |
Source: ARMLS #7013976 Report a problem | ||
| 4/16/2026 | Listed for sale | $380,000+46.2%$301/sqft |
Source: ARMLS #7013976 Report a problem | ||
| 3/31/2021 | Sold | $260,000+147.6%$206/sqft |
Source: Public Record Report a problem | ||
| 8/7/2015 | Sold | $105,000+23.4%$83/sqft |
Source: Public Record Report a problem | ||
| 4/23/2015 | Listing removed | $900$1/sqft |
Source: The Robinson Group Report a problem | ||
| 2/21/2015 | Listed for rent | $900$1/sqft |
Source: The Robinson Group Report a problem | ||
| 2/5/2013 | Listing removed | $900$1/sqft |
Source: West USA Realty #4858993 Report a problem | ||
| 12/6/2012 | Listed for rent | $900$1/sqft |
Source: West USA Realty #4858993 Report a problem | ||
| 10/19/2012 | Sold | $85,100+6.4%$67/sqft |
Source: ARMLS #4781011 Report a problem | ||
| 6/29/2012 | Listed for sale | $80,000-36.7%$63/sqft |
Source: Realty One Group #4781011 Report a problem | ||
| 5/13/2004 | Sold | $126,424$100/sqft |
Source: Public Record Report a problem | ||
Public tax history
| Year | Property taxes | Tax assessment |
|---|---|---|
| 2025 | $611 -0.8% | $27,630 -5.8% |
| 2024 | $616 +3.7% | $29,320 +239.3% |
| 2023 | $594 -49.5% | $8,641 -51.5% |
| 2022 | $1,177 -9.4% | $17,830 +9.5% |
| 2021 | $1,298 +3.8% | $16,280 +9.6% |
| 2020 | $1,251 +0.2% | $14,860 +13.7% |
| 2019 | $1,249 | $13,070 +13.9% |
| 2018 | $1,249 -6.3% | $11,470 +12.3% |
| 2017 | $1,332 +7.8% | $10,210 +7.4% |
| 2016 | $1,236 +6% | $9,510 +11.8% |
| 2015 | $1,167 | $8,510 +52.8% |
| 2014 | -- | $5,570 +6.7% |
| 2013 | -- | $5,220 -10.8% |
| 2012 | -- | $5,850 -13.7% |
| 2011 | -- | $6,780 -25.6% |
| 2010 | -- | $9,110 -31.6% |
| 2009 | -- | $13,320 -19% |
| 2008 | -- | $16,450 +13.4% |
| 2007 | -- | $14,500 +51% |
| 2006 | -- | $9,600 |
| 2005 | -- | $9,600 |
Find assessor info on the county website
Monthly payment
Est. payment
Payment breakdown
Explore the cost of this home by adjusting the details. Changes won't be saved.Climate risks
Neighborhood: 85363
Nearby schools
GreatSchools rating
- 7/10Luke Elementary SchoolGrades: PK-8Distance: 2.7 mi
- 8/10Dysart High SchoolGrades: 7-12Distance: 2.3 mi
Schools provided by the listing agent
- Elementary: Luke Elementary School
- Middle: Dysart Middle School
- High: Dysart High School
- District: Dysart Unified District
Source: ARMLS. This data may not be complete. We recommend contacting the local school district to confirm school assignments for this home.
- $371,9004 bd3 ba2.2k sqft11584 W Carol Ave, Youngtown, AZ 85363Off Market

- $323,000-- bd2 ba1.2k sqft11572 W Carol Ave, Youngtown, AZ 85363Off Market
- $335,2003 bd2 ba2k sqft11590 W Carol Ave, Youngtown, AZ 85363Off Market

- $158,0003 bd2 ba2k sqft11566 W Carol Ave, Youngtown, AZ 85363Sold

- $343,5003 bd2 ba2k sqft11573 W Vogel Ave, Youngtown, AZ 85363Off Market
- $414,9004 bd3 ba2.2k sqft11579 W Vogel Ave, Youngtown, AZ 85363Sold
- $377,7004 bd3 ba2.3k sqft11567 W Vogel Ave, Youngtown, AZ 85363Off Market
- $428,4003 bd3 ba2k sqft11596 W Carol Ave, Youngtown, AZ 85363Off Market
A local agent can set up tours, give advice and negotiate with sellers.
Similar homes
- $282,9002 bd2 ba1.3k sqft10216 N 110TH Avenue, Sun City, AZ 85351For Sale
 MLS ID #7061548, Marcia Hergert, Picture Perfect Realty LLC. ARMLS
 - $310,0003 bd2 ba1k sqft11931 W CHARTER OAK Road, El Mirage, AZ 85335For Sale
 MLS ID #7063970, Brittani Emry, Queen Creek Real Estate. ARMLS
 - $310,0003 bd2 ba1.2k sqft12417 N EL FRIO Street, El Mirage, AZ 85335For Sale
 MLS ID #7044148, Daniel R Pero II, Keller Williams Integrity First Realty. ARMLS
 - $310,0003 bd2 ba1.1k sqft12841 W Myer Lane, El Mirage, AZ 85335For Sale
 MLS ID #7006698, Derek B Rabago Lopez, eXp Realty. ARMLS
 - $--4 bd2 ba1.6k sqft2717 W Bowker St, Phoenix, AZ 85041AuctionAuction.com 2
- $379,0004 bd2 ba1.6k sqft5420 N ORMONDO Way, Litchfield Park, AZ 85340For SaleMLS ID #7063157, Kim Panozzo, HomeSmart. ARMLS
- $369,9003 bd2 ba1.7k sqft13289 N PRIMROSE Street, El Mirage, AZ 85335For SaleMLS ID #7063398, Hannah Erickson, ATLAS AZ, LLC. ARMLS
- $365,0003 bd2 ba1.5k sqft12550 W HEARN Road, El Mirage, AZ 85335For SaleMLS ID #7063392, Hannah Erickson, ATLAS AZ, LLC. ARMLS
- $295,0003 bd2 ba1.3k sqft13019 W RAMPART Drive, Sun City West, AZ 85375For SaleMLS ID #6946144, Jeanne Brownlee, HomeSmart. ARMLS
- $219,0002 bd2 ba938 sqft14300 W Bell Road Unit 349, Surprise, AZ 85374For SaleMLS ID #7063938, Kenneth Ellis, Sunseeker Rentals & Prop mgmt, LLC. ARMLS
- $280,0002 bd2 ba1.2k sqft14012 W FIRE MESA Trail, Surprise, AZ 85374For SaleMLS ID #7018681, Claudia McMannis, Realty ONE Group. ARMLS
- $324,9003 bd3 ba1.3k sqft11239 W ROMA Avenue, Phoenix, AZ 85037For SaleMLS ID #7020796, Brian C Horton, Mainstay Brokerage. ARMLS
- $350,0003 bd3 ba1.8k sqft16104 W CALAVAR Road, Surprise, AZ 85379For SaleMLS ID #7065577, Kelly M Goodrich, HomeSmart. ARMLS
- $355,0003 bd2 ba1k sqft15465 W PORT ROYALE Lane, Surprise, AZ 85379For SaleMLS ID #7065901, Yvonne Pascoe, Century 21 Northwest. ARMLS
- $378,9003 bd2 ba1.5k sqft8837 W COOLIDGE Street, Phoenix, AZ 85037For SaleMLS ID #7062453, Denise Robinson, Arizona Star Power Realty. ARMLS
- $359,9004 bd2 ba1.8k sqft11849 W LUPINE Avenue, El Mirage, AZ 85335For SaleMLS ID #7009330, Jacob Jennings Ash, Presidential Realty, LLC. ARMLS
- $300,0002 bd2 ba1k sqft14457 W BUFFALO Trail, Surprise, AZ 85374For SaleMLS ID #7020319, Brian A Richey, West USA Realty. ARMLS
- $363,4003 bd3 ba1.7k sqft9590 N 81ST Drive, Peoria, AZ 85345For SaleMLS ID #7017376, Michael Sayegh, Fathom Realty Elite. ARMLS
- $369,9003 bd2 ba1.6k sqft11143 W MARIPOSA Drive, Phoenix, AZ 85037For SaleMLS ID #7058549, Matthew S. Potter, Real Broker. ARMLS
- $379,0003 bd2 ba1.7k sqft13526 W BERRIDGE Lane, Litchfield Park, AZ 85340For SaleMLS ID #7055357, Ruben Luna, eXp Realty. ARMLS
