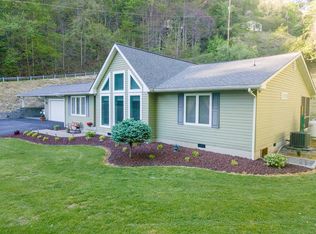
INVESTING 101: HERE IS YOUR CHANCE TO OWN A MONEY MAKING TRIPLEX LOCATED ROUGHLY 1 MILE FROM THE APPALACHIAN PHARMACY SCHOOL. LOCATION! LOCATION! LOCATION! THIS TRIPLEX HAS A CONSISTANT 100% OCCUPANCY RATE SINCE THE FIRST RENTERS STEPPED INSIDE. AS BUCHANAN COUNTY FACES A CRITICAL HOUSING SHORTAGE AND IS HEAVILY CONSTRAINED BY A LACK OF QUALITY RENTAL PROPERTIES THIS TRIPLEX IS BROUGHT TO THE FOREFRONT OF ITS KIND. CAREFULLY AND TASTEFULLY CONSTRUCTED THIS 1 BEDROOM, 1 BATH UNIT(TIMES THREE) COMES COMPLETELY FURNISHED INCLUDING ALL FURNITURE, KITCHEN APPLIANCES AND A STACKABLE WASHER AND DRYER PER UNIT. EACH UNIT HAS A NICE KITCHEN AND LIVING SPACE. THE MAJORITY OF THE RENTERS TO DATE HAVE BEEN STUDENTS AND ONCE IN HAVE STAYED IN THE UNIT THE FULL THREE YEARS OF SCHOOL. ANOTHER OPTION IS THE POSSIBILITY TO LIVE IN ONE UNIT YOURSELF AND RENT OUT THE OTHER TWO UNITS CREATING YOURSELF THE POTENTIAL TO "LIVE FOR FREE" OR SIGNIFICANTLY REDUCE YOUR HOUSING EXPENSES WHILE BUILDING EQUITY IN A MULTI-UNIT PROPERTY! THIS PROPERTY HAS A 40 YEAR ROOF, CROWN MOLDING, CEILING FANS, PAVED DRIVEWAY AND PARKING AREA, OH, AND DID I SAY 1 MILE FROM THE APPALACHIAN SCHOOL OF PHARMACY! THIS ONE WILL NOT LAST LONG, SO CALL TODAY AND SCHEDULE YOUR PRIVATE SHOWING FOR THIS MULTI FAMILY/RENTAL PROPERTY! BUYER AND BUYERS AGENT TO VERIFY ALL INFORMATION.
For sale
$299,900
1158 Mavisdale Hill Rd, Oakwood, VA 24631
3beds
2,000sqft
Single Family Residence
Built in 1950
0.33 Acres Lot
$-- Zestimate®
$150/sqft
$-- HOA
What's special
- 29 days |
- 99 |
- 0 |
Zillow last checked:
Listing updated:
Listed by:
Jaimie Tuggle 276-202-9992,
RE/MAX At Work
Source: SWVAR,MLS#: 110556
Facts & features
Interior
Bedrooms & bathrooms
- Bedrooms: 3
- Bathrooms: 3
- Full bathrooms: 3
- Main level bathrooms: 2
- Main level bedrooms: 3
Rooms
- Room types: Basement
Primary bedroom
- Level: Main
Bedroom 2
- Level: Main
Bedroom 3
- Level: Main
Bathroom
- Level: Main
Bathroom 2
- Level: Main
Dining room
- Level: Main
Kitchen
- Level: Main
Living room
- Level: Main
Basement
- Area: 500
Heating
- Has Heating (Unspecified Type)
Cooling
- Has cooling: Yes
Appliances
- Included: Electric Range, Refrigerator
- Laundry: Main Level
Features
- Ceiling Fan(s), Cable High Speed Internet
- Flooring: Carpet, Tile
- Windows: Insulated Windows
- Basement: Partial
- Has fireplace: No
- Fireplace features: None
Interior area
- Total structure area: 2,500
- Total interior livable area: 2,000 sqft
- Finished area above ground: 2,000
- Finished area below ground: 2,000
Video & virtual tour
Property
Parking
- Parking features: Attached Carport, Paved
- Has carport: Yes
Features
- Stories: 1
- Patio & porch: Porch
- Exterior features: Mature Trees
- Fencing: None
- Water view: None
- Waterfront features: None
Lot
- Size: 0.33 Acres
- Dimensions: 0.33 ACRE
- Features: Irregular Lot, Rolling Slope
Details
- Zoning: R
Construction
Type & style
- Home type: SingleFamily
- Architectural style: Ranch
- Property subtype: Single Family Residence
Materials
- Vinyl Siding, Dry Wall
- Foundation: Block, Concrete Perimeter
- Roof: Shingle
Condition
- Exterior Condition: Average,Interior Condition: Average
- Year built: 1950
Utilities & green energy
- Sewer: Public Sewer
- Water: Public
- Utilities for property: Natural Gas Not Available, Cable Connected
Community & HOA
HOA
- Has HOA: No
- Services included: None
Location
- Region: Oakwood
Financial & listing details
- Price per square foot: $150/sqft
- Annual tax amount: $308
- Date on market: 6/13/2026
- Road surface type: Paved
Jaimie Tuggle
Jaimie Tuggle
(276) 202-9992
By pressing Contact Agent, you agree that the real estate professional identified above may call/text you about your search, which may involve use of automated means and pre-recorded/artificial voices. You don't need to consent as a condition of buying any property, goods, or services. Message/data rates may apply. You also agree to our Terms of Use. Zillow does not endorse any real estate professionals. We may share information about your recent and future site activity with your agent to help them understand what you're looking for in a home.
Estimated market value
Not available
Estimated sales range
Not available
Not available
Price history
| Date | Event | Price |
|---|---|---|
| 6/13/2026 | Listed for sale | $299,900$150/sqft |
Source:  SWVAR #110556 Report a problem SWVAR #110556 Report a problem | ||
Public tax history
Tax history is unavailable.
Monthly payment
Est. payment$--/mo
Payment breakdown
Explore the cost of this home by adjusting the details. Changes won't be saved.All calculations are estimates and provided by Zillow, Inc. for informational purposes only. Actual amounts may vary.
HOA fees may include property taxes on listings classified as Co-Ops. Contact the listing agent and/or owner for fee details.
Mortgage interest rates are dependent on a number of factors, including credit score, down payment, and repayment length. Interest rate data provided by Zillow Group Marketplace, Inc. as of 1/1/1970 from various mortgage lenders with which we have lead or other similar arrangements; the Estimated Payment is an average of those rates.
See how much you could borrow to make a competitive offer.
Climate risks
Neighborhood: 24631
Nearby schools
GreatSchools rating
- 3/10Council Elementary/Middle SchoolGrades: PK-7Distance: 8.9 mi
- 4/10Council High SchoolGrades: 8-12Distance: 8.9 mi
Schools provided by the listing agent
- Elementary: Council
- Middle: Council Middle School
- High: Council
Source: SWVAR. This data may not be complete. We recommend contacting the local school district to confirm school assignments for this home.
- $286,2003 bd2 ba1.3k sqft1158 Mavisdale Hill Rd, Mavisdale, VA 24627Off Market
- $4,800-- bd-- ba-- sqft1158 Mavisdale Hill Rd, Mavisdale, VA 24627Off Market
- $81,3002 bd1 ba924 sqft1122 Mavisdale Hill Rd, Oakwood, VA 24631Off Market
- $59,6003 bd1 ba1.1k sqft1137 Mavisdale Hill Rd, Oakwood, VA 24631Off Market
- $49,7003 bd1 ba840 sqft1111 Mavisdale Hill Rd, Oakwood, VA 24631Off Market
- $134,8003 bd2 ba1.3k sqft1110 Mavisdale Hill Rd, Oakwood, VA 24631Off Market
- $111,9003 bd1 ba1.1k sqft1177 Mavisdale Hill Rd, Oakwood, VA 24631Off Market
- $105,0004 bd2 ba1.3k sqft1024 Happy Hill Rd, Mavisdale, VA 24627Off Market
Similar homes
- $289,9004 bd4 ba1.9k sqft161 Grace St, Pounding Mill, VA 24637For Sale

 MLS ID #110871, Lisa Cordle, C&C Realty (Cordle & Company). SWVAR
 - $180,0003 bd1 ba1.3k sqft1412 Ambrosia Rd, Rowe, VA 24646For Sale
 MLS ID #110992, Ashley Fuller, C&C Realty (Cordle & Company). SWVAR
 - $399,9003 bd2 ba1.9k sqft1148 Sierra Dr, Oakwood, VA 24631For Sale
 MLS ID #109761, Alexis Fuller, C&C Realty (Cordle & Company). SWVAR
 - $295,0003 bd2 ba1.8k sqft956 Grace St, Pounding Mill, VA 24637For Sale
 MLS ID #110574, Geneva Mcclanahan, Richlands Realty. SWVAR
 - $329,0003 bd1 ba1.2k sqft1168 White Oak Rd, Grundy, VA 24614For SaleMLS ID #109536, Virginia Harwood, RE/MAX At Work. SWVAR
- $252,9003 bd2 ba2.4k sqft89 Arch Barrett Dr, Rosedale, VA 24280For SaleMLS ID #110905, Phyllis Ramey, Highlands Real Estate | Sea Glass. SWVAR
- $278,0003 bd2 ba1.7k sqft1096 Mimosa St, Grundy, VA 24614For SaleMLS ID #109808, Jennifer Proffitt, Eagle Realty. SWVAR
- $259,0003 bd1 ba1.6k sqft492 Daw Rd, Raven, VA 24639For SaleMLS ID #110168, Lisa Cordle, C&C Realty (Cordle & Company). SWVAR
- $230,0003 bd2 ba2.2k sqft428 Westview St, Pounding Mill, VA 24637For SaleMLS ID #104139, Rikki Mcginnis, Riverside Realty & Auction Inc. SWVAR
- $289,5003 bd2 ba1.8k sqft721 Pond St, Pounding Mill, VA 24637For SaleMLS ID #104243, Ramona Simmons, Fortune Realty of Richlands. SWVAR
- $227,9003 bd2 ba1.9k sqft2477 Leemaster Dr, Vansant, VA 24656For SaleMLS ID #99373, Denise Blevins, eXp Realty. SWVAR
- $259,0003 bd1 ba1.5k sqft179 Cypress St, Richlands, VA 24641For SaleMLS ID #110657, Denise Blevins, eXp Realty. SWVAR
- $319,5003 bd2 ba2k sqft10158 River Mountain Rd, Lebanon, VA 24266For SaleMLS ID #103820, Brandon Davis, Cedar Realty Group. SWVAR
- $343,0003 bd2 ba1.9k sqft200 Sunrise Dr, Richlands, VA 24641For SaleMLS ID #109352, Melissa Cline, Riverside Realty & Auction Inc. SWVAR
- $192,9993 bd1 ba1k sqft168 Country Oaks Dr, Honaker, VA 24260For SaleMLS ID #110886, Tena Deloach, Matt Smith Realty. SWVAR
- $250,0004 bd2 ba2.8k sqft1877 Lovers Gap Rd, Vansant, VA 24656For SaleMLS ID #104175, Judy Horne, Goldwell Real Estate LLC. SWVAR
- $279,0003 bd3 ba2.4k sqft205 Spring Dr, Cedar Bluff, VA 24609For SaleMLS ID #103707, Geneva Mcclanahan, Richlands Realty. SWVAR
- $239,0003 bd2 ba2.1k sqft243 Southview St, Pounding Mill, VA 24637For SaleMLS ID #105942, Jaimie Tuggle, RE/MAX At Work. SWVAR
- $265,0003 bd2 ba1.2k sqft529-529 Grannys Rd, Pounding Mill, VA 24637For SaleMLS ID #109635, Ashley Fuller, C&C Realty (Cordle & Company). SWVAR
- $239,0003 bd2 ba1.8k sqft439 Brown Ave, Richlands, VA 24641For SaleMLS ID #110456, Carlene Absher, Absher Realty & Auction Company Inc.. SWVAR
- Virginia
- Buchanan County
- Oakwood
- 24631
- 1158 Mavisdale Hill Rd
Nearby cities
Nearby zip codes
Other Oakwood Topics
