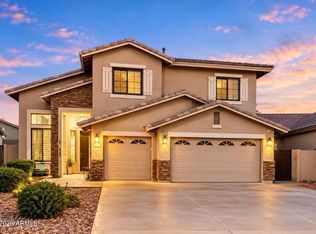
This spacious 2-story pool home offers 5 bedrooms plus a bonus room, 2.5 baths, and a 3-car garage. The freshly painted interior features a formal living room and a bright family room with sliding doors that open to the backyard. The kitchen shines with refreshed white cabinetry, new quartz countertops, stainless steel appliances, and an island that's perfect for gathering. Upstairs, the generous bonus room offers flexible space for a media room, playroom, or office, and each bedroom enjoys abundant natural light. The primary suite includes a private bath with dual sinks. Out back, the sparkling pool and patio create an ideal setting for relaxing or entertaining. Schedule your showing today! Seller will provide a free 100 day home warranty included with Buyer activation.
For sale
$524,900
11585 W PIMA Street, Avondale, AZ 85323
5beds
3,244sqft
Single Family Residence
Built in 2003
7,573 Square Feet Lot
$-- Zestimate®
$162/sqft
$73/mo HOA
What's special
Freshly painted interiorRefreshed white cabinetryNew quartz countertopsStainless steel appliances
- 39 days
- 605
- 70
Zillow last checked:
Listing updated:
Listed by:
Robert Jones 844-448-0749,
OfferPad Brokerage, LLC
Source: ARMLS,MLS#: 7085791
Facts & features
Interior
Bedrooms & bathrooms
- Bedrooms: 5
- Bathrooms: 3
- Full bathrooms: 2
- 1/2 bathrooms: 1
Primary bedroom
- Level: Second
Bedroom
- Level: Main
Bedroom
- Level: Second
Bedroom
- Level: Second
Bedroom
- Level: Second
Bonus room
- Level: Second
Family room
- Level: Main
Kitchen
- Level: Main
Living room
- Level: First
Heating
- Forced Air, Electric
Cooling
- Central Air, Ceiling Fan(s)
Appliances
- Included: Built-in Microwave, Dishwasher, Electric Range
- Laundry: Inside
Features
- Double Vanity, Upstairs, Eat-in Kitchen, Pantry, Full Bth Master Bdrm, Separate Shwr & Tub
- Has basement: No
- Has fireplace: No
Interior area
- Total structure area: 3,244
- Total interior livable area: 3,244 sqft
Property
Parking
- Total spaces: 6
- Parking features: Garage, Open
- Garage spaces: 3
- Uncovered spaces: 3
Features
- Stories: 2
- Patio & porch: Patio
- Has private pool: Yes
- Pool features: Outdoor Pool
- Spa features: None
- Fencing: Block
Lot
- Size: 7,573 Square Feet
- Features: Corner Lot, Desert Front
Details
- Parcel number: 50030231
Construction
Type & style
- Home type: SingleFamily
- Property subtype: Single Family Residence
Materials
- Stucco, Wood Frame, Painted
- Roof: Tile
Condition
- Year built: 2003
Utilities & green energy
- Sewer: Public Sewer
Community & HOA
Community
- Features: Playground
- Subdivision: Coldwater Ridge
HOA
- Has HOA: Yes
- Services included: Maintenance Grounds
- HOA fee: $73 monthly
- HOA name: Coldwater Ridge HOA
- HOA phone: 602-957-9191
Location
- Region: Avondale
Financial & listing details
- Price per square foot: $162/sqft
- Tax assessed value: $399,200
- Annual tax amount: $2,918
- Date on market: 9/26/2026
- Cumulative days on market: 39 days
- Listing terms: VA Loan,Cash,Conventional
- Ownership: Fee Simple
Estimated market value
Not available
Estimated sales range
Not available
Not available
Price history
| Date | Event | Price |
|---|---|---|
| 9/26/2026 | Listed for sale | $524,900+16%$162/sqft |
Source:  ARMLS #7085791 Report a problem | ||
| 8/20/2026 | Sold | $452,500+88.5%$139/sqft |
Source: Public Record Report a problem | ||
| 4/17/2015 | Sold | $240,000$74/sqft |
Source: ARMLS #5186843 Report a problem | ||
| 1/27/2015 | Listed for sale | $240,000+48.1%$74/sqft |
Source: HomeSmart #5186843 Report a problem | ||
| 4/21/2011 | Sold | $162,000+3.8%$50/sqft |
Source: ARMLS #4514339 Report a problem | ||
| 11/9/2010 | Sold | $156,059-53.7%$48/sqft |
Source: Public Record Report a problem | ||
| 2/23/2005 | Sold | $336,900+46.9%$104/sqft |
Source: Public Record Report a problem | ||
| 2/11/2004 | Sold | $229,272$71/sqft |
Source: Public Record Report a problem | ||
Public tax history
| Year | Property taxes | Tax assessment |
|---|---|---|
| 2025 | $2,882 +11.6% | $39,920 -10.3% |
| 2024 | $2,581 -2.4% | $44,520 +143.4% |
| 2023 | $2,645 -0.7% | $18,293 -33.8% |
| 2022 | $2,664 +7.6% | $27,650 +3.5% |
| 2021 | $2,475 +0.3% | $26,710 +5.7% |
| 2020 | $2,467 +8.5% | $25,270 +12.5% |
| 2019 | $2,274 | $22,470 +7% |
| 2018 | $2,274 +7% | $21,000 +8.2% |
| 2017 | $2,125 +8.8% | $19,400 +9.8% |
| 2016 | $1,954 +10.4% | $17,670 +0.6% |
| 2015 | $1,769 | $17,560 +35.1% |
| 2014 | -- | $13,000 +21.3% |
| 2013 | -- | $10,720 -11.4% |
| 2012 | -- | $12,100 -6.1% |
| 2011 | -- | $12,880 -19.4% |
| 2010 | -- | $15,980 -27.4% |
| 2009 | -- | $22,000 -26.8% |
| 2008 | -- | $30,050 +15.1% |
| 2007 | -- | $26,100 +45% |
| 2006 | -- | $18,000 +5% |
| 2005 | -- | $17,150 |
| 2004 | -- | -- |
Find assessor info on the county website
Monthly payment
Est. payment
Payment breakdown
Explore the cost of this home by adjusting the details. Changes won't be saved.Climate risks
Neighborhood: Coldwater Ridge
Nearby schools
Schools provided by the listing agent
- Elementary: Littleton Elementary School
- Middle: Estrella Vista Elementary School
- High: La Joya Community High School
- District: Littleton Elementary District
Source: ARMLS. This data may not be complete. We recommend contacting the local school district to confirm school assignments for this home.

Similar homes
- $515,0004 bd3 ba3.6k sqft11883 W Kinderman Drive, Avondale, AZ 85323For Sale
 MLS ID #7049091, N'Marie Crumbie, eXp Realty. ARMLS
- $525,0004 bd3 ba2.6k sqft10891 W DAVIS Lane, Avondale, AZ 85323For Sale
 MLS ID #7087489, Vincent F Zerilli, West USA Realty. ARMLS
- $529,9005 bd3 ba3.4k sqft12018 W OVERLIN Lane, Avondale, AZ 85323For Sale
 MLS ID #7061503, Elia Soto, West USA Realty. ARMLS
- $520,0004 bd3 ba2.4k sqft405 S 114TH Avenue, Avondale, AZ 85323For Sale
 MLS ID #7095669, Tyanna Heiden, Real Broker. ARMLS
