Beautifully updated home featuring all the right upgrades! Recent improvements include kitchen, SS appliances new flooring & primary bathroom updated, 18in tile in all the right places, upgraded Luxury Vinyl Planks. Family room w/ custom built-in entertainment center & cozy gas fireplace. Oversized bedrooms, 3 full bathrooms, 1 full bed/bath downstairs, loft ideal for a media, office, or playroom. 2 NEW AC UNITS April 2026. Refreshed landscaping. w/ trees for privacy, Step outside to your backyard retreat w/ a Pebble Tec heated pool & spa, outdoor kitchen w/ gas built-in BBQ & extended covered patio, perfect for entertaining all year-round. The 3-car garage offers plenty of space for vehicles, storage & toys. RV gate. Close to community park, Shopping restaurants, Freeways and more.
For sale
$525,000
10891 W DAVIS Lane, Avondale, AZ 85323
4beds
2,646sqft
Single Family Residence
Built in 2002
7,060 Square Feet Lot
$-- Zestimate®
$198/sqft
$64/mo HOA
What's special
Cozy gas fireplaceRv gatePrimary bathroom updatedNew flooringOversized bedrooms
- 15 days
- 365
- 42
Zillow last checked:
Listing updated:
Listed by:
Vincent F Zerilli 602-363-6207,
West USA Realty
Source: ARMLS,MLS#: 7087489
Facts & features
Interior
Bedrooms & bathrooms
- Bedrooms: 4
- Bathrooms: 3
- Full bathrooms: 3
Heating
- Heat Pump, Natural Gas
Cooling
- Heat Pump, Central Air, Ceiling Fan(s), Programmable Thmstat
Appliances
- Included: Water Softener Owned, Reverse Osmosis, Built-in Microwave, Dishwasher, Disposal, Electric Range
- Laundry: Inside, Gas Dryer Hookup, Engy Star (See Rmks)
Features
- High Speed Internet, Granite Counters, Double Vanity, Upstairs, Eat-in Kitchen, 9+ Flat Ceilings, Vaulted Ceiling(s), Kitchen Island, Pantry, Full Bth Master Bdrm
- Flooring: Carpet, Vinyl, Tile
- Windows: Screens, Double Pane Windows
- Has basement: No
- Number of fireplaces: 1
- Fireplace features: Family Room, Gas
Interior area
- Total structure area: 2,646
- Total interior livable area: 2,646 sqft
Property
Parking
- Total spaces: 6
- Parking features: Garage Door Opener, Extended Length Garage, Direct Access
- Garage spaces: 3
- Uncovered spaces: 3
Features
- Stories: 2
- Patio & porch: Covered, Patio
- Exterior features: Balcony, Built-in Barbecue
- Has private pool: Yes
- Pool features: Outdoor Pool, Play Pool, Heated
- Has spa: Yes
- Spa features: Heated, Private
- Fencing: Back Yard,Block
- Has view: Yes
- View description: Mountain(s)
Lot
- Size: 7,060 Square Feet
- Features: Sprinklers In Rear, Sprinklers In Front, Desert Back, Desert Front, Auto Timer H2O Front, Auto Timer H2O Back
Details
- Parcel number: 10120640
Construction
Type & style
- Home type: SingleFamily
- Property subtype: Single Family Residence
Materials
- Brick Veneer, Stucco, Wood Frame, Painted
- Foundation: Slab
- Roof: Tile
Condition
- Year built: 2002
Details
- Builder name: RICHMOND AMERICAN HOMES
Utilities & green energy
- Sewer: Public Sewer
Community & HOA
Community
- Features: Pickleball, Playground, Biking/Walking Path
- Security: Security System Owned
- Subdivision: SANCTUARY AT AVONDALE PARCELS 1 3
HOA
- Has HOA: Yes
- Services included: Maintenance Grounds
- HOA fee: $64 monthly
- HOA name: Sanctuary atAvondale
- HOA phone: 602-759-4945
Location
- Region: Avondale
Financial & listing details
- Price per square foot: $198/sqft
- Tax assessed value: $380,200
- Annual tax amount: $2,011
- Date on market: 10/24/2026
- Cumulative days on market: 15 days
- Listing terms: VA Loan,Cash,Conventional,FHA
- Ownership: Fee Simple
- Road surface type: Asphalt
Estimated market value
Not available
Estimated sales range
Not available
Not available
Price history
| Date | Event | Price |
|---|---|---|
| 10/24/2026 | Listed for sale | $525,000+144.2%$198/sqft |
Source:  ARMLS #7087489 Report a problem | ||
| 6/10/2014 | Sold | $215,000$81/sqft |
Source: ARMLS #5087114 Report a problem | ||
| 4/23/2014 | Price change | $215,000+7.5%$81/sqft |
Source: Realty One Group #5087114 Report a problem | ||
| 3/20/2014 | Listed for sale | $200,000+53.8%$76/sqft |
Source: Realty One Group #5087114 Report a problem | ||
| 5/31/2012 | Sold | $130,000+13.1%$49/sqft |
Source: ARMLS #4711793 Report a problem | ||
| 2/6/2012 | Listed for sale | $114,900-64.6%$43/sqft |
Source: Realty One Group #4711793 Report a problem | ||
| 4/4/2005 | Sold | $325,000+49.2%$123/sqft |
Source: Public Record Report a problem | ||
| 12/30/2002 | Sold | $217,777$82/sqft |
Source: Public Record Report a problem | ||
Public tax history
| Year | Property taxes | Tax assessment |
|---|---|---|
| 2025 | $1,983 +12.8% | $38,020 -10.2% |
| 2024 | $1,757 -2.9% | $42,320 +199.5% |
| 2023 | $1,809 -1% | $14,130 -45.8% |
| 2022 | $1,827 +7.5% | $26,080 +3.9% |
| 2021 | $1,700 +0.2% | $25,100 +8.7% |
| 2020 | $1,698 +9.4% | $23,100 +10.4% |
| 2019 | $1,551 | $20,920 +6.8% |
| 2018 | $1,551 +7.7% | $19,580 +8.9% |
| 2017 | $1,440 +8.4% | $17,980 +12.7% |
| 2016 | $1,328 -8.6% | $15,960 -0.1% |
| 2015 | $1,453 | $15,970 +41.1% |
| 2014 | -- | $11,320 +36.7% |
| 2013 | -- | $8,280 -13% |
| 2012 | -- | $9,520 -1.9% |
| 2011 | -- | $9,700 -37.1% |
| 2010 | -- | $15,420 -27.1% |
| 2009 | -- | $21,160 -24.3% |
| 2008 | -- | $27,950 +12.9% |
| 2007 | -- | $24,750 +48.6% |
| 2006 | -- | $16,650 |
| 2005 | -- | $16,650 +7.1% |
| 2004 | -- | $15,550 |
Find assessor info on the county website
Monthly payment
Est. payment
Payment breakdown
Explore the cost of this home by adjusting the details. Changes won't be saved.Climate risks
Neighborhood: Sanctuary
Nearby schools
Schools provided by the listing agent
- Elementary: Quentin Elementary School
- Middle: Quentin Elementary School
- High: La Joya Community High School
- District: Littleton Elementary District
Source: ARMLS. This data may not be complete. We recommend contacting the local school district to confirm school assignments for this home.

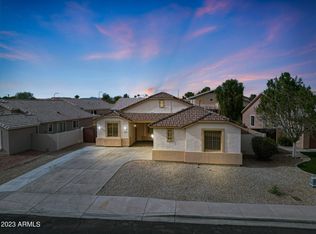
Similar homes
- $--3 bd2 ba1.7k sqft10926 W Davis Ln, Avondale, AZ 85323AuctionAuction.com 2
- $480,0004 bd3 ba2.8k sqft10925 W DAVIS Lane, Avondale, AZ 85323For Sale
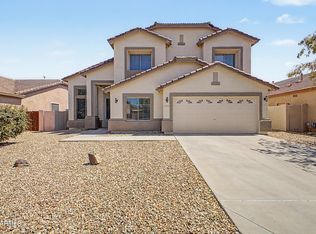 MLS ID #7061859, Adrian Argueta, My Home Group Real Estate. ARMLS
- $539,0004 bd2 ba2.2k sqft802 S 111TH Avenue, Avondale, AZ 85323For Sale
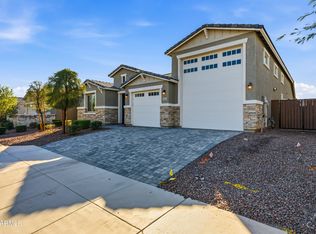 MLS ID #7090730, Xan M Lapointe, Realty ONE Group. ARMLS
- $517,5004 bd3 ba2.4k sqft405 S 114TH Avenue, Avondale, AZ 85323For Sale
 MLS ID #7095669, Tyanna Heiden, Real Broker. ARMLS
