Listed below appraised value! This home is packed with big potential and ready for someone with vision. Situated on a quiet street and just minutes from restaurants, shopping, parks and entertainment, the standout feature is the huge kitchen, wide open to the living room—perfect for everyday living or entertaining. The open layout makes the space feel larger than expected and offers flexibility to design it exactly how you want, and it’s complemented by newer stainless steel appliances. On the main level, you’ll find two bedrooms and a full bathroom, providing a comfortable and functional layout. The basement adds even more opportunity, featuring a second kitchen area and a bathroom space (note: the basement toilet has been removed). With a little work, this lower level could be transformed into additional living space, a hobby area, or storage—whatever fits your needs. Whether you’re a homeowner looking to customize from the ground up or an investor searching for a value-add opportunity, this property is a blank canvas. Put in some updates, add your personal style, and turn this home into something truly special. Home warranty included. Home has passed occupancy.
Pending
Listed by: Keller Williams Pinnacle • Amy L Hank
Price cut: $3K (6/10)
$129,000
1159 Peaceful Ln, Caseyville, IL 62232
2beds
1,216sqft
:
Get pre-qualified$959/mo
Single Family Residence
Built in 1987
0.36 Acres Lot
$-- Zestimate®
$106/sqft
$-- HOA
What's special
Quiet streetOpen layoutNewer stainless steel appliances
- 148 days |
- 240 |
- 19 |
Zillow last checked:
Listing updated:
Listed by:
Amy L Hank 618-593-7358,
Keller Williams Pinnacle
Source: MARIS,MLS#: 26011006 Originating MLS: Southwestern Illinois Board of REALTORS
Originating MLS: Southwestern Illinois Board of REALTORSFacts & features
Interior
Bedrooms & bathrooms
- Bedrooms: 2
- Bathrooms: 2
- Full bathrooms: 2
- Main level bathrooms: 1
- Main level bedrooms: 2
Bedroom
- Level: Main
Bedroom 2
- Level: Main
Bathroom
- Level: Main
Kitchen
- Level: Main
Living room
- Level: Main
Heating
- Forced Air
Cooling
- None
Appliances
- Included: Stainless Steel Appliance(s), Dryer, Free-Standing Gas Range, Refrigerator, Washer
- Laundry: In Basement
Features
- Eat-in Kitchen, Open Floorplan
- Basement: Full,Walk-Out Access
- Has fireplace: No
Interior area
- Total structure area: 1,216
- Total interior livable area: 1,216 sqft
- Finished area above ground: 1,216
- Finished area below ground: 0
Property
Features
- Levels: One
- Patio & porch: Front Porch
Lot
- Size: 0.36 Acres
- Dimensions: .36
- Features: Back Yard, Front Yard, Gentle Sloping
Details
- Additional structures: Shed(s)
- Parcel number: 0309.0203030
- Special conditions: Standard
Construction
Type & style
- Home type: SingleFamily
- Architectural style: Traditional
- Property subtype: Single Family Residence
Materials
- Other
Condition
- Year built: 1987
Utilities & green energy
- Electric: Ameren
- Sewer: Aerobic Septic
- Water: Public
- Utilities for property: Electricity Available, Water Connected
Community & HOA
Community
- Subdivision: Hollywood Heights
HOA
- Has HOA: No
Location
- Region: Caseyville
Financial & listing details
- Price per square foot: $106/sqft
- Tax assessed value: $41,130
- Annual tax amount: $494
- Date on market: 2/26/2026
- Cumulative days on market: 209 days
- Listing terms: Cash,Conventional,FHA,VA Loan
- Electric utility on property: Yes
Estimated market value
Not available
Estimated sales range
Not available
Not available
Price history
| Date | Event | Price |
|---|---|---|
| 7/8/2026 | Pending sale | $129,000$106/sqft |
Source:  MARIS #26011006 Report a problem MARIS #26011006 Report a problem | ||
| 6/10/2026 | Price change | $129,000-2.3%$106/sqft |
Source: MARIS #26011006 Report a problem | ||
| 4/9/2026 | Price change | $132,000-2.9%$109/sqft |
Source: MARIS #26011006 Report a problem | ||
| 2/26/2026 | Listed for sale | $136,000-1.4%$112/sqft |
Source: MARIS #26011006 Report a problem | ||
| 2/23/2026 | Listing removed | $138,000$113/sqft |
Source: MARIS #25081544 Report a problem | ||
| 1/15/2026 | Price change | $138,000-4.8%$113/sqft |
Source: MARIS #25081544 Report a problem | ||
| 12/25/2025 | Listed for sale | $145,000$119/sqft |
Source: MARIS #25081544 Report a problem | ||
Public tax history
| Year | Property taxes | Tax assessment |
|---|---|---|
| 2024 | $494 -3.9% | $41,130 +13% |
| 2023 | $514 +0.9% | $36,392 +17.6% |
| 2022 | $510 -2.4% | $30,935 +5.4% |
| 2021 | $522 -55.6% | $29,361 +1.9% |
| 2020 | $1,177 +122.2% | $28,813 +3.6% |
| 2019 | $530 -0.8% | $27,811 -0.8% |
| 2018 | $534 -51.3% | $28,023 +4.2% |
| 2017 | $1,098 | $26,886 +2.3% |
| 2016 | $1,098 +112.9% | $26,279 -0.1% |
| 2014 | $516 -55.1% | $26,303 -1.8% |
| 2013 | $1,149 | $26,787 -2.2% |
| 2012 | -- | $27,395 -3.6% |
| 2011 | -- | $28,415 -1.1% |
| 2010 | -- | $28,734 |
| 2009 | -- | $28,734 +3.5% |
| 2008 | -- | $27,757 -12.1% |
| 2006 | -- | $31,569 +6.5% |
| 2005 | $1,351 +6.7% | $29,637 +6% |
| 2004 | $1,266 | $27,970 +7.2% |
| 2003 | -- | $26,103 +4.7% |
| 2002 | -- | $24,936 +4.7% |
| 2001 | -- | $23,819 +3.1% |
| 2000 | -- | $23,103 |
Find assessor info on the county website
Monthly payment
Est. payment
Payment breakdown
Explore the cost of this home by adjusting the details. Changes won't be saved.Climate risks
Neighborhood: 62232
Nearby schools
GreatSchools rating
- 4/10Caseyville Elementary SchoolGrades: PK-4Distance: 2.2 mi
- 4/10Collinsville Middle SchoolGrades: 7-8Distance: 2.5 mi
- 3/10Collinsville High SchoolGrades: 9-12Distance: 1.4 mi
Schools provided by the listing agent
- Elementary: Collinsville Dist 10
- Middle: Collinsville Dist 10
- High: Collinsville
Source: MARIS. This data may not be complete. We recommend contacting the local school district to confirm school assignments for this home.
- $2,656-- bd-- ba-- sqft1167 Peaceful Ln, Caseyville, IL 62232Off Market
- $146,400-- bd-- ba952 sqft1157 Peaceful Ln, Caseyville, IL 62232Off Market
- $92,9002 bd1 ba7 sqft1171 Peaceful Ln, Caseyville, IL 62232Off Market
- $2,647-- bd-- ba-- sqft1175 Peaceful Ln, Caseyville, IL 62232Off Market
- $122,300-- bd-- ba923 sqft1165 Peaceful Ln, Caseyville, IL 62232Off Market
- $242,6003 bd3 ba2.1k sqft1179 Peaceful Ln, Caseyville, IL 62232Off Market
- $109,700-- bd-- ba-- sqft1168 Peaceful Ln, Caseyville, IL 62232Off Market
- $3,906-- bd-- ba-- sqft1183 Peaceful Ln, Caseyville, IL 62232Off Market
A local agent can set up tours, give advice and negotiate with sellers.
Similar homes
- $120,0003 bd1 ba1k sqft312 E Ofallon Dr, Caseyville, IL 62232For Sale
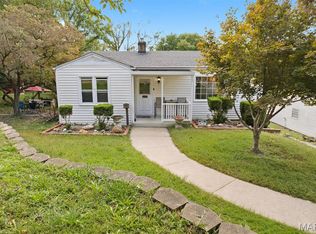
 MLS ID #25069774, Rachel Helbig Burkarth, Coldwell Banker Brown Realtors. MARIS
 - $155,0002 bd1 ba1k sqft639 Royal Heights Rd, Swansea, IL 62226For Sale
 MLS ID #26046772, Megan A Schobert, Keller Williams Pinnacle. MARIS
 - $126,9002 bd1 ba1.1k sqft1083 Jennings Station Rd, Saint Louis, MO 63137For Sale
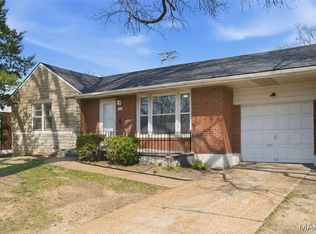 MLS ID #26045408, Shalon P Gates, Stowers Realty Group LLC. MARIS
 - $129,9003 bd1 ba988 sqft2608 Angela Dr, Granite City, IL 62040For Sale
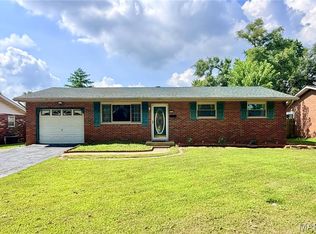 MLS ID #26043194, Kari S Thompson, Hughes Group LLC. MARIS
 - $135,0002 bd1 ba884 sqft738 Hale Ave, Edwardsville, IL 62025For SaleMLS ID #26046566, Tara Riggs, RE/MAX Alliance. MARIS
- $100,0003 bd2 ba1.4k sqft1308 Veile Dr, Belleville, IL 62220For SaleMLS ID #26046799, Cheryl Johnson, Johnson Realty, Inc. MARIS
- $100,0003 bd1 ba1k sqft1236 Cynthia Dr, Belleville, IL 62220AuctionMLS ID #26046892, Adam F Jokisch, Adams Auction & Real Estate Services Inc.. MARIS
- $145,0003 bd2 ba1.2k sqft119 N 30th St, Belleville, IL 62226For SaleMLS ID #26037808, Ciera E Duncan, RE/MAX Results Realty. MARIS
- $154,9003 bd1 ba1.2k sqft5817 Memory Ln, Belleville, IL 62226For SaleMLS ID #26043682, Vicki Bedwell, eXp Realty. MARIS
- $135,9003 bd2 ba1.2k sqft1131 Dunford Dr, Saint Louis, MO 63137For SaleMLS ID #26041487, Kearstin N Reasor, EXP Realty, LLC. MARIS
- $139,0003 bd2 ba1.2k sqft226 N 8th St, Belleville, IL 62220For SaleMLS ID #26009146, Angela S Judd Uram, Coldwell Banker Brown Realtors. MARIS
- $150,0003 bd1 ba1k sqft1621 La Salle St, Belleville, IL 62221For SaleMLS ID #26039045, Traci L Fietsam, RE/MAX Alliance. MARIS
- $120,0003 bd2 ba1.2k sqft556 Margaret Ave, Granite City, IL 62040For SaleMLS ID #26039199, Celia A Robertson, House 2 Home Realty. MARIS
- $165,0004 bd2 ba1.3k sqft2304 Caseyville Ave, Swansea, IL 62226For SaleMLS ID #26028734, Megan A Schobert, Keller Williams Pinnacle. MARIS
- $108,8002 bd1 ba868 sqft304 Eagle Rdg, O'Fallon, IL 62269For SaleMLS ID #26040240, Brad Copelin, Judy Dempcy Homes Powered by KW Pinnacle. MARIS
- $114,9003 bd1 ba1.6k sqft10205 Gourock Dr, Saint Louis, MO 63137For SaleMLS ID #26047478, Brian Preston, Elevate Realty, LLC. MARIS
- $146,0002 bd1 ba1.5k sqft1324 Lebanon Ave, Belleville, IL 62221For SaleMLS ID #26038824, Carrie S Stone, Berkshire Hathaway HomeServices Select Properties. MARIS
- $115,0002 bd1 ba944 sqft1363 Kroeger Dr, Saint Louis, MO 63135For SaleMLS ID #26041696, Dionne Davidson, A New Door Realty Group. MARIS
- $115,0003 bd1 ba1.7k sqft315 N Virginia Ave, Belleville, IL 62220For SaleMLS ID #26039586, Caleb A Davis, Keller Williams Marquee. MARIS
- $105,0002 bd1 ba795 sqft9 Lindauer Pl, Belleville, IL 62226For SaleMLS ID #26037744, Daniel Haight, Century 21 Bailey & Company. MARIS
