Looking for a home with room to enjoy the outdoors? This well-maintained 3-bedroom, 2-bath home offers comfortable living inside and an exceptional backyard that's hard to find. The oversized yard features an expansive concrete patio, creating the perfect space for summer barbecues, entertaining friends, relaxing after a long day, or simply enjoying Idaho's beautiful evenings. There's also plenty of room for gardening, raising chickens, or creating your own outdoor retreat. Inside, you'll appreciate the functional floor plan and a gas range in the kitchen—a feature that's becoming increasingly hard to find in this price range. The location is better than ever. Recent growth has brought major shopping, dining, and healthcare options to the area, making everyday errands more convenient while still enjoying a neighborhood feel. You're also just minutes from revitalized downtown Caldwell, with its growing selection of restaurants, events, and entertainment, as well as easy freeway access for commuting anywhere in the Treasure Valley. If you've been looking for a move-in-ready home with outdoor space that truly stands out, this is one you won't want to miss!
Pending
$395,000
11599 Quincy St, Caldwell, ID 83605
3beds
2baths
1,516sqft
:
Get pre-qualified$2,401/mo
Single Family Residence
Built in 2019
8,712 Square Feet Lot
$395,400 Zestimate®
$261/sqft
$9/mo HOA
What's special
Functional floor planComfortable living insideOversized yardExceptional backyard
- 30 days |
- 239 |
- 18 |
Likely to sell faster than
Zillow last checked:
Listing updated:
Listed by:
Derek Cassel Main:208-440-9548,
Cassel Realty
Source: IMLS,MLS#: 98991732
Facts & features
Interior
Bedrooms & bathrooms
- Bedrooms: 3
- Bathrooms: 2
- Main level bathrooms: 2
- Main level bedrooms: 3
Primary bedroom
- Level: Main
- Area: 182
- Dimensions: 14 x 13
Bedroom 2
- Level: Main
- Area: 90
- Dimensions: 10 x 9
Bedroom 3
- Level: Main
- Area: 99
- Dimensions: 11 x 9
Kitchen
- Level: Main
- Area: 120
- Dimensions: 12 x 10
Living room
- Level: Main
- Area: 266
- Dimensions: 19 x 14
Heating
- Forced Air, Natural Gas
Cooling
- Central Air
Appliances
- Included: Gas Water Heater, Tank Water Heater, Dishwasher, Microwave, Oven/Range Freestanding, Gas Range
Features
- Bath-Master, Bed-Master Main Level, Split Bedroom, Great Room, Double Vanity, Walk-In Closet(s), Breakfast Bar, Pantry, Kitchen Island, Laminate Counters, Number of Baths Main Level: 2
- Flooring: Carpet, Engineered Vinyl Plank
- Has basement: No
- Has fireplace: No
Interior area
- Total structure area: 1,516
- Total interior livable area: 1,516 sqft
- Finished area above ground: 1,516
- Finished area below ground: 0
Property
Parking
- Total spaces: 2
- Parking features: Attached
- Attached garage spaces: 2
Features
- Levels: One
- Fencing: Full,Vinyl,Wood
Lot
- Size: 8,712 Square Feet
- Features: Standard Lot 6000-9999 SF, Garden, Sidewalks, Chickens, Auto Sprinkler System, Full Sprinkler System, Pressurized Irrigation Sprinkler System, Irrigation Sprinkler System
Details
- Parcel number: 34101600 0
Construction
Type & style
- Home type: SingleFamily
- Property subtype: Single Family Residence
Materials
- Frame, Vinyl Siding
- Foundation: Crawl Space
- Roof: Architectural Style
Condition
- Year built: 2019
Details
- Builder name: CBH Homes
Utilities & green energy
- Water: Public
- Utilities for property: Sewer Connected, Broadband Internet
Community & HOA
Community
- Subdivision: Virginia Park
HOA
- Has HOA: Yes
- HOA fee: $110 annually
Location
- Region: Caldwell
Financial & listing details
- Price per square foot: $261/sqft
- Tax assessed value: $376,500
- Annual tax amount: $1,684
- Date on market: 6/26/2026
- Listing terms: Cash,Conventional,FHA,USDA Loan,VA Loan
- Ownership: Fee Simple,Fractional Ownership: No
- Road surface type: Paved
Estimated market value
$395,400
$376,000 - $415,000
$2,064/mo
Price history
Price history is unavailable.
Public tax history
| Year | Property taxes | Tax assessment |
|---|---|---|
| 2025 | $1,880 +5.5% | $376,500 +7.3% |
| 2024 | $1,783 -0.1% | $350,900 +2.3% |
| 2023 | $1,784 -20.7% | $343,000 -13.4% |
| 2022 | $2,249 +14% | $396,300 +42.5% |
| 2021 | $1,972 +146.2% | $278,200 +440.2% |
| 2020 | $801 | $51,500 |
| 2019 | -- | -- |
Find assessor info on the county website
Monthly payment
Est. payment
Payment breakdown
Explore the cost of this home by adjusting the details. Changes won't be saved.Climate risks
Neighborhood: 83605
Nearby schools
GreatSchools rating
- 4/10Skyway ElementaryGrades: PK-5Distance: 0.7 mi
- 3/10SUMMITVUE MIDDLE SCHOOLGrades: 6-8Distance: 0.8 mi
- 3/10Ridgevue High SchoolGrades: 9-12Distance: 3.5 mi
Schools provided by the listing agent
- Elementary: Skyway
- Middle: Summitvue
- High: Ridgevue
- District: Vallivue School District #139
Source: IMLS. This data may not be complete. We recommend contacting the local school district to confirm school assignments for this home.
- $409,0004 bd2 ba2k sqft11623 Quincy St, Caldwell, ID 83605Off Market
- $1,9013 bd2 ba1.4k sqft11587 Quincy St, Caldwell, ID 83605For Rent

- $369,5003 bd2 ba1.3k sqft11631 Quincy St, Caldwell, ID 83605Off Market
- $400,1003 bd2 ba1.3k sqft11575 Quincy St, Caldwell, ID 83605Off Market
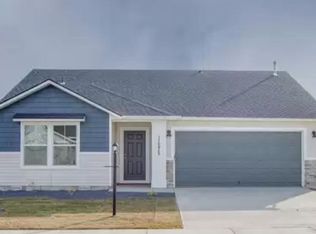
- $472,0005 bd2 ba2.7k sqft11596 Quincy St, Caldwell, ID 83605Off Market
- $369,4003 bd2 ba1.3k sqft11624 Quincy St, Caldwell, ID 83605Off Market
- $451,5004 bd2 ba2.5k sqft11580 Quincy St, Caldwell, ID 83605Off Market
- $381,9003 bd2 ba1.4k sqft11639 Quincy St, Caldwell, ID 83605Off Market
A local agent can set up tours, give advice and negotiate with sellers.
A local lender can help you make sure your offer is ready when you are.
Similar homes
- $374,9003 bd2 ba1.4k sqft11803 Penobscot St, Caldwell, ID 83605Active
 MLS ID #98994789, Andy Curry, Better Homes & Gardens 43North. IMLS
 - $369,9003 bd2 ba1.1k sqft19854 Montclair Way, Caldwell, ID 83605Active
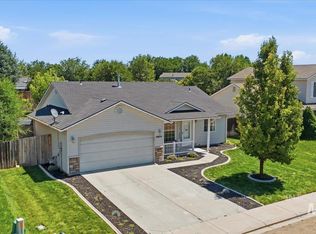 MLS ID #98993414, Lori Fenix-murray, Silvercreek Realty Group. IMLS
 - $395,0003 bd2 ba1.3k sqft11201 Bidwell St, Caldwell, ID 83605Active
 MLS ID #98989322, Ann Williams, Silvercreek Realty Group. IMLS
 - $410,0005 bd2 ba1.4k sqft5222 Weston Ave, Caldwell, ID 83605Active
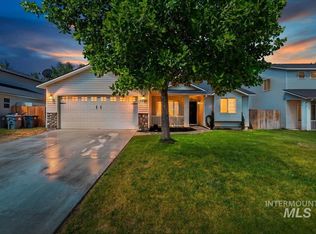 MLS ID #98990904, Andrea Merrill, LPT Realty. IMLS
 - $394,9003 bd2 ba1.6k sqft721 Chance St, Caldwell, ID 83605ActiveMLS ID #98987312, Alison Hawes, Silvercreek Realty Group. IMLS
- $410,0003 bd3 ba2k sqft335 E Willowcreek Dr, Middleton, ID 83644ActiveMLS ID #98995101, Lori Fenix-murray, Silvercreek Realty Group. IMLS
- $457,7004 bd2 ba1.7k sqft1803 Poplar St, Caldwell, ID 83605ActiveMLS ID #98993059, Arrow Tallman, Keller Williams Realty Boise. IMLS
- $409,9003 bd3 ba1.6k sqft11860 W Huckleberry Dr, Nampa, ID 83651ActiveMLS ID #98992320, Kristine Howard, Berkshire Hathaway HomeServices Silverhawk Realty. IMLS
- $424,5004 bd2 ba1.8k sqft16586 Corrine Ave, Caldwell, ID 83607ActiveMLS ID #98986712, Tiffany Hyatt, Homes of Idaho. IMLS
- $350,0004 bd2 ba1.9k sqft2319 Polk St, Caldwell, ID 83605ActiveMLS ID #98976217, Darcie Dille, Keller Williams Realty Boise. IMLS
- $--4 bd2 ba1.7k sqft17368 N Wingtip Way, Nampa, ID 83687AuctionAuction.com 2
- $449,9003 bd2 ba1.6k sqft16915 N Darmady Loop, Nampa, ID 83687ActiveMLS ID #98994786, Connie Boyce, Homes of Idaho. IMLS
- $419,0003 bd2 ba1.7k sqft1827 W Lotus Ponds Ct, Nampa, ID 83651ActiveMLS ID #98991408, Amanda Buckendorf, Blossom Heights Realty. IMLS
- $359,9003 bd2 ba1.6k sqft10773 Gossamer St, Nampa, ID 83687ActiveMLS ID #98987272, Danielle Cheatle, A.V. West. IMLS
- $399,9993 bd2 ba1.4k sqft11545 W Tempe Ln, Star, ID 83669ActiveMLS ID #98985535, Dianna Bentley, Atova. IMLS
- $389,9003 bd2 ba1.4k sqft20145 Kremmwood Dr, Notus, ID 83656ActiveMLS ID #98988226, Mary Vis, Team Realty. IMLS
- $425,0003 bd2 ba1.7k sqft1708 S Glasgow Ave, Nampa, ID 83686ActiveMLS ID #98991759, Attila Csikos, Silvercreek Realty Group. IMLS
- $440,0004 bd2 ba1.9k sqft18566 White Rose Pl, Nampa, ID 83687ActiveMLS ID #98991773, John Chandler, Silvercreek Realty Group. IMLS
- $375,0003 bd2 ba1.3k sqft731 W Miranda Ave, Nampa, ID 83686ActiveMLS ID #98990673, Josh Cook, Integrity Realty. IMLS
- $419,9003 bd2 ba1.5k sqft2301 W Skylar St, Nampa, ID 83686ActiveMLS ID #98990621, Holly Thomas-mowery, Homes of Idaho. IMLS
