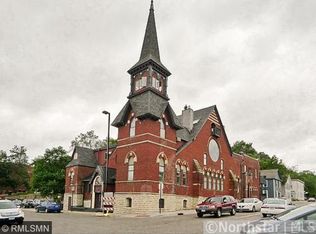
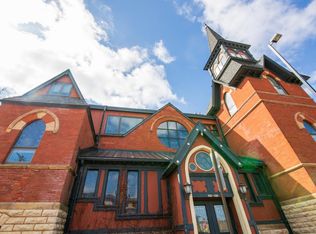
Live amongst the storied steeples of Stillwater in one of the sweetest locations in town, just three blocks from downtown. This all-brick former church, built in 1883 on a site where the congregation had worshipped since 1857, carries an abundant history and charm within its walls. With the many architectural elements, it could have its own poster, "Windows and Doors of Stillwater.” One of the perks that sets this particular condo unit aside is that you are able to park along Myrtle and enter the north side door for easy access with just a few stairs. This one-bedroom + den condo pairs easy-care laminate floors with an exposed brick wall with two stained glass windows that add extra ambiance. A sweet and functional galley kitchen leaves more room for the living and dining areas, and southern exposure brings in lots of natural daylight. The bathroom is fully renovated and handicap accessible, and a private deck, which is on the southwest corner of the building, makes it easy to enjoy the outdoors. Common areas feature fresh paint throughout and a newly updated community room with new flooring, lighting, and renovated bathrooms, plus a ping pong room, sauna, and workshop. You'll love the heated underground parking plus the spot in the private lot. So nice and welcoming as a primary residence to come home to, or as a second home/ weekend getaway from the cities to perhaps enjoy the boat club on the river and all of the festivities that Stillwater offers year round!
Active
$319,000
116 3rd St S, Stillwater, MN 55082
1beds
1,100sqft
(CC) Low Rise (3- Levels)
Built in 1883
-- sqft lot
$-- Zestimate®
$290/sqft
$494/mo HOA
What's special
- 28 days
- 1,694
- 57
Zillow last checked:
Listing updated:
Listed by:
Anne E. Anderson 651-428-6529,
eXp Realty,
Kelly Lehmicke 651-491-9061
Source: NorthstarMLS as distributed by MLS GRID,MLS#: 7131746
Facts & features
Interior
Bedrooms & bathrooms
- Bedrooms: 1
- Bathrooms: 1
- 3/4 bathrooms: 1
Bedroom
- Area: 132 Square Feet
- Dimensions: 11x12
Deck
- Area: 225 Square Feet
- Dimensions: 15x15
Den
- Area: 108 Square Feet
- Dimensions: 9x12
Informal dining room
- Area: 144 Square Feet
- Dimensions: 12x12
Kitchen
- Area: 56 Square Feet
- Dimensions: 7x8
Living room
- Area: 184 Square Feet
- Dimensions: 23x8
Heating
- Baseboard
Cooling
- Wall Unit(s)
Appliances
- Included: Dishwasher, Disposal, Dryer, Electric Water Heater, Freezer, Microwave, Range, Refrigerator, Washer, Water Softener Rented
- Laundry: In Unit
Features
- Basement: None
- Number of fireplaces: 1
- Fireplace features: Living Room
Interior area
- Total structure area: 1,100
- Total interior livable area: 1,100 sqft
- Finished area above ground: 1,100
- Finished area below ground: 0
Property
Parking
- Total spaces: 1
- Parking features: Garage Door Opener, Underground
- Garage spaces: 1
- Has uncovered spaces: Yes
Accessibility
- Accessibility features: None
Features
- Levels: More Than 2 Stories
- Patio & porch: Rear Porch
- Pool features: None
Lot
- Features: Near Public Transit
Details
- Foundation area: 1
- Parcel number: 2803020420045
- Zoning description: Residential-Single Family
Construction
Type & style
- Home type: Condo
- Property subtype: (CC) Low Rise (3- Levels)
- Attached to another structure: Yes
Materials
- Frame
- Roof: Asphalt
Condition
- New construction: No
- Year built: 1883
Utilities & green energy
- Electric: Circuit Breakers, Power Company: Xcel Energy
- Gas: Electric
- Sewer: City Sewer/Connected
- Water: City Water/Connected
Community & HOA
Community
- Subdivision: Condo 32 Steeple Towne
HOA
- Has HOA: Yes
- Amenities included: Other, Patio, Sauna
- Services included: Hazard Insurance, Lawn Care, Maintenance Grounds, Sanitation, Sewer, Shared Amenities, Snow Removal, Water
- HOA fee: $494 monthly
- HOA name: Steeple Towne Association
- HOA phone: 480-459-8219
Location
- Region: Stillwater
Financial & listing details
- Price per square foot: $290/sqft
- Tax assessed value: $262,700
- Annual tax amount: $2,867
- Date on market: 9/24/2026
- Road surface type: Paved
Estimated market value
Not available
Estimated sales range
Not available
Not available
Price history
| Date | Event | Price |
|---|---|---|
| 9/26/2026 | Listed for sale | $319,000+78.3%$290/sqft |
Source:  NorthstarMLS as distributed by MLS GRID #7131746 Report a problem | ||
| 12/12/2016 | Sold | $178,900-0.6%$163/sqft |
Source: Public Record Report a problem | ||
| 7/14/2016 | Listing removed | $179,900$164/sqft |
Source: RE/MAX Professionals #4734950 Report a problem | ||
| 7/1/2016 | Listed for sale | $179,900+8.4%$164/sqft |
Source: RE/MAX Professionals #4734950 Report a problem | ||
| 8/22/2014 | Sold | $166,000$151/sqft |
Source:  Lake Superior Area Realtors as distributed by MLS GRID #2186760 Report a problem | ||
| 6/6/2014 | Sold | $166,000-9.8%$151/sqft |
Source: Agent Provided Report a problem | ||
| 6/3/2011 | Listing removed | $1,000$1/sqft |
Source: Bordertown Realty, Inc. #4047976 Report a problem | ||
| 5/21/2011 | Listed for rent | $1,000$1/sqft |
Source: Bordertown Realty, Inc. #4047976 Report a problem | ||
| 9/13/2004 | Sold | $184,000+109.1%$167/sqft |
Source: Public Record Report a problem | ||
| 9/11/1998 | Sold | $88,000$80/sqft |
Source: Public Record Report a problem | ||
Public tax history
| Year | Property taxes | Tax assessment |
|---|---|---|
| 2025 | $2,882 +5.3% | $239,800 -4.2% |
| 2024 | $2,736 +11.4% | $250,300 +12.4% |
| 2023 | $2,456 +6.4% | $222,700 +17% |
| 2022 | $2,308 +6.4% | $190,400 -8.8% |
| 2021 | $2,170 +0.4% | $208,800 +4.1% |
| 2020 | $2,162 | $200,600 |
| 2019 | $2,162 | $200,600 +8.2% |
| 2018 | $2,162 +3.8% | $185,400 +8.9% |
| 2017 | $2,082 +10.5% | $170,300 -1.9% |
| 2016 | $1,884 -3.8% | $173,600 +23% |
| 2015 | $1,958 | $141,100 -7.2% |
| 2013 | $1,958 +8.5% | $152,000 -1.3% |
| 2012 | $1,804 | $154,000 +18.6% |
| 2011 | $1,804 +8.9% | $129,900 -18.8% |
| 2010 | $1,656 +3% | $159,900 |
| 2009 | $1,608 +18.2% | -- |
| 2008 | $1,360 +21.9% | -- |
| 2007 | $1,116 +12% | -- |
| 2006 | $996 +14.1% | -- |
| 2005 | $873 +19.4% | -- |
| 2004 | $731 +7.3% | -- |
| 2003 | $681 +28.5% | -- |
| 2002 | $530 -9.6% | -- |
| 2001 | $586 | -- |
Find assessor info on the county website
Monthly payment
Est. payment
Payment breakdown
Explore the cost of this home by adjusting the details. Changes won't be saved.Climate risks
Neighborhood: 55082

Similar homes
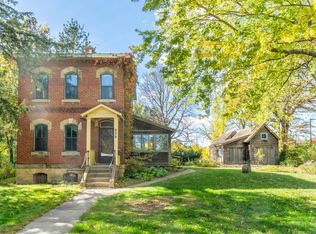
- $325,0002 bd1 ba1.3k sqft820 Owens St N, Stillwater, MN 55082For Sale
 MLS ID #7127095, Laurie A. Dick, Real Broker, LLC. NorthstarMLS as distributed by MLS GRID
- $--2 bd1 ba1.1k sqft1917 2nd St N, Stillwater, MN 55082Auction
 Auction.com 2
- $--3 bd2 ba960 sqft415 Seeley St S, Stillwater, MN 55082AuctionServiceLink Auction
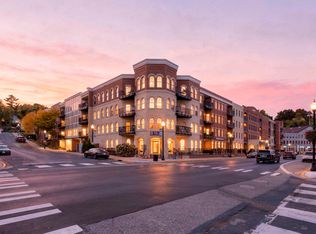
- $425,0001 bd1 ba918 sqft350 Main St N Unit 310, Stillwater, MN 55082For Sale
 MLS ID #7158099, Richard S Webb, RE/MAX Results. NorthstarMLS as distributed by MLS GRID
- $250,0001 bd1 ba700 sqft301 3rd St S APT 103, Stillwater, MN 55082For SaleMLS ID #7151581, Danielle Marie Bernards, BRIX Real Estate. NorthstarMLS as distributed by MLS GRID
- $298,9002 bd2 ba1k sqft6351 Saint Croix Trl N APT 138, Stillwater, MN 55082For SaleMLS ID #7121982, Stacy Churchill, Fuze Real Estate. NorthstarMLS as distributed by MLS GRID
- $330,0002 bd2 ba1.2k sqft1966 Tuenge Dr, Stillwater, MN 55082For SaleMLS ID #7160993, Shelly Michaelis, Custom 1 Realty. NorthstarMLS as distributed by MLS GRID
- $334,0003 bd2 ba1.6k sqft712 Maple St W, Stillwater, MN 55082For SaleMLS ID #7154632, Francis Jazmin Tyler, Bridge Realty, LLC. NorthstarMLS as distributed by MLS GRID
- $379,0003 bd2 ba1.2k sqft1019 5th Ave S, Stillwater, MN 55082For SaleMLS ID #7159648, Olivia VanOrsdale, Lakes Area Realty. NorthstarMLS as distributed by MLS GRID
- $349,0001 bd1 ba893 sqft350 Main St N Unit 252, Stillwater, MN 55082For SaleMLS ID #7077572, Michael T. Russ, Leader Real Estate Group, Inc.. NorthstarMLS as distributed by MLS GRID
- $334,9002 bd1 ba1.3k sqft1221 1st St S, Stillwater, MN 55082For SaleMLS ID #7150252, Jean R. Youness, Heartland Real Estate Professi. NorthstarMLS as distributed by MLS GRID
- $249,9003 bd2 ba984 sqft216 Harriet St N, Stillwater, MN 55082For SaleMLS ID #7158359, Scott Stebbing, Keller Williams Premier Realty. NorthstarMLS as distributed by MLS GRID
- $324,0003 bd2 ba1.6k sqft1143 Bergmann Dr, Stillwater, MN 55082For SaleMLS ID #7124296, Charles A Campbell, List With Freedom. NorthstarMLS as distributed by MLS GRID
- $373,0003 bd1 ba1.5k sqft602 Holcombe St S, Stillwater, MN 55082For SaleMLS ID #7160189, Anne M. Clancy, RE/MAX Professionals. NorthstarMLS as distributed by MLS GRID
- $315,0002 bd3 ba1.6k sqft1208 Timber Way, Stillwater, MN 55082For SaleMLS ID #7114544, Colin Burkholder, Pemberton RE. NorthstarMLS as distributed by MLS GRID
- $314,0003 bd1 ba1.4k sqft5919 Oldfield Ave N, Stillwater, MN 55082For SaleMLS ID #7115020, Maria Hink, Real Broker, LLC. NorthstarMLS as distributed by MLS GRID
- $272,0002 bd2 ba1.1k sqft6213 Saint Croix Trl N APT 108, Stillwater, MN 55082For SaleMLS ID #7131451, Jacqueline Garofalo, LaBelle Real Estate Group Inc. NorthstarMLS as distributed by MLS GRID
- $194,9002 bd1 ba960 sqft2227 Pinehurst St, Stillwater, MN 55082For SaleMLS ID #7148678, The Jason Gorman Real Estate Team, Keller Williams Premier Realty. NorthstarMLS as distributed by MLS GRID
- $390,0004 bd2 ba1.5k sqft2483 Hidden Valley Ln, Stillwater, MN 55082For SaleMLS ID #7150592, Olsen Group, Keller Williams Premier Realty. NorthstarMLS as distributed by MLS GRID
- $254,9003 bd2 ba1.5k sqft3604 Abercrombie Ln, Stillwater, MN 55082For SaleMLS ID #7146896, Scott M. Hutchinson, Re/Max Advantage Plus. NorthstarMLS as distributed by MLS GRID
